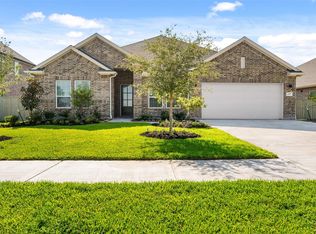
Don’t miss out–rare opportunity for new construction in Deer Park! Discover East Meadows Place, featuring K. Hovnanian’s Looks interiors. This multi-gen Stirling home in our Farmhouse Look offers 5 beds, including an Extra Suite, 4.5 baths, and 3 car tandem garage. A welcoming foyer leads to a charming home office and elegant dining room. The gorgeous island kitchen, with white cabinets and quartz counters, flows into an impressive living area with stained wood beams on the high ceilings and 15' sliding glass doors out to the huge covered patio. The spacious primary suite is a peaceful retreat with a relaxing bath that features dual sinks and freestanding tub. A loft and media room upstairs are great additional living spaces! Sprinkler system and lush landscaping included! East Meadows Place blends small-town charm with big-city convenience with easy access to Hwy 225 and the Sam Houston Tollway. Students are zoned to Deer Park ISD. Offered by: K. Hovnanian of Houston II, L.L.C.
Pending
Price increase: $1K (7/23)
$641,120
1814 N Wildflower Dr, Deer Park, TX 77536
5beds
3,707sqft
Single Family Residence
Built in 2026
8,276 Square Feet Lot
$633,100 Zestimate®
$173/sqft
$15/mo HOA
What's special
- 42 days
- 26
- 2
Zillow last checked:
Listing updated:
Listed by:
Teri Walter 325-238-6645,
K. Hovnanian Homes
Source: HAR,MLS#: 52975555
Facts & features
Interior
Bedrooms & bathrooms
- Bedrooms: 5
- Bathrooms: 5
- Full bathrooms: 4
- 1/2 bathrooms: 1
Rooms
- Room types: Family Room, Game Room, Guest Suite, Media Room, Utility Room
Primary bedroom
- Level: First
- Area: 210
- Dimensions: 14x15
Bedroom
- Level: Second
- Area: 132
- Dimensions: 12x11
Bedroom
- Level: Second
- Area: 143
- Dimensions: 11x13
Bedroom
- Level: Second
- Area: 120
- Dimensions: 12x10
Other
- Level: First
- Area: 121
- Dimensions: 11x11
Other
- Level: Second
Other
- Level: First
Other
- Level: Second
Breakfast
- Level: First
- Area: 170
- Dimensions: 10x17
Dining room
- Level: First
- Area: 110
- Dimensions: 11x10
Family room
- Level: First
- Area: 289
- Dimensions: 17x17
Game room
- Level: Second
- Area: 156
- Dimensions: 13x12
Other
- Level: First
- Area: 120
- Dimensions: 10x12
Kitchen
- Level: First
- Area: 170
- Dimensions: 10x17
Media room
- Level: Second
- Area: 169
- Dimensions: 13x13
Primary bath
- Level: First
Utility room
- Level: First
Heating
- Natural Gas
Cooling
- Ceiling Fan(s), Electric
Appliances
- Included: Disposal, Double Oven, Electric Oven, Microwave, Gas Range, Dishwasher
- Laundry: Electric Dryer Hookup, Gas Dryer Hookup, Washer Hookup
Features
- High Ceilings, Prewired for Alarm System, 2 Bedrooms Down, Primary Bed - 1st Floor, Walk-In Closet(s)
- Flooring: Carpet, Laminate, Tile
- Windows: Insulated/Low-E windows
- Number of fireplaces: 1
- Fireplace features: Gas Log
Interior area
- Total structure area: 3,707
- Total interior livable area: 3,707 sqft
Property
Parking
- Total spaces: 3
- Parking features: Attached, Tandem
- Attached garage spaces: 3
Features
- Stories: 2
- Patio & porch: Covered
- Exterior features: Sprinkler System
- Fencing: Back Yard
Lot
- Size: 8,276 Square Feet
- Features: Back Yard, Subdivided, 0 Up To 1/4 Acre
Details
- Parcel number: 1498120020011
Construction
Type & style
- Home type: SingleFamily
- Architectural style: Traditional
- Property subtype: Single Family Residence
Materials
- Batts Insulation, Blown-In Insulation, Brick, Stone
- Foundation: Slab
- Roof: Composition
Condition
- New construction: Yes
- Year built: 2026
Details
- Builder name: K. Hovnanian
Utilities & green energy
- Sewer: Public Sewer
- Water: Public
Green energy
- Green verification: HERS Index Score
- Energy efficient items: Attic Vents, HVAC
Community & HOA
Community
- Security: Prewired for Alarm System
- Subdivision: East Meadows Place
HOA
- Has HOA: Yes
- Amenities included: Park
- HOA fee: $180 annually
Location
- Region: Deer Park
Financial & listing details
- Price per square foot: $173/sqft
- Date on market: 7/21/2026
- Listing terms: Cash,Conventional,FHA
- Ownership: Full Ownership
- Road surface type: Concrete
Estimated market value
$633,100
$601,000 - $665,000
$3,818/mo
Price history
| Date | Event | Price |
|---|---|---|
| 8/10/2026 | Pending sale | $641,120$173/sqft |
Source:  HAR #52975555 Report a problem HAR #52975555 Report a problem | ||
| 7/23/2026 | Price change | $641,120+0.2%$173/sqft |
Source:  K. Hovnanian Companies, LLC Report a problem K. Hovnanian Companies, LLC Report a problem | ||
| 7/21/2026 | Price change | $640,120-0.3%$173/sqft |
Source: HAR #52975555 Report a problem | ||
| 7/2/2026 | Price change | $642,120+0.3%$173/sqft |
Source: K. Hovnanian Companies, LLC Report a problem | ||
| 6/13/2026 | Price change | $640,120+0.3%$173/sqft |
Source: K. Hovnanian Companies, LLC Report a problem | ||
| 6/5/2026 | Price change | $638,120-0.2%$172/sqft |
Source: K. Hovnanian Companies, LLC Report a problem | ||
| 6/4/2026 | Listed for sale | $639,120$172/sqft |
Source: K. Hovnanian Companies, LLC Report a problem | ||
Public tax history
Tax history is unavailable.
Monthly payment
Est. payment
Payment breakdown
Explore the cost of this home by adjusting the details. Changes won't be saved.Climate risks
Neighborhood: East Meadow
Nearby schools
Schools provided by the listing agent
- Elementary: Jp Dabbs Elementary School
- Middle: Bonnette Junior High School
- High: Deer Park High School
Source: HAR. This data may not be complete. We recommend contacting the local school district to confirm school assignments for this home.
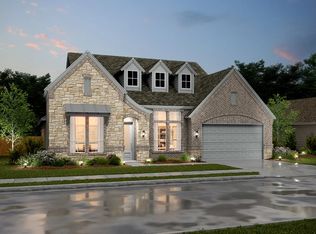
- $553,7004 bd4 ba2.8k sqft1810 S Wildflower Dr, Deer Park, TX 77536Off Market
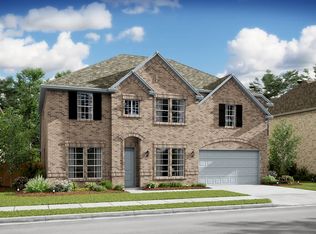
- $586,4005 bd5 ba3.7k sqft1814 S Wildflower Dr, Deer Park, TX 77536Off Market
- $538,0004 bd4 ba2.8k sqft1822 S Wildflower Dr, Deer Park, TX 77536Off Market

- $556,8005 bd5 ba3.7k sqft1826 S Wildflower Dr, Deer Park, TX 77536Off Market
Similar homes
- $636,0425 bd5 ba3.7k sqft1809 S Wildflower Dr, Deer Park, TX 77536New Construction
 HAR
HAR - $628,3515 bd5 ba3.7k sqft1822 N Wildflower Dr, Deer Park, TX 77536New ConstructionHAR
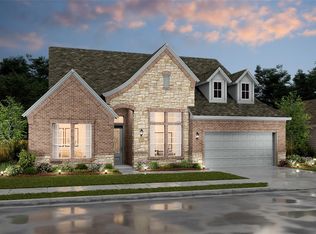
- $574,1344 bd4 ba2.8k sqft1801 N Wildflower Dr, Deer Park, TX 77536New Construction
 HAR
HAR - $558,6094 bd4 ba2.8k sqft1818 S Wildflower Dr, Deer Park, TX 77536New Construction
 HAR
HAR
