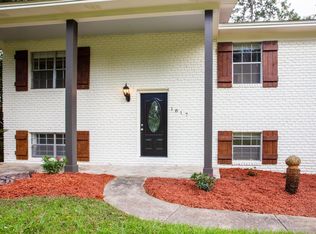
*One or more photo(s) has been virtually rendered* Welcome to 1814 Sunset Ln, a 2,182 sq ft home located on the northwest side of Tallahassee. Located in a quiet, established neighborhood, this property offers peaceful residential living with exceptional convenience—located just 5 minutes from San Luis Mission Park and within short driving distance of local universities. The main level features three bedrooms and two full bathrooms with tile flooring and clean neutral finishes. Connecting directly to the main living space, an open sunroom filled with natural light creates an inviting area to relax or entertain, flowing smoothly into a dining area and an updated kitchen equipped with modern stainless-steel appliances. An in-unit washer and dryer are also included. Downstairs, the fully finished lower level expands your options with a massive bonus room showcasing laminate wood flooring and recessed lighting. Accompanying this main lower area are two additional bedrooms, offering flexible space potential to suit whatever your needs. The versatile layout and location make this property an ideal option whether you are looking for a place to call home, a smart addition to your investment portfolio, or a long-term plan to live in now and rent later. Outdoors, the expansive, fully fenced backyard is shaded by mature trees and includes a patio area. There's also a long paved driveway and ample off-street parking.
For sale
$275,000
1814 Sunset Ln, Tallahassee, FL 32303
5beds
2,182sqft
Single Family Residence
Built in 1956
0.35 Acres Lot
$-- Zestimate®
$126/sqft
$-- HOA
What's special
Two additional bedroomsThree bedroomsFully finished lower levelClean neutral finishesAmple off-street parkingShaded by mature treesIn-unit washer and dryer
- 23 days
- 1,464
- 137
Likely to sell faster than
Zillow last checked:
Listing updated:
Listed by:
Aniyah N Marcel 850-566-6020,
Blue Legacy Real Estate Group,
Torris Bethea 850-570-6655,
Blue Legacy Real Estate Group
Source: TBR,MLS#: 403810
Facts & features
Interior
Bedrooms & bathrooms
- Bedrooms: 5
- Bathrooms: 2
- Full bathrooms: 2
Rooms
- Room types: Bonus Room, Basement, Sunroom, Utility Room
Primary bedroom
- Dimensions: 15x11
Bedroom 2
- Dimensions: 15x10
Bedroom 3
- Dimensions: 10x10
Bedroom 4
- Dimensions: 16x10
Bedroom 5
- Dimensions: 12x12
Dining room
- Dimensions: 9x9
Family room
- Dimensions: 17x13
Kitchen
- Dimensions: 10x9
Living room
- Dimensions: 19x11
Heating
- Central
Cooling
- Central Air, Ceiling Fan(s)
Appliances
- Included: Dryer, Disposal, Oven, Range, Refrigerator, Washer
Features
- Primary Downstairs, Split Bedrooms, Sun Room, Upper Level Primary
- Flooring: Carpet, Laminate, Tile
- Basement: Finished
- Has fireplace: No
Interior area
- Total structure area: 2,182
- Total interior livable area: 2,182 sqft
Property
Parking
- Parking features: Parking Space(s), On Street
- Has uncovered spaces: Yes
Features
- Patio & porch: Patio
- Exterior features: Fully Fenced
- Fencing: Fenced
- Has view: Yes
- View description: None
Lot
- Size: 0.35 Acres
Details
- Parcel number: 12073212230 K0140
- Special conditions: Standard
Construction
Type & style
- Home type: SingleFamily
- Architectural style: Contemporary/Modern,Three Story
- Property subtype: Single Family Residence
Materials
- Vinyl Siding
- Foundation: Slab
Condition
- Year built: 1956
Community & HOA
Community
- Subdivision: FOREST HEIGHTS
HOA
- Services included: None
Location
- Region: Tallahassee
Financial & listing details
- Price per square foot: $126/sqft
- Tax assessed value: $231,873
- Annual tax amount: $4,453
- Date on market: 8/17/2026
- Cumulative days on market: 24 days
- Listing terms: Conventional,FHA,VA Loan
- Road surface type: Paved
Foreclosure details
Estimated market value
Not available
Estimated sales range
Not available
Not available
Price history
| Date | Event | Price |
|---|---|---|
| 8/17/2026 | Listed for sale | $275,000+10%$126/sqft |
Source:  TBR #403810 Report a problem TBR #403810 Report a problem | ||
| 7/12/2024 | Listing removed | -- |
Source: Zillow Rentals Report a problem | ||
| 5/9/2024 | Price change | $2,300-4.2%$1/sqft |
Source: Zillow Rentals Report a problem | ||
| 4/27/2024 | Listed for rent | $2,400+4.3%$1/sqft |
Source: Zillow Rentals Report a problem | ||
| 6/1/2023 | Listing removed | -- |
Source: Zillow Rentals Report a problem | ||
| 4/24/2023 | Price change | $2,300+9.5%$1/sqft |
Source: Zillow Rentals Report a problem | ||
| 6/24/2022 | Price change | $2,100-4.5%$1/sqft |
Source: Zillow Rental Network_1 Report a problem | ||
| 5/19/2022 | Price change | $2,200-4.3%$1/sqft |
Source: Zillow Rental Manager Report a problem | ||
| 4/21/2022 | Listed for rent | $2,300+64.3%$1/sqft |
Source: Zillow Rental Network_1 Report a problem | ||
| 3/17/2021 | Sold | $249,999$115/sqft |
Source: TBR #326994 Report a problem | ||
| 1/14/2021 | Contingent | $249,999$115/sqft |
Source:  TBR #326994 Report a problem TBR #326994 Report a problem | ||
| 1/14/2021 | Pending sale | $249,999$115/sqft |
Source: Rady Realty, LLC #326994 Report a problem | ||
| 1/12/2021 | Price change | $249,999-3.8%$115/sqft |
Source: Rady Realty, LLC #326994 Report a problem | ||
| 1/4/2021 | Listed for sale | $260,000+23.8%$119/sqft |
Source: Rady Realty, LLC #326994 Report a problem | ||
| 5/22/2020 | Sold | $210,000+7.7%$96/sqft |
Source: TBR #317709 Report a problem | ||
| 4/9/2020 | Pending sale | $195,000$89/sqft |
Source: Keller Williams Town & Country #317709 Report a problem | ||
| 4/7/2020 | Listed for sale | $195,000+21.9%$89/sqft |
Source: Keller Williams Town & Country #317709 Report a problem | ||
| 6/21/2017 | Sold | $160,000+1.9%$73/sqft |
Source: TBR #276768 Report a problem | ||
| 5/6/2017 | Pending sale | $157,000$72/sqft |
Source: Amac Real Estate Co. #276768 Report a problem | ||
| 4/20/2017 | Listed for sale | $157,000$72/sqft |
Source: Amac Real Estate Co. #276768 Report a problem | ||
| 4/9/2017 | Pending sale | $157,000$72/sqft |
Source: Amac Real Estate Co. #276768 Report a problem | ||
| 4/7/2017 | Price change | $157,000-4.8%$72/sqft |
Source: Amac Real Estate Co. #276768 Report a problem | ||
| 1/4/2017 | Listed for sale | $164,900-18.6%$76/sqft |
Source: Amac Real Estate Co. #276768 Report a problem | ||
| 1/4/2017 | Listing removed | $1,400-30%$1/sqft |
Source: Leparulo Properties + Investments, LLC Report a problem | ||
| 12/17/2015 | Listed for rent | $2,000$1/sqft |
Source: Leparulo Properties + Investments, LLC Report a problem | ||
| 7/15/2008 | Sold | $202,500+26.6%$93/sqft |
Source: Public Record Report a problem | ||
| 2/9/2006 | Sold | $160,000$73/sqft |
Source: Public Record Report a problem | ||
Public tax history
| Year | Property taxes | Tax assessment |
|---|---|---|
| 2025 | $4,453 +4% | $231,873 +4.2% |
| 2024 | $4,282 +7.4% | $222,565 +8.1% |
| 2023 | $3,986 +12.3% | $205,979 +9% |
| 2022 | $3,550 +15.5% | $188,977 +18.1% |
| 2021 | $3,072 +10.7% | $160,061 +9.1% |
| 2020 | $2,775 +3.1% | $146,736 +4.2% |
| 2019 | $2,691 | $140,768 +4.2% |
| 2018 | $2,691 +3.3% | $135,082 +6.6% |
| 2017 | $2,606 +21.9% | $126,660 +4.1% |
| 2016 | $2,138 | $121,645 +9.9% |
| 2015 | $2,138 | $110,644 +3.2% |
| 2014 | $2,138 | $107,258 +3.7% |
| 2013 | -- | $103,404 0% |
| 2012 | -- | $103,436 -10.2% |
| 2011 | -- | $115,246 -16.6% |
| 2010 | -- | $138,181 -0.9% |
| 2009 | -- | $139,491 |
| 2008 | -- | -- |
| 2007 | -- | $159,430 +0.4% |
| 2006 | -- | $158,764 +34.9% |
| 2005 | -- | $117,701 |
| 2004 | -- | $117,701 +6% |
| 2003 | -- | $111,086 +24.9% |
| 2002 | -- | $88,956 +7.7% |
| 2001 | -- | $82,629 |
| 2000 | $1,236 | $82,629 |
Find assessor info on the county website
Monthly payment
Est. payment
Payment breakdown
Explore the cost of this home by adjusting the details. Changes won't be saved.Climate risks
Neighborhood: Forest Heights
Nearby schools
Schools provided by the listing agent
- Elementary: ASTORIA PARK
- Middle: GRIFFIN
- High: GODBY
Source: TBR. This data may not be complete. We recommend contacting the local school district to confirm school assignments for this home.
Similar homes
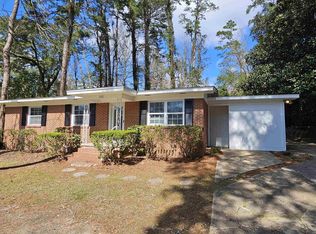
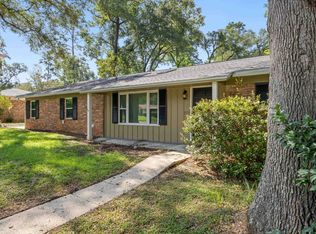
- $289,0004 bd3 ba1.9k sqft1921 Rhonda Dr, Tallahassee, FL 32303For Sale
 MLS ID #404268, Chip L Williams, Keller Williams Town & Country. TBR
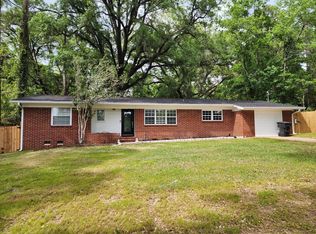
 - $279,9004 bd2 ba1.7k sqft1730 W Tharpe St, Tallahassee, FL 32303For Sale
 MLS ID #401317, Michael Carruthers, Joseph R. Bracciale Jr. Broker. TBR
 - $--3 bd2 ba2.2k sqft920 Chestwood Ave, Tallahassee, FL 32303Auction
 Auction.com 2
 - $299,0003 bd2 ba1.5k sqft1601 Salmon Dr, Tallahassee, FL 32303For Sale
 MLS ID #403805, Patrick A Darden, TLH Realty Inc.. TBR
