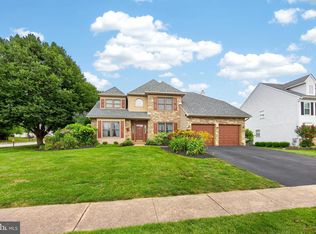
Ideally positioned on a quiet cul‑de‑sac, this classic colonial sits among stately oaks on a 1.15‑acre lot in the sought‑after Methacton School District. The setting offers gracious living in an established neighborhood of winding streets and gentle hills. The charming village of Skippack—with its boutiques and restaurants—is just a short drive away, and Heebner Park, an 84‑acre recreational destination with walking trails, picnic areas, sports fields, and a playground, is less than two miles from the home. The first floor welcomes you with a gracious entry foyer flanked by a formal living room and cozy den or home office. With the addition of a closet, the den could be a fifth bedroom. The kitchen features site‑finished hardwood floors and flows seamlessly into both a formal dining room and also a more casual dining area and spacious family room with wood‑burning stove, skylight, and French doors leading to a brick patio. A first-floor laundry/mudroom—accessible from the two-car garage, side porch, or family room—adds everyday convenience. Just off the dining room, a screened‑in porch provides the perfect spot for alfresco meals or a peaceful morning beverage. A powder room completes the main level. Upstairs, the primary suite includes two closets, one a walk‑in, and an updated bath. Three additional bedrooms and a hall bath with double vanity open onto a generous second‑floor foyer. A full staircase from one of the bedrooms leads to the third‑floor attic, offering abundant storage. Modern comforts include a Generac whole‑house generator powered by two propane tanks, an air‑conditioning system replaced in 2024, and a water heater replaced in 2025. Windows and the roof were replaced in 2008. Outdoors, a large custom-built shed with double doors and electricity provides ample space for yard equipment—or could be utilized as a workshop, potting shed or kid's playhouse. A second structure offers covered storage for firewood for the wood‑burning stove. Lovingly maintained and thoughtfully updated by the original owners, this home is ready to welcome its next stewards. Listing agent is related to sellers.
Under contract
$657,000
1815 Green Briar Dr, Worcester, PA 19490
4beds
2,776sqft
:
Get pre-qualified$4,228/mo
Single Family Residence
Built in 1963
1.15 Acres Lot
$-- Zestimate®
$237/sqft
$-- HOA
What's special
Casual dining areaFormal dining roomSits among stately oaksGracious entry foyerCovered storage for firewood
- 21 days |
- 1,116 |
- 64 |
Zillow last checked:
Listing updated:
Listed by:
Missy Fennimore 610-308-8485,
BHHS Fox & Roach Wayne-Devon 6106512700
Source: Bright MLS,MLS#: PAMC2184278
Facts & features
Interior
Bedrooms & bathrooms
- Bedrooms: 4
- Bathrooms: 3
- Full bathrooms: 2
- 1/2 bathrooms: 1
- Main level bathrooms: 1
Rooms
- Room types: Living Room, Dining Room, Primary Bedroom, Bedroom 2, Bedroom 3, Bedroom 4, Kitchen, Family Room, Den, Full Bath, Half Bath
Primary bedroom
- Features: Attached Bathroom, Flooring - HardWood, Walk-In Closet(s)
- Level: Upper
- Area: 208 Square Feet
- Dimensions: 16 X 13
Bedroom 2
- Features: Flooring - Wood
- Level: Upper
- Area: 99 Square Feet
- Dimensions: 11 X 9
Bedroom 3
- Features: Flooring - HardWood, Walk-In Closet(s)
- Level: Upper
- Area: 99 Square Feet
- Dimensions: 9 X 11
Bedroom 4
- Features: Flooring - HardWood
- Level: Upper
- Area: 195 Square Feet
- Dimensions: 13 X 15
Den
- Features: Built-in Features, Flooring - HardWood
- Level: Main
- Area: 169 Square Feet
- Dimensions: 13 X 13
Dining room
- Features: Flooring - HardWood, Formal Dining Room
- Level: Main
- Area: 169 Square Feet
- Dimensions: 13 X 13
Dining room
- Features: Dining Area, Flooring - Carpet
- Level: Main
- Area: 121 Square Feet
- Dimensions: 11 X 11
Family room
- Features: Wood Stove, Skylight(s), Flooring - Carpet, Cathedral/Vaulted Ceiling
- Level: Main
- Area: 273 Square Feet
- Dimensions: 13 X 21
Other
- Features: Bathroom - Stall Shower, Attached Bathroom
- Level: Upper
Other
- Features: Bathroom - Tub Shower, Countertop(s) - Solid Surface, Double Sink, Flooring - Tile/Brick
- Level: Upper
Half bath
- Level: Main
Kitchen
- Features: Countertop(s) - Solid Surface, Flooring - HardWood, Kitchen - Electric Cooking, Pantry
- Level: Main
- Area: 132 Square Feet
- Dimensions: 11 X 12
Living room
- Features: Built-in Features, Flooring - HardWood
- Level: Main
- Area: 204 Square Feet
- Dimensions: 12 X 17
Mud room
- Level: Main
- Area: 91 Square Feet
- Dimensions: 7 X 13
Heating
- Baseboard, Oil
Cooling
- Central Air, Electric
Appliances
- Included: Electric Water Heater
- Laundry: Main Level, Mud Room
Features
- Attic, Built-in Features, Dining Area, Family Room Off Kitchen, Formal/Separate Dining Room, Pantry, Wainscotting, Walk-In Closet(s)
- Flooring: Hardwood, Carpet, Ceramic Tile, Wood
- Basement: Partial
- Number of fireplaces: 1
- Fireplace features: Free Standing, Wood Burning, Wood Burning Stove
Interior area
- Total structure area: 2,776
- Total interior livable area: 2,776 sqft
- Finished area above ground: 2,776
- Finished area below ground: 0
Property
Parking
- Total spaces: 5
- Parking features: Garage Faces Side, Driveway, Attached, Off Street
- Attached garage spaces: 2
- Has uncovered spaces: Yes
Accessibility
- Accessibility features: None
Features
- Levels: Two
- Stories: 2
- Pool features: None
Lot
- Size: 1.15 Acres
Details
- Additional structures: Above Grade, Below Grade, Outbuilding
- Parcel number: 670001702004
- Zoning: RESIDENTIAL
- Zoning description: Residential
- Special conditions: Standard
Construction
Type & style
- Home type: SingleFamily
- Architectural style: Colonial
- Property subtype: Single Family Residence
Materials
- Other
- Foundation: Crawl Space, Block
- Roof: Asphalt,Metal
Condition
- Excellent
- New construction: No
- Year built: 1963
- Major remodel year: 2008
Utilities & green energy
- Sewer: Public Sewer
- Water: Public
Community & HOA
Community
- Subdivision: Green Acres
HOA
- Has HOA: No
Location
- Region: Worcester
- Municipality: WORCESTER TWP
Financial & listing details
- Price per square foot: $237/sqft
- Tax assessed value: $196,360
- Annual tax amount: $7,894
- Date on market: 7/2/2026
- Listing agreement: Exclusive Right To Sell
- Listing terms: Conventional
- Inclusions: Washer, Dryer, Refrigerator, Range, All In As-is Condition With No Monetary Value
- Exclusions: Hoosier Cabinet In Kitchen Is Negotiable. Stained Glass Chandelier In Dining Area Is Excluded.
- Ownership: Fee Simple

Missy Fennimore
(610) 308-8485
By pressing Contact Agent, you agree that the real estate professional identified above may call/text you about your search, which may involve use of automated means and pre-recorded/artificial voices. You don't need to consent as a condition of buying any property, goods, or services. Message/data rates may apply. You also agree to our Terms of Use. Zillow does not endorse any real estate professionals. We may share information about your recent and future site activity with your agent to help them understand what you're looking for in a home.
Estimated market value
Not available
Estimated sales range
Not available
Not available
Price history
| Date | Event | Price |
|---|---|---|
| 7/4/2026 | Contingent | $657,000$237/sqft |
Source:  Bright MLS #PAMC2184278 Report a problem Bright MLS #PAMC2184278 Report a problem | ||
| 7/2/2026 | Listed for sale | $657,000$237/sqft |
Source: Bright MLS #PAMC2184278 Report a problem | ||
Public tax history
| Year | Property taxes | Tax assessment |
|---|---|---|
| 2025 | $7,742 +5.6% | $196,360 |
| 2024 | $7,330 | $196,360 |
| 2023 | $7,330 +4.8% | $196,360 |
| 2022 | $6,996 +2% | $196,360 |
| 2021 | $6,858 +1.9% | $196,360 |
| 2020 | $6,731 +1% | $196,360 |
| 2019 | $6,665 +1.8% | $196,360 |
| 2018 | $6,550 +3.4% | $196,360 |
| 2017 | $6,332 +2.7% | $196,360 |
| 2016 | $6,167 +1% | $196,360 |
| 2015 | $6,107 +1.9% | $196,360 |
| 2014 | $5,996 +1.7% | $196,360 |
| 2013 | $5,897 +1.7% | $196,360 |
| 2012 | $5,797 +4.2% | $196,360 |
| 2011 | $5,562 +5% | $196,360 |
| 2010 | $5,299 +3.5% | $196,360 |
| 2009 | $5,120 +3.5% | $196,360 |
| 2008 | $4,947 +2.2% | -- |
| 2007 | $4,841 +1.9% | -- |
| 2006 | $4,752 +2.6% | -- |
| 2005 | $4,632 +4.4% | -- |
| 2004 | $4,438 +7.7% | -- |
| 2003 | $4,122 +5.6% | -- |
| 2002 | $3,902 +4.2% | -- |
| 2000 | $3,745 +2.2% | -- |
| 1999 | $3,665 | -- |
Find assessor info on the county website
Monthly payment
Est. payment
Payment breakdown
Explore the cost of this home by adjusting the details. Changes won't be saved.Climate risks
Neighborhood: 19490
Nearby schools
GreatSchools rating
- 9/10Worcester El SchoolGrades: K-4Distance: 0.9 mi
- 8/10Arcola Intermediate SchoolGrades: 7-8Distance: 5.3 mi
- 9/10Methacton High SchoolGrades: 9-12Distance: 3.3 mi
Schools provided by the listing agent
- Elementary: Worcester
- Middle: Arcola
- High: Methacton
- District: Methacton
Source: Bright MLS. This data may not be complete. We recommend contacting the local school district to confirm school assignments for this home.
- $610,6004 bd2 ba2.3k sqft2857 Hickory Hill Dr, Norristown, PA 19403Off Market
- $863,8004 bd3 ba4.6k sqft2861 Hickory Hill Dr, Eagleville, PA 19403Off Market

- $---- bd-- ba-- sqft2861 Hickory Hill Rd, Norristown, PA 19403Off Market
- $824,9004 bd4 ba2.9k sqft1820 Green Briar Dr, Worcester, PA 19490Off Market
- $708,4004 bd2 ba2.2k sqft1805 Green Briar Dr, Norristown, PA 19403Off Market
- $707,4004 bd2 ba2.9k sqft2856 Defford Rd, Norristown, PA 19403Off Market
- $674,1005 bd2 ba2.9k sqft1812 Green Briar Dr, Norristown, PA 19403Off Market
- $730,7004 bd2 ba3k sqft2852 Defford Rd, Norristown, PA 19403Off Market
Similar homes
- $700,0004 bd3 ba2.7k sqft163 Stine Dr, Collegeville, PA 19426For Sale
 MLS ID #PAMC2186764, Sandy Hershey, RE/MAX 440 - Skippack. Bright MLS
 - $675,0004 bd3 ba2.4k sqft26 High Point Dr, Churchville, PA 18966For Sale
 MLS ID #PABU2126774, Louise Williamson, Keller Williams Real Estate-Doylestown. Bright MLS
 - $699,0004 bd2 ba3.4k sqft645 Mininger Rd, Souderton, PA 18964For Sale
 MLS ID #PAMC2187090, Earl Caffrey, Innovate Real Estate. Bright MLS
 - $659,9004 bd3 ba2.1k sqft114 Dolly Ln, Chalfont, PA 18914For Sale
 MLS ID #PABU2125890, John Marchese, RE/MAX Reliance. Bright MLS
 - $565,0004 bd3 ba2.7k sqft10 E Summit Ave, Telford, PA 18969For SaleMLS ID #PAMC2187654, Tony Molaee, Iron Valley Real Estate Legacy. Bright MLS
- $609,9004 bd3 ba2.7k sqft372 Oak Dr, Souderton, PA 18964For SaleMLS ID #PAMC2176438, Ron Ketwitz, RE/MAX Reliance. Bright MLS
- $650,0004 bd3 ba2.1k sqft4035 Fairway Rd, Lafayette Hill, PA 19444For SaleMLS ID #PAMC2182512, Adam Lerman, Realty Mark Associates - KOP. Bright MLS
- $699,0004 bd3 ba2.2k sqft5038 Butler Pike, Plymouth Meeting, PA 19462For SaleMLS ID #PAMC2183080, Kristen Shemesh, BHHS Fox & Roach-Center City Walnut. Bright MLS
- $849,9004 bd3 ba3.5k sqft345 Reinert Rd, Hatfield, PA 19440For SaleMLS ID #PAMC2186856, Liz Alexander, Quinn & Wilson, Inc.. Bright MLS
- $549,9003 bd2 ba2.5k sqft1595 Old Skippack Rd, Harleysville, PA 19438For SaleMLS ID #PAMC2185850, Amanda Bishop, EveryHome Realtors. Bright MLS
- $699,9004 bd3 ba3.7k sqft1904 Quill Ln, Oreland, PA 19075For SaleMLS ID #PAMC2184816, Patricia Nino, Coldwell Banker Realty. Bright MLS
- $499,9004 bd2 ba2.4k sqft316 River Rd, Collegeville, PA 19426For SaleMLS ID #PAMC2181914, Carla Giordano, EXP Realty, LLC. Bright MLS
- $540,0003 bd2 ba2k sqft330 Hilltown Pike, Line Lexington, PA 18932For SaleMLS ID #PABU2125114, Rebecca Morano, Keller Williams Real Estate-Doylestown. Bright MLS
- $649,9006 bd5 ba3.4k sqft238 Brown St, Spring City, PA 19475For SaleMLS ID #PACT2129010, Alec Kearns, KRG Residential. Bright MLS
- $550,0005 bd3 ba2.7k sqft40 2nd St, Schwenksville, PA 19473For SaleMLS ID #PAMC2184222, Audrey Eisenhuth, Springer Realty Group. Bright MLS
- $620,0004 bd3 ba2.2k sqft2229 Oakwyn Rd, Lafayette Hill, PA 19444For SaleMLS ID #PAMC2185482, Joanne Bidwell, Keller Williams Real Estate-Blue Bell. Bright MLS
- $749,9004 bd2 ba2.3k sqft112 Marple Rd, Haverford, PA 19041For SaleMLS ID #PADE2116744, Sarah Siah, Coldwell Banker Realty. Bright MLS
- $975,0004 bd3 ba3.1k sqft1614 Kings Mill Rd, Ambler, PA 19002For SaleMLS ID #PAMC2181158, Erna O'Connell, Long & Foster Real Estate, Inc.. Bright MLS
- $699,0004 bd2 ba2.3k sqft1 Spring Valley Rd, Malvern, PA 19355For SaleMLS ID #PACT2126466, Karen Boyd, Long & Foster Real Estate, Inc.. Bright MLS
- $599,0003 bd3 ba1.7k sqft106 Pearl Dr, Southampton, PA 18966For SaleMLS ID #PABU2125392, Tracey Hill, Innovate Real Estate. Bright MLS
