
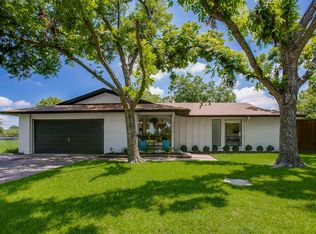
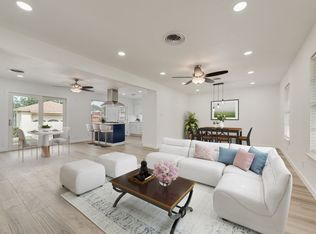
Nestled beneath a canopy of mature trees on an oversized lot, this beautifully maintained East Dallas home blends classic charm with thoughtful updates and exceptional outdoor living. The inviting single-story floor plan features three bedrooms, two updated full baths, spacious living and dining areas, and an effortless flow designed for both everyday living and entertaining. Rich hardwood flooring extends throughout the bedrooms and hallway, while plantation shutters, recessed lighting, and abundant natural light create a warm, welcoming atmosphere. The spacious primary suite serves as a private retreat with custom-designed closet cabinetry and a beautifully remodeled ensuite bath featuring a walk-in shower and timeless finishes. One of the secondary bedrooms has been thoughtfully enhanced with custom built-in cabinetry and a Murphy bed, offering outstanding flexibility as a guest room, home office, or creative workspace. The charming, light-filled kitchen offers abundant cabinetry, stainless steel appliances, gas cooking, generous workspace, and opens seamlessly to the dining area, where sliding glass doors frame picturesque views of the backyard and create an easy transition for indoor-outdoor living. Step outside to one of the neighborhood's largest and most impressive backyards. Framed by mature shade trees, this exceptionally deep and private outdoor retreat features an expansive patio ideal for entertaining, relaxing, or dining al fresco, with ample room for play, gardening, pets, or even a future pool. A storage shed provides additional space for tools and equipment, while fresh landscaping and outstanding curb appeal complete the package. Conveniently located near White Rock Lake, the Dallas Arboretum, Casa Linda Plaza, and Downtown Dallas, this move-in-ready home offers the perfect blend of timeless East Dallas character, modern updates, and an outdoor setting that's increasingly hard to find.
For sale
Price cut: $7.5K (8/28)
$382,500
1815 Oates Dr, Dallas, TX 75228
3beds
1,256sqft
Single Family Residence
Built in 1960
9,147 Square Feet Lot
$376,000 Zestimate®
$305/sqft
$-- HOA
What's special
Timeless finishesGas cookingBeautifully remodeled ensuite bathRecessed lightingAbundant natural lightStainless steel appliancesInviting single-story floor plan
- 62 days
- 387
- 52
Zillow last checked:
Listing updated:
Listed by:
Susan Scull 0728425 214-662-7570,
Compass RE Texas, LLC 214-814-8100
Source: NTREIS,MLS#: 21334309
Facts & features
Interior
Bedrooms & bathrooms
- Bedrooms: 3
- Bathrooms: 2
- Full bathrooms: 2
Primary bedroom
- Features: Built-in Features, En Suite Bathroom
- Level: First
- Dimensions: 13 x 11
Bedroom
- Features: Built-in Features
- Level: First
- Dimensions: 11 x 10
Bedroom
- Level: First
- Dimensions: 11 x 11
Dining room
- Level: First
- Dimensions: 11 x 10
Kitchen
- Features: Built-in Features
- Level: First
- Dimensions: 13 x 11
Living room
- Level: First
- Dimensions: 20 x 13
Heating
- Central, Natural Gas
Cooling
- Central Air, Electric
Appliances
- Included: Some Gas Appliances, Dishwasher, Electric Oven, Gas Cooktop, Disposal, Microwave, Plumbed For Gas, Refrigerator
- Laundry: Washer Hookup, Electric Dryer Hookup, In Garage
Features
- Decorative/Designer Lighting Fixtures
- Flooring: Ceramic Tile, Hardwood
- Windows: Shutters
- Has basement: No
- Has fireplace: No
Interior area
- Total interior livable area: 1,256 sqft
Video & virtual tour
Property
Parking
- Total spaces: 2
- Parking features: Door-Multi, Garage, Garage Door Opener, Inside Entrance
- Attached garage spaces: 2
Features
- Levels: One
- Stories: 1
- Patio & porch: Rear Porch, Front Porch
- Pool features: None
- Fencing: Wood
Lot
- Size: 9,147 Square Feet
- Features: Back Yard, Lawn, Landscaped, Many Trees, Sprinkler System
Details
- Parcel number: 00000730822000000
Construction
Type & style
- Home type: SingleFamily
- Architectural style: Traditional,Detached
- Property subtype: Single Family Residence
Materials
- Brick
- Foundation: Pillar/Post/Pier
- Roof: Composition
Condition
- Resale
- Year built: 1960
Utilities & green energy
- Sewer: Public Sewer
- Water: Public
- Utilities for property: Sewer Available, Water Available
Community & HOA
Community
- Security: Security System Owned, Smoke Detector(s)
- Subdivision: Ferguson Heights 04
HOA
- Has HOA: No
Location
- Region: Dallas
Financial & listing details
- Price per square foot: $305/sqft
- Tax assessed value: $382,440
- Annual tax amount: $8,516
- Date on market: 7/17/2026
- Cumulative days on market: 63 days
- Listing terms: Cash,Conventional
- Exclusions: washer and dryer
Estimated market value
$376,000
$357,000 - $395,000
$2,421/mo
Price history
| Date | Event | Price |
|---|---|---|
| 8/28/2026 | Price change | $382,500-1.9%$305/sqft |
Source: NTREIS #21334309 Report a problem | ||
| 7/17/2026 | Listed for sale | $390,000+30.4%$311/sqft |
Source: NTREIS #21334309 Report a problem | ||
| 12/13/2020 | Listing removed | $299,000$238/sqft |
Source: Rogers Healy and Associates #14452861 Report a problem | ||
| 11/2/2020 | Pending sale | $299,000$238/sqft |
Source: Rogers Healy and Associates #14452861 Report a problem | ||
| 10/16/2020 | Listed for sale | $299,000$238/sqft |
Source: Rogers Healy and Associates #14452861 Report a problem | ||
| 12/4/2017 | Listing removed | $1,950$2/sqft |
Source: Owner Report a problem | ||
| 11/7/2017 | Listed for rent | $1,950$2/sqft |
Source: Owner Report a problem | ||
| 3/31/2009 | Sold | -- |
Source: Agent Provided Report a problem | ||
Public tax history
| Year | Property taxes | Tax assessment |
|---|---|---|
| 2025 | $5,801 -6.8% | $382,440 |
| 2024 | $6,222 +7.9% | $382,440 +9.2% |
| 2023 | $5,768 -17.3% | $350,060 |
| 2022 | $6,971 -9.1% | $350,060 +20.4% |
| 2021 | $7,668 +32.1% | $290,670 +35.9% |
| 2020 | $5,803 +13.1% | $213,920 +14% |
| 2019 | $5,130 -16.3% | $187,680 -12.9% |
| 2018 | $6,131 +28.7% | $215,470 +23% |
| 2017 | $4,764 +73.2% | $175,210 +14.9% |
| 2016 | $2,751 +4.9% | $152,480 +25.8% |
| 2015 | $2,623 | $121,230 |
| 2014 | $2,623 | $121,230 |
| 2013 | -- | -- |
| 2012 | -- | -- |
| 2011 | -- | -- |
| 2010 | -- | -- |
| 2009 | -- | -- |
| 2008 | -- | -- |
| 2007 | -- | -- |
| 2005 | -- | -- |
| 2004 | -- | -- |
| 2003 | -- | -- |
| 2002 | -- | -- |
| 2001 | -- | -- |
Find assessor info on the county website
Monthly payment
Est. payment
Payment breakdown
Explore the cost of this home by adjusting the details. Changes won't be saved.Climate risks
Neighborhood: 75228
Nearby schools
Schools provided by the listing agent
- Elementary: Truett
- Middle: Gaston
- High: Adams
- District: Dallas ISD
Source: NTREIS. This data may not be complete. We recommend contacting the local school district to confirm school assignments for this home.
Similar homes
- $385,0003 bd2 ba1.7k sqft1560 Mapleton Dr, Dallas, TX 75228For Sale
 MLS ID #21347612, Natalie Newberry. NTREIS
 - $377,0004 bd2 ba1.3k sqft2335 Hartline Dr, Dallas, TX 75228For Sale
 MLS ID #21335347, Mike Mendoza. NTREIS
 - $415,0003 bd2 ba1.4k sqft9635 Talina Dr, Dallas, TX 75228For Sale
 MLS ID #21305062, Alicia Schroeder. NTREIS
 - $349,8003 bd2 ba1.5k sqft9107 Lindaro Ln, Dallas, TX 75228For Sale
 MLS ID #21319060, Carol Crook. NTREIS
