Welcome to HOME 1815 W. 28th St. in Lorain! This charming brick ranch offers plenty of potential and is ready for its next owner to make it their own. Originally designed as a 3-bedroom home, the layout has been converted to 2 bedrooms and features beautiful original hardwood floors throughout. Enjoy relaxing on the spacious covered front porch or spending time in the fenced-in backyard. The property also includes a spacious 2-car detached garage, newer vinyl windows throughout, and a full basement that has been waterproofed. The partially finished basement provides even more living space with a recreation room, half bath, and an additional bonus room. The shared full bathroom on the first floor features a newer stand-up shower. With plenty of updates already completed, this home offers a great opportunity to add your personal touches and finish it to your taste. Conveniently located within walking distance of Lorain High School, with easy access to highways, shopping, dining, and everything Lake Erie has to offer, this home is full of possibilities for its next owner!
Pending
$159,900
1815 W 28th St, Lorain, OH 44052
2beds
1,456sqft
Single Family Residence
Built in 1961
7,200 Square Feet Lot
$163,000 Zestimate®
$110/sqft
$-- HOA
What's special
Brick ranchSpacious covered front porchFenced-in backyardNewer vinyl windows throughout
- 25 days
- 490
- 55
Likely to sell faster than
Zillow last checked:
Listing updated:
Listed by:
Steven Lawson 440-320-9888 stevelawson@superstevesells.com,
Russell Real Estate Services
Source: MLS Now,MLS#: 5253098 Originating MLS: Medina County Board of REALTORS
Facts & features
Interior
Bedrooms & bathrooms
- Bedrooms: 2
- Bathrooms: 2
- Full bathrooms: 1
- 1/2 bathrooms: 1
- Main level bathrooms: 1
- Main level bedrooms: 2
Heating
- Forced Air, Gas
Cooling
- Central Air
Appliances
- Laundry: In Basement
Features
- Natural Woodwork
- Windows: Insulated Windows
- Basement: Full,Finished,Partially Finished,Sump Pump
- Has fireplace: No
- Fireplace features: None
Interior area
- Total structure area: 1,456
- Total interior livable area: 1,456 sqft
- Finished area above ground: 1,056
- Finished area below ground: 400
Video & virtual tour
Property
Parking
- Total spaces: 2
- Parking features: Detached, Garage, Garage Door Opener
- Garage spaces: 2
Accessibility
- Accessibility features: None
Features
- Levels: One
- Stories: 1
- Patio & porch: Front Porch, Porch
- Pool features: None
- Fencing: Chain Link
- Has view: Yes
- View description: City
Lot
- Size: 7,200 Square Feet
- Features: Flat, Level
Details
- Parcel number: 0202017116002
- Special conditions: Standard
Construction
Type & style
- Home type: SingleFamily
- Architectural style: Ranch
- Property subtype: Single Family Residence
Materials
- Brick
- Foundation: Block, Permanent
- Roof: Asphalt,Fiberglass
Condition
- Year built: 1961
Utilities & green energy
- Sewer: Public Sewer
- Water: Public
Community & HOA
Community
- Features: None
- Subdivision: Sunny Acres 03
HOA
- Has HOA: No
Location
- Region: Lorain
Financial & listing details
- Price per square foot: $110/sqft
- Tax assessed value: $103,090
- Annual tax amount: $1,415
- Date on market: 10/15/2026
- Cumulative days on market: 26 days
- Listing terms: Cash,Conventional
Estimated market value
$163,000
$155,000 - $171,000
$1,451/mo
Price history
| Date | Event | Price |
|---|---|---|
| 10/16/2026 | Pending sale | $159,900$110/sqft |
Source:  MLS Now #5253098 Report a problem | ||
| 10/15/2026 | Listed for sale | $159,900$110/sqft |
Source: MLS Now #5253098 Report a problem | ||
Public tax history
| Year | Property taxes | Tax assessment |
|---|---|---|
| 2025 | $1,380 -7.3% | $36,080 |
| 2024 | $1,488 -0.2% | $36,080 +24.6% |
| 2023 | $1,491 +0.9% | $28,950 |
| 2022 | $1,478 +43.3% | $28,950 |
| 2021 | $1,031 +21.2% | $28,950 +24.6% |
| 2020 | $851 +0.6% | $23,230 |
| 2019 | $846 0% | $23,230 |
| 2018 | $847 -8.4% | $23,230 -1.8% |
| 2017 | $924 +0.8% | $23,650 |
| 2016 | $916 +6% | $23,650 |
| 2015 | $864 -12.7% | $23,650 -8.5% |
| 2014 | $990 +0.8% | $25,850 |
| 2013 | $982 +3.3% | $25,850 |
| 2012 | $950 | $25,850 |
| 2011 | -- | -- |
| 2010 | -- | -- |
| 2009 | -- | -- |
| 2008 | $1,080 +0.4% | -- |
| 2007 | $1,076 -24.8% | -- |
| 2006 | $1,430 +2.3% | -- |
| 2005 | $1,397 +2.8% | -- |
| 2004 | $1,360 +1.5% | -- |
| 2003 | $1,340 +3.4% | -- |
| 2002 | $1,296 -0.2% | -- |
| 2001 | $1,298 +18.2% | -- |
| 2000 | $1,098 | -- |
Find assessor info on the county website
Monthly payment
Est. payment
Payment breakdown
Explore the cost of this home by adjusting the details. Changes won't be saved.Climate risks
Neighborhood: 44052
Nearby schools
Schools provided by the listing agent
- District: Lorain CSD - 4709
Source: MLS Now. This data may not be complete. We recommend contacting the local school district to confirm school assignments for this home.


Similar homes
- $--2 bd2 ba1.3k sqft4248 Miami Ave, Lorain, OH 44053Auction
 Auction.com 2
- $175,0003 bd2 ba1.1k sqft2824 Oberlin Ave, Lorain, OH 44052For Sale
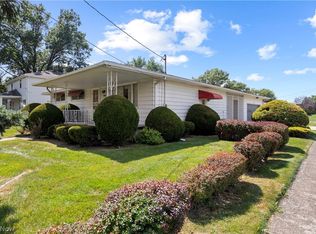 MLS ID #5235577, Jeffrey W Frish, Russell Real Estate Services. MLS Now
- $175,0003 bd2 ba1.8k sqft3723 Leavitt Rd, Lorain, OH 44053For Sale
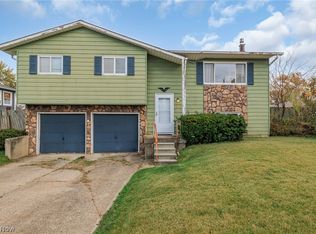 MLS ID #5258870, Chad P Smith, Russell Real Estate Services. MLS Now
- $140,0003 bd2 ba1k sqft2411 Vardon Dr, Lorain, OH 44053For Sale
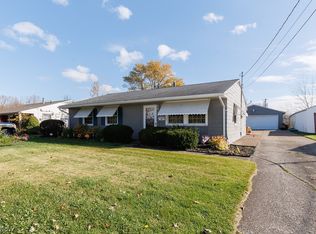 MLS ID #5257169, Faith A Gegen, Keller Williams Citywide. MLS Now
