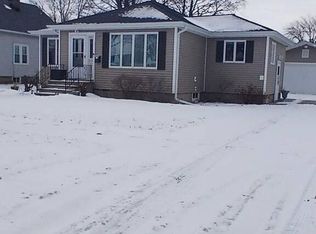
Beautifully renovated and situated on a corner lot, this home offers the perfect blend of space and functionality. The open-concept layout features spacious rooms and a kitchen designed for entertaining, complete with a large walk-in pantry. The main floor includes a primary bedroom with a walk-in closet and additional flex space ideal for a nursery or storage. Upstairs, a large landing provides room for a second living area or workout space, along with two bedrooms, including one with a walk-in closet perfect for a home office. With a full bathroom on each level, a fenced yard, heated 2-car garage, two-tier deck, and above-ground pool, this home is ready for you to enjoy all year long.
Active-offer no bump
$179,900
1816 11th Ave, Menominee, MI 49858
3beds
2,167sqft
:
Get pre-qualified$1,198/mo
Single Family Residence
Built in 1882
7,405 Square Feet Lot
$178,600 Zestimate®
$83/sqft
$-- HOA
What's special
Fenced yardFlex spaceCorner lotTwo-tier deckLarge landingSpacious roomsBeautifully renovated
- 44 days |
- 538 |
- 42 |
Zillow last checked:
Listing updated:
Listed by:
Megan A Sullivan 715-923-5403,
Berkshire Hathaway HS Northern Real Estate Group 715-504-2004
Source: RANW as distributed by MLS GRID,MLS#: 50327373
Facts & features
Interior
Bedrooms & bathrooms
- Bedrooms: 3
- Bathrooms: 2
- Full bathrooms: 2
Bedroom 1
- Level: Main
- Dimensions: 12x11
Bedroom 2
- Level: Upper
- Dimensions: 13x10
Bedroom 3
- Level: Upper
- Dimensions: 13x10
Family room
- Level: Upper
- Dimensions: 13x10
Formal dining room
- Level: Main
- Dimensions: 14x11
Kitchen
- Level: Main
- Dimensions: 17x12
Living room
- Level: Main
- Dimensions: 10x14
Other
- Description: Laundry
- Level: Main
- Dimensions: 8x9
Heating
- Forced Air
Cooling
- Forced Air
Appliances
- Included: Dishwasher, Dryer, Range, Refrigerator, Washer
Features
- At Least 1 Bathtub, Cable Available, High Speed Internet, Walk-In Closet(s), Formal Dining
- Flooring: Wood/Simulated Wood Fl
- Basement: Full
- Has fireplace: No
- Fireplace features: None
Interior area
- Total interior livable area: 2,167 sqft
- Finished area above ground: 2,167
- Finished area below ground: 0
Property
Parking
- Total spaces: 2
- Parking features: Detached, Heated Garage
- Garage spaces: 2
Accessibility
- Accessibility features: 1st Floor Bedroom, 1st Floor Full Bath, Laundry 1st Floor
Features
- Patio & porch: Deck
- Has private pool: Yes
- Pool features: Above Ground
- Fencing: Fenced
Lot
- Size: 7,405 Square Feet
- Features: Corner Lot, Sidewalk
Details
- Parcel number: 05101225000
- Zoning: Residential
Construction
Type & style
- Home type: SingleFamily
- Architectural style: Cape Cod
- Property subtype: Single Family Residence
Materials
- Vinyl Siding
- Foundation: Stone
Condition
- New construction: No
- Year built: 1882
Utilities & green energy
- Sewer: Public Sewer
- Water: Public
Community & HOA
Location
- Region: Menominee
Financial & listing details
- Price per square foot: $83/sqft
- Tax assessed value: $131,000
- Annual tax amount: $1,844
- Date on market: 6/12/2026
- Inclusions: stove, refrigerator, washer, dryer, pool, solar warmer & equipment. Wood shed in backyard, Rubbermaid storage shed, bar in garage, woodstove in garage
Estimated market value
$178,600
$170,000 - $188,000
$2,112/mo
Price history
| Date | Event | Price |
|---|---|---|
| 6/15/2026 | Contingent | $179,900$83/sqft |
Source:  WIREX MLS #50327373 Report a problem WIREX MLS #50327373 Report a problem | ||
| 6/12/2026 | Listed for sale | $179,900+176.8%$83/sqft |
Source: WIREX MLS #50327373 Report a problem | ||
| 3/15/2007 | Sold | $65,000$30/sqft |
Source: Agent Provided Report a problem | ||
Public tax history
| Year | Property taxes | Tax assessment |
|---|---|---|
| 2025 | $1,844 +5.3% | $65,500 +10.1% |
| 2024 | $1,750 | $59,500 +8.2% |
| 2023 | -- | $55,000 +0.9% |
| 2022 | -- | $54,500 +29.5% |
| 2021 | -- | $42,100 +1.4% |
| 2020 | -- | $41,500 +6.1% |
| 2018 | -- | $39,100 +5.4% |
| 2017 | -- | $37,100 +4.2% |
| 2016 | -- | $35,613 -5% |
| 2015 | -- | $37,500 |
Find assessor info on the county website
Monthly payment
Est. payment
Payment breakdown
Explore the cost of this home by adjusting the details. Changes won't be saved.Climate risks
Neighborhood: 49858
Nearby schools
GreatSchools rating
- 3/10Menominee Elementary SchoolGrades: K-5Distance: 0.4 mi
- 4/10Menominee Jr High SchoolGrades: 6-8Distance: 0.6 mi
- 5/10Menominee High SchoolGrades: 9-12Distance: 0.6 mi
- $104,5002 bd-- ba978 sqft1812 11th Ave, Menominee, MI 49858Off Market
- $208,6004 bd1 ba1.5k sqft1808 11th Ave, Menominee, MI 49858Off Market
- $175,4004 bd1 ba1.7k sqft1904 11th Ave, Menominee, MI 49858Off Market
- $167,1003 bd2 ba1.4k sqft1817 12th Ave, Menominee, MI 49858Off Market
- $123,9003 bd1 ba1.5k sqft1813 12th Ave, Menominee, MI 49858Off Market
- $117,4002 bd1 ba1k sqft1901 12th Ave, Menominee, MI 49858Off Market
- $99,6003 bd1 ba1.1k sqft1809 12th Ave, Menominee, MI 49858Off Market
- $125,4003 bd2 ba2.6k sqft1802 11th Ave, Menominee, MI 49858Off Market
A local agent can set up tours, give advice and negotiate with sellers.
Similar homes
- $169,9003 bd2 ba1.6k sqft1501 15th Ave, Menominee, MI 49858For Sale
 MLS ID #50328703, Brandie A Gromala. RANW as distributed by MLS GRID
 - $179,9003 bd1 ba1.4k sqft3920 14th St, Menominee, MI 49858For Sale
 MLS ID #50327393, Jacob S Jones. RANW as distributed by MLS GRID
 - $--3 bd1 ba1.3k sqft2409 14th Ave, Menominee, MI 49858Auction
 Auction.com 2
 - $199,9004 bd1 ba1.3k sqftN140 West Dr, Menominee, MI 49858For Sale
 MLS ID #50328365, Megan A Sullivan. RANW as distributed by MLS GRID
 - $189,9004 bd2 ba1.9k sqftN2473 O Dr #1, Menominee, MI 49858For SaleMLS ID #50325312, Kristin L Ferguson. RANW as distributed by MLS GRID
- $199,9004 bd2 ba1.9k sqft1510 7th St, Menominee, MI 49858For SaleMLS ID #50322533, Kristin L Ferguson. RANW as distributed by MLS GRID
- $139,9003 bd2 ba1.4k sqft1000 17th Ave, Menominee, MI 49858For SaleMLS ID #50328974, Brandie A Gromala. RANW as distributed by MLS GRID
- $169,9003 bd3 ba2k sqft3012 16th St, Menominee, MI 49858For SaleMLS ID #50319216, Mike W Nowack. RANW as distributed by MLS GRID
- $164,9002 bd2 ba1.1k sqft4131 10th St, Menominee, MI 49858For SaleMLS ID #50328152, Francine M Kitkowski. RANW as distributed by MLS GRID
- $--2 bd1 ba1k sqft3008 22nd St, Menominee, MI 49858AuctionAuction.com 2
- $149,0003 bd2 ba1.3k sqft1417 11th Ave, Menominee, MI 49858For SaleMLS ID #50324655, Roslyn Walhovd. RANW as distributed by MLS GRID
- $164,9003 bd2 ba1.4k sqft2101 Sherman St, Marinette, WI 54143For SaleMLS ID #50328973, Brandie A Gromala. RANW as distributed by MLS GRID
- $159,5003 bd1 ba1.5k sqft1612 26th Ave, Menominee, MI 49858For SaleMLS ID #50327703, Phil J Kloida. RANW as distributed by MLS GRID
- $170,0002 bd2 ba1.4k sqft531 6th Ave, Menominee, MI 49858For SaleMLS ID #50320838, Karen M Gardiner. RANW as distributed by MLS GRID
- $169,9003 bd2 ba1.6k sqft2809 14th St, Menominee, MI 49858For SaleMLS ID #50318727, Starcha M Sporrer. RANW as distributed by MLS GRID
- $137,9003 bd1 ba1.3k sqft805 13th Ave, Menominee, MI 49858For SaleMLS ID #50328489, Rena L Lukowski. RANW as distributed by MLS GRID
- $139,9004 bd1 ba1.3k sqft1704 13th Ave, Menominee, MI 49858For SaleMLS ID #50328544, Taylor N Whitney. RANW as distributed by MLS GRID
- $189,9003 bd1 ba1.2k sqft1106 Owena St, Marinette, WI 54143For SaleMLS ID #50328903, Megan A Sullivan. RANW as distributed by MLS GRID
- $249,9003 bd2 ba1.4k sqft232 1st St, Menominee, MI 49858For SaleMLS ID #50328474, Karen E Kloida. RANW as distributed by MLS GRID
- $156,9004 bd2 ba2.1k sqft813 8th St, Menominee, MI 49858For SaleMLS ID #50320572, Michael T Kunesh. RANW as distributed by MLS GRID
