1816 Carriage House Drive Literally Checks all the Boxes on Your House Hunting Check List. 4 Bed Rooms /2 Baths / 2 Car Garage Home - Set of a Corner Lot Located Within the Highly Coveted Belton School District, + A Community InGround Swimming Pool, Walking Trails AND Finally Just Short Commute To Belton Lake!!! Carriage House Is Designed With Both A Combination of Rock & Brick Front Facade, Complete with Native Texas Plants and Shrubs to Invite You in!!! The Interior Foyer Welcomes You Into the Living Room with Wood Look Ceramic Tile Flooring, A Wood Burning Fireplace, Trey Inverted Designer Ceilings Dressed Finely Out with Plenty of Crown Molding. The Open-Concept Floor Plan is Alive & Well with the Living Room, Dining Area, And Kitchen All Open & Interflowing. The Kitchen Features Thick 1 Inch Granite Countertops, A Stainless Steel Appliance Package Complete With A French Styled Refrigerator!. The Primary Bed Room Is Highlighted By Both A Vaulted Ceiling PLUS Hardwood As the Ceiling for added Warmth and Substance. The Primary Bath Is Spotlighted With Vessel Dual Sinks Which Provide a Bold Focal Point! In Addition The Primary Bath Offers Both A Walk In Shower & A Oval Garden Soaker Tub. Next Bed Rooms 2,3,4 Are SPLIT On the Opposite Side of The Home - Each With a ceiling fan. Final Honorable Mention: A Full Irrigatrion System, Covered Rear Patio, And A Corner Lot Optimizing Privacy.... Need I say more?
Active
$329,995
1816 Carriage House Dr, Temple, TX 76502
4beds
2,091sqft
Single Family Residence
Built in 2015
7,640 Square Feet Lot
$326,000 Zestimate®
$158/sqft
$42/mo HOA
What's special
Wood burning fireplaceInterior foyerOpen-concept floor planFrench styled refrigeratorCovered rear patioCorner lotTrey inverted designer ceilings
- 31 days |
- 231 |
- 23 |
Zillow last checked:
Listing updated:
Listed by:
Vernon MacHardy (254)200-3800,
Coldwell Banker Realty
Source: Central Texas MLS,MLS#: 620121 Originating MLS: Fort Hood Area Association of REALTORS
Originating MLS: Fort Hood Area Association of REALTORSFacts & features
Interior
Bedrooms & bathrooms
- Bedrooms: 4
- Bathrooms: 2
- Full bathrooms: 2
Primary bedroom
- Level: Main
- Dimensions: 13.25 x 15.75
Bedroom 2
- Level: Main
- Dimensions: 11.0 x 12.0
Bedroom 3
- Level: Main
- Dimensions: 10.5 x 11.5
Bedroom 4
- Level: Main
- Dimensions: 11.0 x 12.75
Dining room
- Level: Main
- Dimensions: 11.25 x 13.5
Entry foyer
- Level: Main
- Dimensions: 4.75 x 7.0
Kitchen
- Level: Main
- Dimensions: 10.5 x 15.0
Laundry
- Level: Main
- Dimensions: 6.25 x 7.0
Living room
- Level: Main
- Dimensions: 17.0 x 19.0
Heating
- Central, Electric, Fireplace(s)
Cooling
- Central Air, Electric, 1 Unit
Appliances
- Included: Dishwasher, Electric Range, Electric Water Heater, Disposal, Refrigerator, Water Heater, Some Electric Appliances, Microwave, Range
- Laundry: Washer Hookup, Electric Dryer Hookup, Laundry in Utility Room, Main Level, Laundry Room
Features
- Beamed Ceilings, Ceiling Fan(s), Crown Molding, Double Vanity, Entrance Foyer, Garden Tub/Roman Tub, High Ceilings, Open Floorplan, Pull Down Attic Stairs, Split Bedrooms, Separate Shower, Vaulted Ceiling(s), Walk-In Closet(s), Window Treatments, Breakfast Bar, Granite Counters, Kitchen/Family Room Combo, Kitchen/Dining Combo, Pantry
- Flooring: Carpet, Ceramic Tile
- Windows: Double Pane Windows, Window Treatments
- Attic: Pull Down Stairs
- Number of fireplaces: 1
- Fireplace features: Living Room, Stone, Wood Burning
Interior area
- Total interior livable area: 2,091 sqft
Video & virtual tour
Property
Parking
- Total spaces: 2
- Parking features: Attached, Garage Faces Front, Garage, Garage Door Opener
- Attached garage spaces: 2
Features
- Levels: One
- Stories: 1
- Patio & porch: Covered, Patio, Porch
- Exterior features: Covered Patio, Porch, Rain Gutters
- Pool features: Community, In Ground, Outdoor Pool
- Spa features: None
- Fencing: Back Yard,Privacy,Wood
- Has view: Yes
- View description: None
- Body of water: None
Lot
- Size: 7,640 Square Feet
- Dimensions: 68.06 x 112.26
Details
- Additional parcels included: N/A
- Parcel number: 457968
- Zoning description: R-1
Construction
Type & style
- Home type: SingleFamily
- Architectural style: Traditional
- Property subtype: Single Family Residence
Materials
- HardiPlank Type, Masonry, Stone Veneer
- Foundation: Slab
- Roof: Composition,Shingle
Condition
- Resale
- Year built: 2015
Details
- Builder name: Eagle Homes, LLC
Utilities & green energy
- Sewer: Public Sewer
- Water: Public
- Utilities for property: Cable Available, High Speed Internet Available, Phone Available, Underground Utilities
Community & HOA
Community
- Features: Trails/Paths, Community Pool, Curbs, Street Lights
- Security: Smoke Detector(s)
- Subdivision: Carriage House Trails Ph I
HOA
- Has HOA: Yes
- HOA fee: $500 annually
- HOA name: Carriage House Trail HOA
Location
- Region: Temple
Financial & listing details
- Price per square foot: $158/sqft
- Tax assessed value: $327,712
- Annual tax amount: $2,381
- Date on market: 7/20/2026
- Cumulative days on market: 32 days
- Listing agreement: Exclusive Right To Sell
- Listing terms: Cash,Conventional,FHA,VA Loan
Estimated market value
$326,000
$310,000 - $342,000
$2,117/mo
Price history
| Date | Event | Price |
|---|---|---|
| 7/20/2026 | Listed for sale | $329,995$158/sqft |
Source:  Central Texas MLS #620121 Report a problem Central Texas MLS #620121 Report a problem | ||
| 8/7/2024 | Listing removed | -- |
Source: Zillow Rentals Report a problem | ||
| 8/2/2024 | Listed for rent | $1,950$1/sqft |
Source: Zillow Rentals Report a problem | ||
| 2/1/2016 | Sold | -- |
Source: Central Texas MLS #9109482 Report a problem | ||
Public tax history
| Year | Property taxes | Tax assessment |
|---|---|---|
| 2025 | $2,381 -30.3% | $327,712 -3.8% |
| 2024 | $3,418 +0% | $340,661 +12.3% |
| 2023 | $3,417 -32.8% | $303,443 +10% |
| 2022 | $5,086 | $275,857 +10% |
| 2021 | -- | $250,779 +9.4% |
| 2020 | $4,943 -0.7% | $229,168 +4.7% |
| 2019 | $4,978 -2.1% | $218,789 +2.7% |
| 2018 | $5,086 -0.6% | $212,953 +1.8% |
| 2017 | $5,119 | $209,219 +13.5% |
| 2016 | $5,119 | $184,271 +11936% |
| 2015 | -- | $1,531 |
Find assessor info on the county website
Monthly payment
Est. payment
Payment breakdown
Explore the cost of this home by adjusting the details. Changes won't be saved.Climate risks
Neighborhood: 76502
Nearby schools
GreatSchools rating
- 8/10Charter Oak Elementary SchoolGrades: K-5Distance: 0.3 mi
- 8/10Lake Belton Middle SchoolGrades: 6-8Distance: 0.8 mi
- 7/10Lake Belton High SchoolGrades: 9-12Distance: 2.6 mi
Schools provided by the listing agent
- Elementary: Charter Oak Elementary
- Middle: Lake Belton Middle School
- High: Lake Belton High School
- District: Belton ISD
Source: Central Texas MLS. This data may not be complete. We recommend contacting the local school district to confirm school assignments for this home.
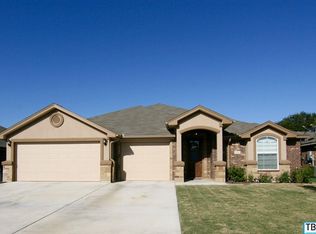
- $305,0004 bd2 ba2k sqft1900 Carriage House Dr, Temple, TX 76502Off Market
- $311,2004 bd2 ba2k sqft1904 Carriage House Dr, Temple, TX 76502Off Market
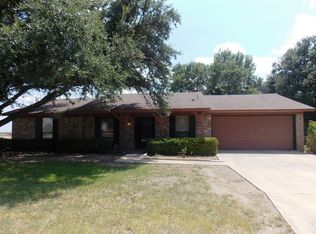
- $228,5003 bd2 ba1.5k sqft8605 Oak Hills Dr, Temple, TX 76502Off Market
- $3,500-- bd-- ba-- sqft8600 Oak Hills Dr, Temple, TX 76502Off Market
- $334,5004 bd2 ba2k sqft1948 Thicket Trl, Temple, TX 76502Off Market
- $327,5004 bd2 ba2.1k sqft8604 Oak Hills Dr, Temple, TX 76502Off Market
- $324,7004 bd2 ba2.1k sqft8604 Oak Hls, Temple, TX 76502Off Market
- $324,400-- bd-- ba1.9k sqft1908 Carriage House Dr, Temple, TX 76502Off Market
A local agent can set up tours, give advice and negotiate with sellers.
A local lender can help you make sure your offer is ready when you are.
Similar homes
- $338,9004 bd2 ba1.9k sqft1431 Chalice Dr, Temple, TX 76502Active

 MLS ID #622738, Danny Bass, Anchor Realty. Central Texas MLS
 - $324,9004 bd3 ba2k sqft8401 Split Trail Cv, Temple, TX 76502Active
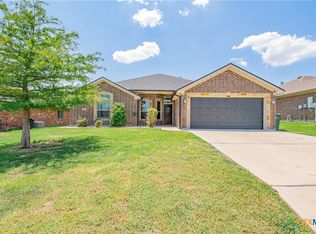 MLS ID #612430, Rebecca Taylor, Veterans Real Estate. Central Texas MLS
 - $330,0003 bd2 ba1.6k sqft8910 Trailridge Dr, Temple, TX 76502Active
 MLS ID #620429, Shannon Frenna, Zina & Co. Real Estate. Central Texas MLS
 - $320,0003 bd2 ba2k sqft1831 Broken Shoe Trl, Temple, TX 76502Active
 MLS ID #620723, Heather Johnson, Fathom Realty LLC. Central Texas MLS
 - $354,9004 bd2 ba2.1k sqft2002 Rustic Manor Dr, Temple, TX 76502ActiveMLS ID #604418, Bryan Soulard, Vista Real Estate Group-Compass RE Texas, LLC. Central Texas MLS
- $299,9004 bd2 ba1.7k sqft8304 Split Trail Cv, Temple, TX 76502ActiveMLS ID #614520, Dave Covington, Covington Real Estate, Inc.. Central Texas MLS
- $375,0004 bd2 ba2.1k sqft7723 Painted Valley, Temple, TX 76502ActiveMLS ID #620125, Jimmy Ashby, Ashby Real Estate Group. Central Texas MLS
- $287,9004 bd2 ba1.6k sqft2002 Carriage House Dr, Temple, TX 76502For SaleMLS ID #21284500, Amanda LaRue. NTREIS
- $305,0004 bd2 ba1.9k sqft7814 Dudleys Draw Dr, Temple, TX 76502ActiveMLS ID #610435, Cher Hislop, Texas Legends Realty. Central Texas MLS
- $309,0004 bd3 ba1.6k sqft7812 Hickman St, Temple, TX 76502ActiveMLS ID #619608, Jayci Humphrey, All City Real Estate Ltd. Co. Central Texas MLS
- $289,0004 bd2 ba1.8k sqft8710 Surrey Ct, Temple, TX 76502ActiveMLS ID #609884, Amber Broadway, Opendoor Brokerage, LLC. Central Texas MLS
- $349,0004 bd3 ba2.2k sqft1540 Cobble Hill Ct, Temple, TX 76502ActiveMLS ID #621947, Jayci Humphrey, All City Real Estate Ltd. Co. Central Texas MLS
- $335,0003 bd2 ba2.1k sqft7316 Caladium Dr, Temple, TX 76502ActiveMLS ID #614192, Renee E. Fox, Fox Realty. Central Texas MLS
- $339,0004 bd3 ba2k sqft7602 Wind Chime Way, Temple, TX 76502ActiveMLS ID #605353, Katie Strange, Two Lakes Real Estate. Central Texas MLS
- $345,0004 bd3 ba1.8k sqft7614 Hardin Dr, Temple, TX 76502For SaleMLS ID #11792119, Shelly Salas, Your Home SOLD Guaranteed Realty Shelly Salas. My State MLS
- $267,9003 bd2 ba1.5k sqft1905 Broken Shoe Trl, Temple, TX 76502ActiveMLS ID #620924, Cortney Hoelscher, Native Real Estate. Central Texas MLS
- $316,0004 bd2 ba1.9k sqft2705 Crystal Ann Dr, Temple, TX 76502ActiveMLS ID #618189, Mark Mahler, Mahler Group. Central Texas MLS
- from $340,0004 bd2 ba1.8k sqftHouston Plan, Hills of Westwood East, Temple, TX 76502New ConstructionKiella Homebuilders
- $389,0003 bd3 ba2.4k sqft525 Eagles Nest Cv, Temple, TX 76502For SaleMLS ID #73004075, Rajini Kanth Karduri, Om Realty Group. HAR
- $320,0003 bd2 ba1.7k sqft7315 Hammermill Ln, Temple, TX 76502ActiveMLS ID #614410, Mallory Anthony, RE/MAX Temple-Belton. Central Texas MLS
