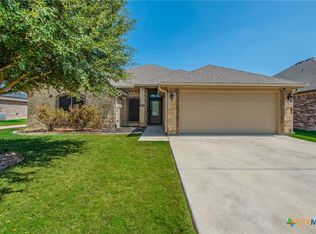
Built in 2020 by Jerry Wright Homes, this beautifully designed 4-bedroom, 3-bath home offers the perfect combination of modern style and everyday comfort. The open-concept layout is bright, spacious, and ideal for both entertaining and daily living, while the thoughtfully designed floor plan provides room for everyone. Conveniently located in Temple, this move-in ready home is waiting for its next owners. Come see why this one feels like home from the moment you walk through the door!
Active
Price cut: $9.1K (9/2)
$299,900
7812 Hickman St, Temple, TX 76502
4beds
1,668sqft
Single Family Residence
Built in 2020
5,998 Square Feet Lot
$-- Zestimate®
$180/sqft
$10/mo HOA
What's special
Modern styleBeautifully designedThoughtfully designed floor planBright spaciousOpen-concept layout
- 78 days
- 291
- 26
Zillow last checked:
Listing updated:
Listed by:
Jayci Humphrey 254-423-1928,
All City Real Estate Ltd. Co
Source: Central Texas MLS,MLS#: 619608 Originating MLS: Temple Belton Board of REALTORS
Originating MLS: Temple Belton Board of REALTORSFacts & features
Interior
Bedrooms & bathrooms
- Bedrooms: 4
- Bathrooms: 3
- Full bathrooms: 3
Heating
- Central
Cooling
- Central Air, 1 Unit
Appliances
- Included: Disposal, Oven, Refrigerator, Water Heater
- Laundry: Washer Hookup, Electric Dryer Hookup, Laundry Room
Features
- Attic, Ceiling Fan(s), Double Vanity, Open Floorplan, Pull Down Attic Stairs, Granite Counters, Kitchen/Family Room Combo, Kitchen/Dining Combo, Pantry
- Flooring: Carpet, Tile, Vinyl
- Attic: Pull Down Stairs,Partially Floored,Storage Only
- Has fireplace: No
- Fireplace features: None
Interior area
- Total interior livable area: 1,668 sqft
Video & virtual tour
Property
Parking
- Total spaces: 2
- Parking features: Attached, Garage
- Attached garage spaces: 2
Features
- Levels: One
- Stories: 1
- Patio & porch: Covered, Patio
- Exterior features: Covered Patio, Private Yard
- Pool features: None
- Fencing: Back Yard,Privacy,Wood
- View description: None
- Body of water: None
Lot
- Size: 5,998 Square Feet
Details
- Parcel number: 489108
Construction
Type & style
- Home type: SingleFamily
- Architectural style: Traditional
- Property subtype: Single Family Residence
Materials
- Vinyl Siding
- Foundation: Slab
- Roof: Composition,Shingle
Condition
- Resale
- Year built: 2020
Details
- Builder name: Jerry Wright
Utilities & green energy
- Sewer: Public Sewer
- Water: Public
- Utilities for property: Cable Available, Electricity Available, High Speed Internet Available
Community & HOA
Community
- Features: Trails/Paths, Street Lights
- Subdivision: Reserve/Pea Rdg Ph I
HOA
- Has HOA: Yes
- HOA fee: $120 annually
- HOA name: The Reserve at Pea Ridge
Location
- Region: Temple
Financial & listing details
- Price per square foot: $180/sqft
- Tax assessed value: $276,605
- Annual tax amount: $6,638
- Date on market: 7/14/2026
- Cumulative days on market: 79 days
- Listing agreement: Exclusive Right To Sell
- Listing terms: Cash,Conventional,FHA,VA Loan
- Electric utility on property: Yes
Estimated market value
Not available
Estimated sales range
Not available
Not available
Price history
| Date | Event | Price |
|---|---|---|
| 9/2/2026 | Price change | $299,900-2.9%$180/sqft |
Source:  Central Texas MLS #619608 Report a problem Central Texas MLS #619608 Report a problem | ||
| 8/11/2026 | Price change | $309,000-0.3%$185/sqft |
Source: Central Texas MLS #619608 Report a problem | ||
| 8/4/2026 | Price change | $309,900-4.6%$186/sqft |
Source: Central Texas MLS #619608 Report a problem | ||
| 7/14/2026 | Listed for sale | $325,000+53.7%$195/sqft |
Source: Central Texas MLS #619608 Report a problem | ||
| 1/28/2021 | Sold | -- |
Source: Central Texas MLS #419359 Report a problem | ||
| 11/2/2020 | Pending sale | $211,500$127/sqft |
Source: Central Texas MLS #419359 Report a problem | ||
Public tax history
| Year | Property taxes | Tax assessment |
|---|---|---|
| 2025 | $6,638 +3.3% | $276,605 +0.7% |
| 2024 | $6,425 -3.4% | $274,686 -5.2% |
| 2023 | $6,654 +12.3% | $289,860 +22.8% |
| 2022 | $5,928 | $236,034 +20.4% |
| 2021 | -- | $196,009 +444.5% |
| 2020 | $953 | $36,000 |
Find assessor info on the county website
Monthly payment
Est. payment
Payment breakdown
Explore the cost of this home by adjusting the details. Changes won't be saved.Climate risks
Neighborhood: 76502
Nearby schools
Schools provided by the listing agent
- District: Belton ISD
Source: Central Texas MLS. This data may not be complete. We recommend contacting the local school district to confirm school assignments for this home.
Similar homes
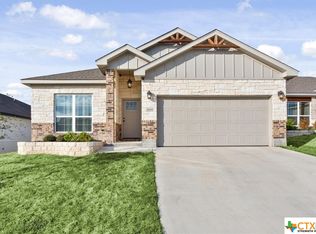
- $345,0004 bd3 ba2.2k sqft2014 Rustic Manor Dr, Temple, TX 76502Active
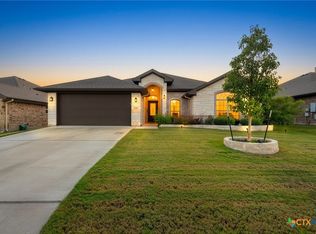
 MLS ID #626626, Diana Zavala, Homestead Real Estate. Central Texas MLS

 - $305,0004 bd2 ba1.9k sqft504 Copper Ridge Loop, Temple, TX 76502Active
 MLS ID #626342, Rachel Holman, Rachel Holman Real Estate. Central Texas MLS
 - $290,5003 bd2 ba1.6k sqft1421 Neuberry Cliffe, Temple, TX 76502Active
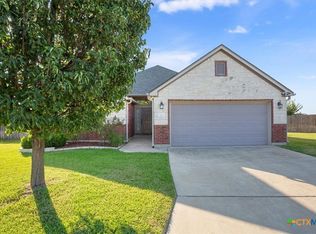 MLS ID #626083, Elton Fattig, Vista Real Estate Group-Compass RE Texas, LLC. Central Texas MLS
 - $329,9004 bd2 ba2k sqft2105 Briar Hollow Dr, Temple, TX 76502Active
 MLS ID #625547, Quinton Locklin, Keller Williams Lone Star Realty. Central Texas MLS
 - $269,9004 bd2 ba1.6k sqft1921 Carriage House Dr, Temple, TX 76502ActiveMLS ID #625867, Crystal Penny, eXp Realty - Austin. Central Texas MLS
- $314,9003 bd2 ba2k sqft1818 Rustic Manor Dr, Temple, TX 76502ActiveMLS ID #624213, Stephen Morton, Vista Real Estate Group-Compass RE Texas, LLC. Central Texas MLS
- $299,0003 bd2 ba1.8k sqft2513 Turtle Dove Dr, Temple, TX 76502ActiveMLS ID #617064, Ashley Swallow, ERA Brokers Consolidated. Central Texas MLS
- $333,9004 bd2 ba1.9k sqft1431 Chalice Dr, Temple, TX 76502ActiveMLS ID #622738, Danny Bass, Anchor Realty. Central Texas MLS
- $325,0004 bd2 ba2k sqft1816 Carriage House Dr, Temple, TX 76502ActiveMLS ID #620121, Vernon MacHardy, Coldwell Banker Realty. Central Texas MLS
- $270,0003 bd2 ba1.6k sqft2013 Broken Shoe Trl, Temple, TX 76502ActiveMLS ID #623570, Ruby Terrebonne, KELLER WILLIAMS ADVANTAGE. Central Texas MLS
- $316,0004 bd2 ba1.9k sqft2705 Crystal Ann Dr, Temple, TX 76502ActiveMLS ID #618189, Mark Mahler, Mahler Group. Central Texas MLS
- $284,0004 bd2 ba1.8k sqft8710 Surrey Ct, Temple, TX 76502ActiveMLS ID #609884, Amber Broadway, Opendoor Brokerage, LLC. Central Texas MLS
- $335,0004 bd3 ba2.2k sqft1540 Cobble Hill Ct, Temple, TX 76502ActiveMLS ID #621947, Jayci Humphrey, All City Real Estate Ltd. Co. Central Texas MLS
- $320,0003 bd2 ba2k sqft1831 Broken Shoe Trl, Temple, TX 76502ActiveMLS ID #620723, Heather Johnson, Fathom Realty LLC. Central Texas MLS
- $267,9003 bd2 ba1.5k sqft1905 Broken Shoe Trl, Temple, TX 76502ActiveMLS ID #620924, Cortney Hoelscher, Native Real Estate. Central Texas MLS
- $319,9003 bd2 ba2k sqft1319 Branchwood Way, Temple, TX 76502Active
 MLS ID #2452920, Shirelle Gee, Levi Rodgers Real Estate Group. Unlock MLS
 - $265,0004 bd2 ba1.5k sqft1203 Woodhollow Dr, Temple, TX 76502ActiveMLS ID #622588, Brook Fowler, Fowler Legacy Group. Central Texas MLS
