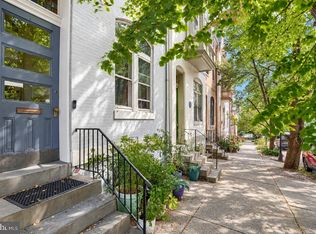
Historic character meets thoughtful modern design at 1817 Bolton Street, an 1890s Bolton Hill townhouse reimagined by architectural firm Alter Urban. An original carved wood staircase, oversized front windows, hardwood floors, mantels, and exposed brickwork complement custom cabinetry, clean lines, and an elegant sense of simplicity. The result is a home that feels both architecturally distinctive and warmly inviting, with clever storage and generous closets thoughtfully integrated throughout. The open main level offers a flexible setting for lively gatherings and quiet evenings alike. Custom cabinetry discreetly incorporates an oversized coat closet, powder room, and spacious pantry, while coordinating cabinetry and expansive concrete countertops bring a cohesive design to the kitchen and bar. Above, an open atrium connects the main level with the second-floor den and dedicated office area, allowing natural light to flow between the two floors. Two bright bedrooms and a full bath complete the second level. Occupying the third floor, the primary suite offers a private retreat with a soaring ceiling and oversized walk-in-closet. The primary bath includes double sinks, shower and separate soaking tub. The loft-style lower level, currently used as a gym, provides room for a media room, office, or recreation space while retaining ample storage. A two-car parking pad is accessible from the walkout lower level or the kitchen balcony. Just beyond the home, Maple Leaf Park is a neighborhood hidden gem—a triangular pocket park with shaded patio seating that offers a welcoming outdoor escape without the upkeep of a large yard. Nearby green spaces include the Park Avenue and Eutaw Place promenade gardens, Fitzgerald Park, and Sumpter Park, with grassy fields, a bocce court, and a playground. Penn Station, MARC and Amtrak service, and the Johns Hopkins shuttle add convenience to life in one of Baltimore’s most distinctive historic neighborhoods.
For sale
$575,000
1817 Bolton St, Baltimore, MD 21217
3beds
2,968sqft
Townhouse
Built in 1890
1,785 Square Feet Lot
$564,100 Zestimate®
$194/sqft
$-- HOA
What's special
Clean linesHistoric characterOriginal carved wood staircaseOversized walk-in-closetLoft-style lower levelOpen main levelOpen atrium
- 7 days
- 1,089
- 125
Likely to sell faster than
Zillow last checked:
Listing updated:
Listed by:
Avendui Lacovara 443-326-8674,
Monument Sotheby's International Realty (443) 906-3840
Source: Bright MLS,MLS#: MDBA2236620
Facts & features
Interior
Bedrooms & bathrooms
- Bedrooms: 3
- Bathrooms: 3
- Full bathrooms: 2
- 1/2 bathrooms: 1
- Main level bathrooms: 1
Rooms
- Room types: 2nd Stry Fam Ovrlk, 2nd Stry Fam Rm, Exercise Room, Laundry, Storage Room
Other
- Level: Upper
Other
- Level: Upper
Exercise room
- Level: Lower
Laundry
- Level: Lower
Storage room
- Level: Lower
Heating
- Forced Air, Natural Gas
Cooling
- Central Air, Electric
Appliances
- Included: Dishwasher, Disposal, Dryer, Washer, Cooktop, Refrigerator, Gas Water Heater, Electric Water Heater
- Laundry: In Basement, Laundry Room
Features
- Built-in Features, Combination Dining/Living, Combination Kitchen/Living, Crown Molding, Open Floorplan, Eat-in Kitchen, Kitchen - Table Space, Pantry, Upgraded Countertops, Walk-In Closet(s), Bar, 2 Story Ceilings, 9'+ Ceilings, Dry Wall
- Flooring: Wood, Ceramic Tile, Concrete
- Basement: Improved,Exterior Entry,Interior Entry,Walk-Out Access,Windows
- Has fireplace: No
Interior area
- Total structure area: 4,044
- Total interior livable area: 2,968 sqft
- Finished area above ground: 2,968
- Finished area below ground: 0
Property
Parking
- Total spaces: 2
- Parking features: Paved, Off Street
Accessibility
- Accessibility features: None
Features
- Levels: Four
- Stories: 4
- Exterior features: Balcony
- Pool features: None
- Has view: Yes
- View description: City, Park/Greenbelt
Lot
- Size: 1,785 Square Feet
Details
- Additional structures: Above Grade, Below Grade
- Parcel number: 0314020334 035
- Zoning: R-8
- Special conditions: Standard
Construction
Type & style
- Home type: Townhouse
- Architectural style: Federal
- Property subtype: Townhouse
Materials
- Brick
- Foundation: Brick/Mortar
- Roof: Flat
Condition
- Excellent
- New construction: No
- Year built: 1890
Utilities & green energy
- Sewer: Public Sewer
- Water: Public
Community & HOA
Community
- Subdivision: Bolton Hill Historic District
HOA
- Has HOA: No
Location
- Region: Baltimore
- Municipality: Baltimore City
Financial & listing details
- Price per square foot: $194/sqft
- Tax assessed value: $502,333
- Annual tax amount: $11,855
- Date on market: 11/6/2026
- Listing agreement: Exclusive Right To Sell
- Ownership: Fee Simple
Estimated market value
$564,100
$536,000 - $592,000
$2,255/mo
Price history
| Date | Event | Price |
|---|---|---|
| 11/6/2026 | Listed for sale | $575,000+11.7%$194/sqft |
Source:  Bright MLS #MDBA2236620 Report a problem | ||
| 4/2/2021 | Sold | $515,000$174/sqft |
Source: Public Record Report a problem | ||
| 8/18/2020 | Sold | $515,000-1.9%$174/sqft |
Source: Agent Provided Report a problem | ||
| 6/5/2020 | Listed for sale | $525,000+26150%$177/sqft |
Source: Monument Sotheby's International Realty #MDBA511926 Report a problem | ||
| 5/23/2019 | Sold | $2,000-99.5%$1/sqft |
Source: Public Record Report a problem | ||
| 7/30/2004 | Sold | $409,000+140.6%$138/sqft |
Source: Public Record Report a problem | ||
| 5/30/2003 | Sold | $170,000+142.9%$57/sqft |
Source: Public Record Report a problem | ||
| 10/11/1994 | Sold | $69,990$24/sqft |
Source: Public Record Report a problem | ||
Public tax history
| Year | Property taxes | Tax assessment |
|---|---|---|
| 2026 | $11,855 +0.4% | $502,333 +0.4% |
| 2025 | $11,809 +12.6% | $500,400 +12.6% |
| 2024 | $10,486 +14.4% | $444,333 +14.4% |
| 2023 | $9,163 +16.9% | $388,267 +16.9% |
| 2022 | $7,840 +0.8% | $332,200 +0.8% |
| 2021 | $7,776 +0.8% | $329,500 +0.8% |
| 2020 | $7,712 +0.8% | $326,800 +0.8% |
| 2019 | $7,649 | $324,100 |
| 2018 | $7,649 | $324,100 |
| 2017 | $7,649 -10.8% | $324,100 -6.5% |
| 2016 | $8,575 | $346,500 |
| 2015 | $8,575 | $346,500 |
| 2014 | $8,575 | $346,500 -4.3% |
| 2013 | -- | $362,000 |
| 2012 | -- | $362,000 |
| 2011 | -- | $362,000 -6.8% |
| 2010 | -- | $388,300 +1% |
| 2009 | -- | $384,292 +1.1% |
| 2008 | -- | $380,286 +1.1% |
| 2007 | -- | $376,280 +24.9% |
| 2006 | -- | $301,342 +33.1% |
| 2005 | -- | $226,406 +49.5% |
| 2004 | -- | $151,470 +0.8% |
| 2003 | -- | $150,296 +0.8% |
| 2002 | -- | $149,123 +0.8% |
| 2001 | -- | $147,950 |
Find assessor info on the county website
Monthly payment
Est. payment
Payment breakdown
Explore the cost of this home by adjusting the details. Changes won't be saved.Climate risks
Neighborhood: Bolton Hill
Nearby schools
Schools provided by the listing agent
- Elementary: Mt. Royal
- Middle: Mt. Royal
- District: Baltimore City Public Schools
Source: Bright MLS. This data may not be complete. We recommend contacting the local school district to confirm school assignments for this home.


Similar homes
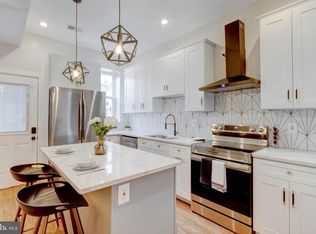
- $625,0004 bd3 ba2.7k sqft1217 John St, Baltimore, MD 21217For Sale
 MLS ID #MDBA2234636, Meighan Sweeney, Cummings & Co. Realtors. Bright MLS
- $535,0004 bd5 ba2.4k sqft914 Newington Ave, Baltimore, MD 21217For Sale
 MLS ID #MDBA2222800, Sean Hutchens, Redfin Corp. Bright MLS
- $539,9005 bd6 ba2.2k sqft2414 Callow Ave, Baltimore, MD 21217For Sale
 MLS ID #MDBA2226548, Brigitte Williams, Cummings & Co. Realtors. Bright MLS
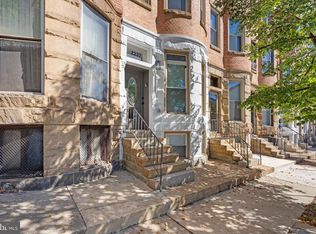
- $469,9004 bd5 ba2.9k sqft2237 Madison Ave, Baltimore, MD 21217For Sale
 MLS ID #MDBA2235880, Jeremy McDonough, Mr. Lister Realty. Bright MLS
- $525,0005 bd4 ba2.3k sqft2710 N Calvert St, Baltimore, MD 21218For SaleMLS ID #MDBA2236306, John Spurrier, Cummings & Co. Realtors. Bright MLS
- $410,0004 bd3 ba2.2k sqft2321 Madison Ave, Baltimore, MD 21217For SaleMLS ID #MDBA2236384, Coby Smith, Keller Williams Capital Properties. Bright MLS
- $494,9003 bd3 ba2.3k sqft1806 Saint Paul St, Baltimore, MD 21202For SaleMLS ID #MDBA2236654, Zachary M Pencarski, Redfin Corp. Bright MLS
- $549,0004 bd3 ba3.5k sqft1802 Saint Paul St, Baltimore, MD 21202For SaleMLS ID #MDBA2231168, Avendui Lacovara, Monument Sotheby's International Realty. Bright MLS
- $465,0006 bd3 ba3.5k sqft1416 W Mount Royal Ave, Baltimore, MD 21217For SaleMLS ID #MDBA2230462, Cesar Behrens, RE/MAX Components. Bright MLS
- $380,0003 bd3 ba2.7k sqft815 Brooks Ln, Baltimore, MD 21217For SaleMLS ID #MDBA2214890, Kate Roan, Compass. Bright MLS
- $499,9005 bd4 ba2.7k sqft8 S Broadway, Baltimore, MD 21231For SaleMLS ID #MDBA2236250, Annie Balcerzak, AB & Co Realtors, Inc.. Bright MLS
- $645,0005 bd2 ba2.2k sqft3954 Cloverhill Rd, Baltimore, MD 21218For SaleMLS ID #MDBA2232170, Julia Martin Frazier, Monument Sotheby's International Realty. Bright MLS
- $595,0004 bd4 ba2.7k sqft2841 N Calvert St, Baltimore, MD 21218For SaleMLS ID #MDBA2233386, Will Cannon, Ben Frederick Realty, Inc.. Bright MLS
- $550,0004 bd5 ba2.4k sqft228 S Washington St, Baltimore, MD 21231For SaleMLS ID #MDBA2231914, Meighan Sweeney, Cummings & Co. Realtors. Bright MLS
- $399,9003 bd3 ba2.9k sqft2204 N Calvert St, Baltimore, MD 21218For SaleMLS ID #MDBA2235252, Christina Dudley, Compass. Bright MLS
- $550,0004 bd4 ba2.3k sqft30 E Henrietta St, Baltimore, MD 21230For SaleMLS ID #MDBA2216846, Aidan Jones, Northrop Realty. Bright MLS
- $649,9993 bd3 ba2.3k sqft17 E Ostend St, Baltimore, MD 21230For SaleMLS ID #MDBA2232596, Claire Iverson, Compass. Bright MLS
- $499,0005 bd5 ba3.6k sqft309 E 22nd St, Baltimore, MD 21218For SaleMLS ID #MDBA2229408, Jessica Dailey, Compass. Bright MLS
- $574,9004 bd-- ba3.6k sqft225-227 W Read St, Baltimore, MD 21201For SaleMLS ID #MDBA2204120, Bryan Carnaggio, Redfin Corp. Bright MLS
- $615,0003 bd4 ba2k sqft1333 Lowman St, Baltimore, MD 21230For SaleMLS ID #MDBA2235106, Jessica Dailey, Compass. Bright MLS
