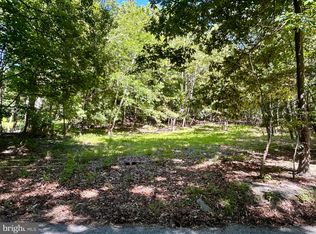
A Private Knoxville Retreat with Room to Roam — Your Mountain Getaway Awaits! Escape to the rolling hills of Knoxville and discover a truly unique property offering privacy, versatility, and endless opportunities to enjoy the great outdoors. This inviting 3-bedroom, 2.5-bathroom cabin-style home sits on 18+ acres across two parcels being sold together, creating an exceptional setting for a private country retreat, weekend getaway, or potential short-term rental investment. With inviting living spaces, a fully equipped workshop with tools, multiple gathering areas, and convenient access to some of the region’s most beloved outdoor recreation and historic attractions, this property offers a lifestyle that is hard to find! Step inside to an open front foyer with convenient built-in storage, leading to a welcoming eat-in kitchen featuring gleaming hardwood floors, ample cabinetry and counter space, and plenty of room for a large dining table. The spacious main-level family room provides a comfortable place to gather and unwind, featuring a gas fireplace and peaceful wooded views that bring the beauty of the outdoors inside. Two generously sized bedrooms, a full bathroom, and a half bath complete the main level, offering comfortable accommodations for everyday living or visiting guests. The lower level adds tremendous versatility, with a separate living area that could be ideal for extended family, guests, or a potential vacation rental setup. This flexible space features a large bedroom, full bathroom, spacious living room with a fireplace, additional kitchen, and dedicated dining area with a wood stove. A charming loft provides even more possibilities, whether used as a reading nook, quiet workspace, or creative hideaway. With multiple gathering areas and room for guests to spread out, this property offers an appealing layout for a private getaway or potential Airbnb-style short-term rental, subject to applicable regulations and approvals. Outdoor living is a highlight throughout the property. Enjoy morning coffee on the porch swing, relax on the expansive deck, or gather with friends and family on the large patio featuring a built-in grill. The firepit provides the perfect setting for evenings beneath the stars, while the surrounding acreage offers room to explore, garden, entertain, or simply enjoy the peace and privacy of country living. A standout feature is the separate, fully equipped workshop, complete with tools—an exciting bonus for woodworkers, mechanics, hobbyists, craftspeople, or anyone who appreciates having a dedicated space for projects and hands-on pursuits. Whether you envision a workshop for personal use, a creative studio, or an added attraction for guests who appreciate a distinctive country property, this space offers functionality and possibilities beyond the ordinary. Location is another major advantage! Enjoy convenient access to the region’s outstanding outdoor recreation, including the C&O Canal, Appalachian Trail, nearby hiking trails, and area state parks. Historic Harpers Ferry and the surrounding area’s rich American history, scenic landscapes, and charming destinations provide even more reasons to explore. From hiking, biking, and sightseeing to history, nature, and quiet evenings around the fire, this property places you within reach of experiences that appeal to outdoor enthusiasts, history lovers, and travelers seeking an authentic country escape. Adding to the appeal, the property is being sold mostly furnished, offering a convenient starting point for those envisioning a ready-to-enjoy second home, weekend retreat, or potential furnished vacation rental. The combination of acreage, flexible living spaces, outdoor amenities, a gas fireplace, and a well-equipped workshop creates a distinctive opportunity for buyers seeking more than just a home.
For sale
$625,000
1819 Hoffmaster Rd, Knoxville, MD 21758
3beds
2,960sqft
Single Family Residence
Built in 1969
18 Acres Lot
$604,000 Zestimate®
$211/sqft
$-- HOA
What's special
Gas fireplaceCharming loftPeaceful wooded viewsExpansive deckGleaming hardwood floorsMultiple gathering areasWelcoming eat-in kitchen
- 12 days
- 1,890
- 146
Likely to sell faster than
Zillow last checked:
Listing updated:
Listed by:
Lori Rogers 301-693-8599,
Keller Williams Realty Centre 240-309-6000,
Co-Listing Agent: Kevin J Regan 443-285-9896,
Keller Williams Realty Centre
Source: Bright MLS,MLS#: MDWA2040808
Facts & features
Interior
Bedrooms & bathrooms
- Bedrooms: 3
- Bathrooms: 3
- Full bathrooms: 2
- 1/2 bathrooms: 1
- Main level bathrooms: 2
- Main level bedrooms: 2
Rooms
- Room types: Dining Room, Bedroom 2, Bedroom 3, Kitchen, Family Room, Foyer, Bedroom 1, Bathroom 1, Bathroom 2, Half Bath
Bedroom 1
- Level: Main
Bedroom 2
- Level: Main
Bedroom 3
- Level: Lower
Bathroom 1
- Level: Main
Bathroom 2
- Level: Lower
Dining room
- Level: Lower
Family room
- Level: Main
Family room
- Level: Lower
Foyer
- Level: Main
Half bath
- Level: Main
Kitchen
- Level: Main
Kitchen
- Level: Lower
Heating
- Heat Pump, Wood Stove, Electric
Cooling
- Ductless, Electric
Appliances
- Included: Electric Water Heater
- Laundry: Lower Level, Main Level
Features
- Bathroom - Stall Shower, Breakfast Area, Built-in Features, Combination Kitchen/Dining, Combination Kitchen/Living, Dining Area, Entry Level Bedroom, Family Room Off Kitchen, Eat-in Kitchen, Kitchen - Table Space
- Flooring: Carpet, Hardwood, Wood
- Has basement: No
- Number of fireplaces: 3
- Fireplace features: Corner, Wood Burning, Wood Burning Stove
Interior area
- Total structure area: 2,960
- Total interior livable area: 2,960 sqft
- Finished area above ground: 1,786
- Finished area below ground: 1,174
Property
Parking
- Parking features: Driveway
- Has uncovered spaces: Yes
Accessibility
- Accessibility features: None
Features
- Levels: Two
- Stories: 2
- Patio & porch: Deck, Enclosed, Patio, Porch, Screened
- Pool features: None
- Has view: Yes
- View description: Trees/Woods
Lot
- Size: 18 Acres
Details
- Additional structures: Above Grade, Below Grade
- Additional parcels included: 13 Additional acres
- Parcel number: 2211001130
- Zoning: EC
- Special conditions: Standard
Construction
Type & style
- Home type: SingleFamily
- Architectural style: Other
- Property subtype: Single Family Residence
Materials
- Vinyl Siding
- Foundation: Other
Condition
- Good
- New construction: No
- Year built: 1969
Utilities & green energy
- Sewer: Septic Pump
- Water: Well
Community & HOA
Community
- Subdivision: None Available
HOA
- Has HOA: No
Location
- Region: Knoxville
Financial & listing details
- Price per square foot: $211/sqft
- Tax assessed value: $142,900
- Annual tax amount: $1,553
- Date on market: 10/16/2026
- Listing agreement: Exclusive Right To Sell
- Listing terms: Cash,Conventional,FHA,VA Loan
- Ownership: Fee Simple
Estimated market value
$604,000
$574,000 - $634,000
$2,883/mo
Price history
| Date | Event | Price |
|---|---|---|
| 10/16/2026 | Listed for sale | $625,000+108.3%$211/sqft |
Source:  Bright MLS #MDWA2040808 Report a problem | ||
| 3/21/2024 | Sold | $300,000$101/sqft |
Source: Bright MLS #MDWA2020888 Report a problem | ||
Public tax history
| Year | Property taxes | Tax assessment |
|---|---|---|
| 2026 | $1,546 +5.8% | $142,900 +6.1% |
| 2025 | $1,461 +11% | $134,700 +6.5% |
| 2024 | $1,316 +6.9% | $126,500 +6.9% |
| 2023 | $1,230 | $118,300 |
| 2022 | $1,230 -1.9% | $118,300 |
| 2021 | $1,254 -1.1% | $118,300 -1.1% |
| 2020 | $1,268 +1.5% | $119,600 |
| 2019 | $1,249 +1.5% | $119,600 +3% |
| 2018 | $1,231 -11.2% | $116,133 +1.5% |
| 2017 | $1,387 -50.2% | $114,400 |
| 2016 | $2,784 | $114,400 |
| 2015 | $2,784 | $114,400 -4.3% |
| 2014 | $2,784 | $119,500 -55% |
| 2013 | -- | $265,700 |
| 2012 | -- | $265,700 -13.3% |
| 2011 | -- | $306,500 +0.4% |
| 2010 | -- | $305,372 +0.4% |
| 2009 | -- | $304,166 +0.4% |
| 2008 | -- | $302,960 +19.6% |
| 2007 | -- | $253,342 +24.4% |
| 2006 | -- | $203,726 +32.2% |
| 2005 | -- | $154,110 +2.3% |
| 2004 | -- | $150,682 +2.3% |
| 2003 | -- | $147,256 +2.4% |
| 2002 | -- | $143,830 +0.8% |
| 2001 | -- | $142,666 |
Find assessor info on the county website
Monthly payment
Est. payment
Payment breakdown
Explore the cost of this home by adjusting the details. Changes won't be saved.Climate risks
Neighborhood: 21758
Nearby schools
Schools provided by the listing agent
- Elementary: Sharpsburg
- Middle: Boonsboro
- High: Boonsboro Sr
- District: Washington County Public Schools
Source: Bright MLS. This data may not be complete. We recommend contacting the local school district to confirm school assignments for this home.
Similar homes
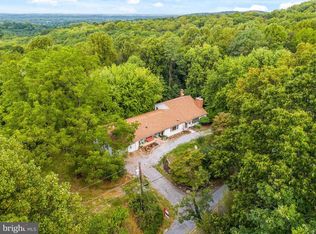
- $649,9005 bd3 ba3.7k sqft1108 Hoffmaster Rd, Knoxville, MD 21758For Sale
 MLS ID #MDWA2038800, Debbie Hugo, Samson Properties. Bright MLS
- $550,0003 bd2 ba2.8k sqft1220 Brown Rd, Knoxville, MD 21758For Sale
 MLS ID #MDWA2039538, Colin Hayden, Cardinal Realty Group Inc.. Bright MLS
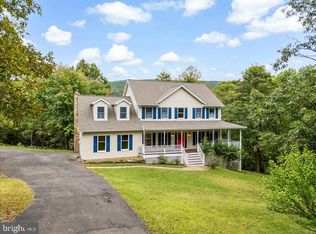
- $619,9004 bd3 ba3k sqft3416 Hawks Hill Ln, Keedysville, MD 21756For Sale
 MLS ID #MDWA2040076, Bobbi Prescott, RE/MAX Results. Bright MLS
- $599,9004 bd3 ba3k sqft18664 Rivergate Rd, Keedysville, MD 21756For Sale
 MLS ID #MDWA2039644, Chris Reeder, Long & Foster Real Estate, Inc.. Bright MLS
- $599,9994 bd4 ba3.3k sqft18640 Outpost Rd, Keedysville, MD 21756For SaleMLS ID #MDWA2039954, Klaus Breitsameter, RE/MAX Realty Group. Bright MLS
- $--3 bd3 ba2.3k sqft63 Brentwood Ct, Harpers Ferry, WV 25425For SaleMLS ID #WVJF2023752, Densil Nibert, Nibert Realty & Auctions, LLC. Bright MLS
- $509,0003 bd3 ba3.2k sqft18717 Mount Lock Hill Rd, Sharpsburg, MD 21782For SaleMLS ID #MDWA2040218, Kaleb Hurley, Hurley Real Estate & Auctions. Bright MLS
- $579,9004 bd3 ba3.3k sqft3370 Harpers Ferry Rd, Sharpsburg, MD 21782For SaleMLS ID #MDWA2037628, Sandy Curtis, Berkshire Hathaway HomeServices Homesale Realty. Bright MLS
- $599,0004 bd3 ba3.7k sqft2806 Harpers Ferry Rd, Sharpsburg, MD 21782For SaleMLS ID #MDWA2038448, Tara Lowe, Samson Properties. Bright MLS
- $509,0003 bd3 ba2.6k sqft111 General Pender Ct, Harpers Ferry, WV 25425For SaleMLS ID #WVJF2026842, Mary Llewellyn, The KW Collective. Bright MLS
- $850,0004 bd3 ba4k sqft608 Jefferson Pike, Knoxville, MD 21758For SaleMLS ID #MDFR2084970, Tom Greeves, Northrop Realty. Bright MLS
- $640,0004 bd3 ba2.6k sqft24 Sydney Cir, Harpers Ferry, WV 25425For SaleMLS ID #WVJF2026288, Rob Krop, Keller Williams Realty Centre. Bright MLS
- $584,9003 bd3 ba2.4k sqft6838 Mountain Church Rd, Middletown, MD 21769For SaleMLS ID #MDFR2086608, Chris Reeder, Long & Foster Real Estate, Inc.. Bright MLS
- $555,0003 bd3 ba2.4k sqft20752 Gapland Rd, Rohrersville, MD 21779For SaleMLS ID #MDWA2037322, Romina Porter, Dandridge Realty Group, LLC. Bright MLS
- $898,0003 bd3 ba2.5k sqft105 Rabbits Rest Ln, Shepherdstown, WV 25443For SaleMLS ID #WVJF2026880, David Sweeney, USRealty.com LLP. Bright MLS
- $548,9004 bd3 ba2.5k sqft114 Apple Cross Rd, Harpers Ferry, WV 25425For SaleMLS ID #WVJF2026066, Meredith Smith, Samson Properties. Bright MLS
- $729,9994 bd4 ba2.7k sqftNone Available, Harpers Ferry, WV 25425New ConstructionMLS ID #WVJF2027066, Rick Boswell, Gain Realty. Bright MLS
- $499,9503 bd2 ba2.2k sqft24 Waltz Ln, Harpers Ferry, WV 25425For SaleMLS ID #WVJF2025672, Tara Lowe, Samson Properties. Bright MLS
- $688,9994 bd3 ba2k sqftNone Available, Purcellville, VA 20132For SaleMLS ID #VALO2120110, Jean Garrell, Keller Williams Realty. Bright MLS
