Welcome to a truly one-of-a-kind home where rustic character, craftsmanship, and unexpected architectural details come together to create a private retreat in the historic Sharpsburg countryside. From the moment you arrive, the home stands apart with its EIFS (synthetic stucco) exterior, stone accents, expansive decks, mature landscaping, and multiple outdoor living spaces. A remarkable stone patio and garden area features extensive stonework, winding steps, retaining walls, and a cascading water feature—creating an enchanting setting for relaxing or entertaining. Inside, natural materials and architectural details give the home warmth and personality. Cypress flooring highlights the living room and primary bedroom, while hickory flooring extends throughout much of the second level. Rustic barn-wood flooring, exposed beams, textured walls, stone accents, and natural wood elements create a distinctive lodge-inspired atmosphere. The kitchen features hickory cabinetry, granite countertops, a center island, Bosch dishwasher, KitchenAid range with professional-style hood, abundant storage, vaulted ceilings, and clerestory windows. Throughout the home, unique details include a wrought-iron and hardwood spiral staircase, open-tread staircase, custom built-ins, exposed timbers, extensive tile work, and thoughtfully designed multi-level living spaces. Perhaps the home's most memorable feature is the indoor stone pond and water garden, bringing the outdoors in and reinforcing the property's peaceful, organic character. Two additional second-story bonus rooms provide flexible space for home offices, creative studios, hobby rooms, quiet retreats, or additional storage—allowing the home to easily adapt to a variety of needs. Outside, multiple decks, patios, covered areas, stone terraces, mature trees, and established landscaping offer countless places to gather and unwind. The setting is equally special. Located near the Potomac River, C&O Canal towpath, Antietam National Battlefield, and historic Shepherdstown and Harpers Ferry, the property offers easy access to hiking, biking, kayaking, fishing, wineries, farms, restaurants, and the natural beauty of the Potomac and Shenandoah valleys. This is anything but a cookie-cutter home—it is a property for the buyer who values craftsmanship, natural materials, interesting architecture, privacy, and a home with genuine personality.
For sale
$599,000
2806 Harpers Ferry Rd, Sharpsburg, MD 21782
4beds
3,738sqft
Single Family Residence
Built in 1920
3.13 Acres Lot
$588,300 Zestimate®
$160/sqft
$-- HOA
What's special
Stone accentsExtensive stoneworkOpen-tread staircaseMature landscapingCustom built-insAbundant storageEstablished landscaping
- 24 days
- 1,604
- 190
Zillow last checked:
Listing updated:
Listed by:
Tara Lowe 304-283-8300,
Samson Properties 3049305621
Source: Bright MLS,MLS#: MDWA2038448
Facts & features
Interior
Bedrooms & bathrooms
- Bedrooms: 4
- Bathrooms: 3
- Full bathrooms: 3
- Main level bathrooms: 1
Rooms
- Room types: Living Room, Dining Room, Primary Bedroom, Bedroom 2, Bedroom 3, Bedroom 4, Kitchen, Family Room, Den, Laundry, Loft, Primary Bathroom, Full Bath
Primary bedroom
- Level: Upper
Bedroom 2
- Level: Upper
Bedroom 3
- Level: Upper
Bedroom 4
- Level: Upper
Primary bathroom
- Level: Upper
Den
- Level: Upper
Dining room
- Level: Main
Family room
- Level: Main
Other
- Level: Upper
Kitchen
- Level: Main
Laundry
- Level: Main
Living room
- Level: Main
Loft
- Level: Upper
Heating
- Forced Air, Heat Pump, Oil
Cooling
- Central Air, Ceiling Fan(s), Electric
Appliances
- Included: Range, Range Hood, Refrigerator, Dishwasher, Washer, Dryer, Electric Water Heater
- Laundry: Laundry Room
Features
- Central Vacuum, Attic, Exposed Beams, Spiral Staircase, Vaulted Ceiling(s), Dry Wall
- Flooring: Hardwood
- Windows: Skylight(s)
- Basement: Partial,Unfinished,Exterior Entry
- Number of fireplaces: 1
Interior area
- Total structure area: 5,722
- Total interior livable area: 3,738 sqft
- Finished area above ground: 3,738
- Finished area below ground: 0
Property
Parking
- Total spaces: 1
- Parking features: Garage Faces Front, Inside Entrance, Gravel, Driveway, Attached
- Attached garage spaces: 1
- Has uncovered spaces: Yes
Accessibility
- Accessibility features: None
Features
- Levels: Two
- Stories: 2
- Patio & porch: Deck, Patio, Porch
- Pool features: None
- Has spa: Yes
- Spa features: Bath
- Fencing: Partial
- Has view: Yes
- View description: Trees/Woods
Lot
- Size: 3.13 Acres
- Features: Pond
Details
- Additional structures: Above Grade, Below Grade
- Parcel number: 2201002929
- Zoning: EC
- Special conditions: Standard
Construction
Type & style
- Home type: SingleFamily
- Architectural style: Contemporary,Cabin/Lodge
- Property subtype: Single Family Residence
Materials
- Stucco
- Foundation: Stone
- Roof: Composition,Shingle
Condition
- New construction: No
- Year built: 1920
- Major remodel year: 1998
Utilities & green energy
- Sewer: Septic Exists
- Water: Well
Community & HOA
Community
- Subdivision: None Available
HOA
- Has HOA: No
Location
- Region: Sharpsburg
Financial & listing details
- Price per square foot: $160/sqft
- Tax assessed value: $343,500
- Annual tax amount: $3,296
- Date on market: 9/4/2026
- Listing agreement: Exclusive Right To Sell
- Listing terms: Cash,Conventional,FHA,USDA Loan,VA Loan
- Ownership: Fee Simple
Estimated market value
$588,300
$559,000 - $618,000
$3,171/mo
Price history
| Date | Event | Price |
|---|---|---|
| 9/4/2026 | Listed for sale | $599,000$160/sqft |
Source:  Bright MLS #MDWA2038448 Report a problem Bright MLS #MDWA2038448 Report a problem | ||
Public tax history
| Year | Property taxes | Tax assessment |
|---|---|---|
| 2026 | $3,573 +6.5% | $337,800 +6.6% |
| 2025 | $3,356 +11.1% | $316,933 +9.1% |
| 2024 | $3,020 +10.1% | $290,367 +10.1% |
| 2023 | $2,744 +2% | $263,800 |
| 2022 | $2,689 +0.1% | $263,800 +4.1% |
| 2021 | $2,686 +2.1% | $253,400 +2.1% |
| 2020 | $2,631 +2% | $248,200 |
| 2019 | $2,579 +2.1% | $248,200 +4.1% |
| 2018 | $2,527 -10.7% | $238,400 +2.1% |
| 2017 | $2,830 +22.8% | $233,500 |
| 2016 | $2,305 | $233,500 |
| 2015 | $2,305 | $233,500 -1.6% |
| 2014 | $2,305 | $237,200 |
| 2013 | -- | $237,200 |
| 2012 | -- | $237,200 -11.8% |
| 2011 | -- | $268,900 +0.5% |
| 2010 | -- | $267,562 +0.5% |
| 2009 | -- | $266,166 +0.5% |
| 2008 | -- | $264,770 +15.6% |
| 2007 | -- | $229,126 +18.4% |
| 2006 | -- | $193,483 +22.6% |
| 2005 | -- | $157,840 +1.3% |
| 2004 | -- | $155,756 +1.4% |
| 2003 | -- | $153,673 +1.4% |
| 2002 | -- | $151,590 +72.6% |
| 2001 | -- | $87,806 |
Find assessor info on the county website
Monthly payment
Est. payment
Payment breakdown
Explore the cost of this home by adjusting the details. Changes won't be saved.Climate risks
Neighborhood: 21782
Nearby schools
Schools provided by the listing agent
- Elementary: Sharpsburg
- Middle: Boonsboro
- High: Boonsboro Sr
- District: Washington County Public Schools
Source: Bright MLS. This data may not be complete. We recommend contacting the local school district to confirm school assignments for this home.
Similar homes
- $599,9004 bd3 ba3k sqft18664 Rivergate Rd, Keedysville, MD 21756For Sale
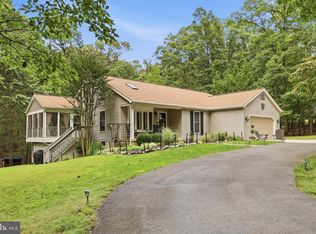
 MLS ID #MDWA2039644, Chris Reeder, Long & Foster Real Estate, Inc.. Bright MLS
 - $579,9004 bd3 ba3.3k sqft3370 Harpers Ferry Rd, Sharpsburg, MD 21782For Sale
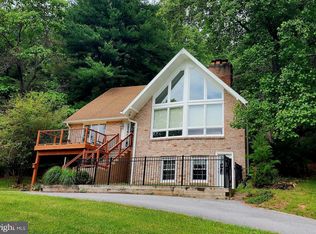 MLS ID #MDWA2037628, Sandy Curtis, Berkshire Hathaway HomeServices Homesale Realty. Bright MLS
 - $599,9003 bd2 ba2.8k sqft1220 Brown Rd, Knoxville, MD 21758For Sale
 MLS ID #MDWA2039538, Colin Hayden, Cardinal Realty Group Inc.. Bright MLS
 - $470,0003 bd2 ba2.4k sqft4304 Sharmans Run, Sharpsburg, MD 21782For Sale
 MLS ID #MDWA2038860, Roben Ryberg, Samson Properties. Bright MLS
 - $580,0003 bd3 ba2.4k sqft20752 Gapland Rd, Rohrersville, MD 21779For SaleMLS ID #MDWA2037322, Romina Porter, Dandridge Realty Group, LLC. Bright MLS
- $584,9003 bd3 ba2.4k sqft6838 Mountain Church Rd, Middletown, MD 21769For SaleMLS ID #MDFR2086608, Chris Reeder, Long & Foster Real Estate, Inc.. Bright MLS
- $699,9004 bd3 ba3.4k sqft5010 Toyer Rd, Keedysville, MD 21756For SaleMLS ID #MDWA2040084, Kari Shank, Samson Properties. Bright MLS
- $599,9004 bd3 ba2.4k sqft109 Mosby Ct, Martinsburg, WV 25404For SaleMLS ID #WVBE2053034, David Hoffman, Coldwell Banker Premier. Bright MLS
- $669,9004 bd2 ba2.4k sqft1752 Rohrersville Rd, Knoxville, MD 21758For SaleMLS ID #MDWA2038546, Trish Mills, Charis Realty Group. Bright MLS
- $599,9004 bd4 ba2.6k sqft3437 Livingston Dr, Jefferson, MD 21755For SaleMLS ID #MDFR2087010, Francisco Landaverde, Jason Mitchell Group. Bright MLS
- $585,0003 bd3 ba2.1k sqft16919 Shaffer Rd, Sharpsburg, MD 21782For SaleMLS ID #MDWA2037088, Sherry Scire, RE/MAX Results. Bright MLS
- $530,0004 bd3 ba3k sqft23 Teakwood Ct, Harpers Ferry, WV 25425For SaleMLS ID #WVJF2025588, Shelley Eyler, Berkshire Hathaway HomeServices PenFed Realty. Bright MLS
- $539,9004 bd4 ba3.7k sqft41 Plymouth Ln, Martinsburg, WV 25404For SaleMLS ID #WVBE2054410, Adam Shively, Samson Properties. Bright MLS
- $695,0006 bd5 ba4.2k sqft19058 Keedysville Rd, Keedysville, MD 21756For SaleMLS ID #MDWA2038234, Kimberly LaRose, Berkshire Hathaway HomeServices Homesale Realty. Bright MLS
- $589,9994 bd3 ba2.1k sqft4108 Spring View Dr, Jefferson, MD 21755For SaleMLS ID #MDFR2083026, Hamid Mohebbi, Hyatt & Company Real Estate, LLC. Bright MLS
- $650,9004 bd3 ba3.7k sqft2251 Specks Run Rd, Bunker Hill, WV 25413For SaleMLS ID #WVBE2054020, Phyllis Guthrie, Keller Williams Realty. Bright MLS
- $549,9003 bd3 ba1.9k sqft17217 Lappans Rd, Hagerstown, MD 21740For SaleMLS ID #MDWA2039938, Heather Norton, Dandridge Realty Group, LLC. Bright MLS
- $534,9953 bd3 ba3.5k sqft598 White Oaks Dr, Martinsburg, WV 25404For SaleMLS ID #WVBE2052824, Megan Pantalena, Keller Williams Realty Advantage. Bright MLS
- $689,9994 bd3 ba2k sqftNone Available, Purcellville, VA 20132For SaleMLS ID #VALO2120110, Jean Garrell, Keller Williams Realty. Bright MLS
- $585,0004 bd4 ba4.1k sqft9604 Morning Walk Dr, Hagerstown, MD 21740For SaleMLS ID #MDWA2039778, Elizabeth Dixon, Long & Foster Real Estate, Inc.. Bright MLS
