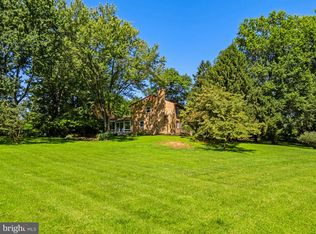
Welcome to 608 Jefferson Pike, a truly extraordinary historic estate where timeless elegance, fascinating history, and idyllic country living converge on 5.84 picturesque acres in the heart of Frederick County. Originally constructed in the 1870s, this distinguished Queen Anne Victorian showcases the craftsmanship and architectural character of a bygone era while offering the comforts and functionality desired today. A gracious covered front porch introduces the home's stately center-hall design, where original millwork, intricate moldings, soaring ceilings, and three fireplaces reflect the property's rich heritage. The expansive living room, created from the home's original double parlors, is a stunning gathering space highlighted by coffered ceilings, custom built-ins, and abundant natural light. Throughout the residence, preserved details tell the story of generations past, including one of the home's most intriguing features a front door that still bears bullet holes dating back to a Prohibition-era raid when the property reportedly operated as a local speakeasy. Designed for both elegant entertaining and everyday living, the formal dining room is accented by a handsome period mantel and classic French doors that enhance its timeless appeal. The adjoining kitchen and family room seamlessly blend historic charm with modern convenience, featuring exposed beams, glass-front cabinetry, and a distinctive fireplace anchored by a hearth crafted from reclaimed antique brick. A cozy sitting room, once one of the home's formal parlors, provides a versatile retreat ideal for relaxing, entertaining guests, or creating a personalized lounge space. Upstairs, four spacious bedrooms offer warmth and character, complemented by a charming full bath complete with a clawfoot tub and original fixtures that honor the home's Victorian roots. A fully floored attic provides exceptional storage and presents exciting possibilities for future expansion. The grounds are equally captivating. A detached three-car garage with upper-level space offers endless potential for a studio, workshop, home office, or guest accommodations. Equestrian and hobby farm enthusiasts will appreciate the thoughtfully designed outdoor amenities, including a three-stall stable, fenced pasture, multiple paddocks, chicken coop, kennel, gazebo, and open acreage ready to support a variety of agricultural and recreational pursuits. A meandering creek, natural spring, and breathtaking views stretching toward South Mountain create a setting of remarkable beauty and tranquility. Despite its peaceful rural atmosphere, the property enjoys a convenient location near Brunswick and is just moments from Harpers Ferry, the C&O Canal Towpath, Appalachian Trail, and MARC commuter rail service to Washington, D.C. Rich in history, surrounded by natural beauty, and offering endless possibilities, this one-of-a-kind estate presents a rare opportunity to become the steward of a truly remarkable Frederick County landmark.
For sale
Price cut: $50K (6/30)
$950,000
608 Jefferson Pike, Knoxville, MD 21758
4beds
4,058sqft
:
Get pre-qualified$6,297/mo
Farm
Built in 1885
5.84 Acres Lot
$906,800 Zestimate®
$234/sqft
$-- HOA
What's special
Three fireplacesCraftsmanship and architectural characterNatural springMeandering creekCustom built-insClassic french doorsOpen acreage
- 33 days |
- 806 |
- 41 |
Zillow last checked:
Listing updated:
Listed by:
Tom Greeves 301-641-0456,
Northrop Realty (240) 680-1515
Source: Bright MLS,MLS#: MDFR2084970
Facts & features
Interior
Bedrooms & bathrooms
- Bedrooms: 4
- Bathrooms: 3
- Full bathrooms: 2
- 1/2 bathrooms: 1
- Main level bathrooms: 1
Rooms
- Room types: Living Room, Dining Room, Primary Bedroom, Bedroom 2, Bedroom 3, Bedroom 4, Kitchen, Basement, Foyer, Breakfast Room, Laundry, Storage Room, Attic
Primary bedroom
- Features: Flooring - HardWood
- Level: Upper
- Area: 182 Square Feet
- Dimensions: 13 X 14
Bedroom 2
- Features: Ceiling Fan(s), Flooring - HardWood
- Level: Upper
- Area: 247 Square Feet
- Dimensions: 13 X 19
Bedroom 3
- Features: Ceiling Fan(s), Flooring - HardWood
- Level: Upper
- Area: 256 Square Feet
- Dimensions: 16 X 16
Bedroom 4
- Features: Flooring - HardWood, Balcony Access
- Level: Upper
- Area: 210 Square Feet
- Dimensions: 14 X 15
Other
- Level: Upper
- Area: 1131 Square Feet
- Dimensions: 29 X 39
Other
- Level: Upper
- Area: 391 Square Feet
- Dimensions: 17 X 23
Other
- Level: Upper
- Area: 99 Square Feet
- Dimensions: 9 X 11
Basement
- Level: Lower
- Area: 1012 Square Feet
- Dimensions: 46 X 22
Breakfast room
- Features: Breakfast Room, Dining Area, Fireplace - Other, Flooring - HardWood
- Level: Main
- Area: 195 Square Feet
- Dimensions: 13 X 15
Dining room
- Features: Dining Area, Crown Molding, Fireplace - Wood Burning, Flooring - HardWood, Formal Dining Room, Built-in Features
- Level: Main
- Area: 315 Square Feet
- Dimensions: 21 X 15
Foyer
- Features: Flooring - HardWood
- Level: Main
- Area: 256 Square Feet
- Dimensions: 32 X 8
Kitchen
- Features: Dining Area, Flooring - HardWood, Kitchen Island, Eat-in Kitchen, Kitchen - Country
- Level: Main
- Area: 195 Square Feet
- Dimensions: 13 X 15
Laundry
- Features: Flooring - HardWood
- Level: Main
- Area: 96 Square Feet
- Dimensions: 12 X 8
Living room
- Features: Fireplace - Wood Burning, Flooring - HardWood
- Level: Main
- Area: 551 Square Feet
- Dimensions: 29 X 19
Storage room
- Level: Lower
- Area: 88 Square Feet
- Dimensions: 11 X 8
Storage room
- Level: Lower
- Area: 64 Square Feet
- Dimensions: 8 X 8
Heating
- Radiator, Natural Gas, Oil
Cooling
- Central Air, Ceiling Fan(s), Electric
Appliances
- Included: Dishwasher, Dryer, Exhaust Fan, Intercom, Oven/Range - Gas, Refrigerator, Washer, Electric Water Heater
- Laundry: Laundry Room
Features
- Dining Area, Kitchen - Table Space, Primary Bath(s), Attic, Ceiling Fan(s), Chair Railings, Crown Molding, Floor Plan - Traditional, Formal/Separate Dining Room, Eat-in Kitchen, Kitchen Island, Wainscotting, Exposed Beams, Built-in Features, 9'+ Ceilings
- Flooring: Hardwood, Wood
- Doors: Storm Door(s), French Doors, Six Panel
- Windows: Bay/Bow, Screens, Storm Window(s), Wood Frames, Window Treatments
- Basement: Dirt Floor,Interior Entry,Concrete
- Number of fireplaces: 2
Interior area
- Total structure area: 4,058
- Total interior livable area: 4,058 sqft
- Finished area above ground: 4,058
- Finished area below ground: 0
Video & virtual tour
Property
Parking
- Total spaces: 3
- Parking features: Storage, Garage Faces Front, Oversized, Circular Driveway, Gravel, Detached, Driveway
- Garage spaces: 3
- Has uncovered spaces: Yes
Accessibility
- Accessibility features: None
Features
- Levels: Four
- Stories: 4
- Patio & porch: Deck, Porch
- Exterior features: Kennel
- Pool features: None
- Fencing: Electric,Partial
- Has view: Yes
- View description: Garden, Mountain(s), Pasture, Trees/Woods
Lot
- Size: 5.84 Acres
- Features: Hunting Available, Landscaped, Other, Rear Yard, Rural, SideYard(s), Stream/Creek, Wooded
Details
- Additional structures: Above Grade, Below Grade, Outbuilding, Feed Barn, Poultry Amenities
- Parcel number: 1112290624
- Zoning: RES/AG
- Zoning description: Residential
- Special conditions: Standard
- Horses can be raised: Yes
- Horse amenities: Paddocks, Stable(s)
Construction
Type & style
- Home type: SingleFamily
- Architectural style: Victorian
- Property subtype: Farm
Materials
- Frame
- Foundation: Permanent
- Roof: Architectural Shingle
Condition
- New construction: No
- Year built: 1885
- Major remodel year: 1992
Utilities & green energy
- Electric: 120/240V
- Sewer: On Site Septic
- Water: Well
Community & HOA
Community
- Subdivision: None Available
HOA
- Has HOA: No
Location
- Region: Knoxville
Financial & listing details
- Price per square foot: $234/sqft
- Tax assessed value: $727,367
- Annual tax amount: $8,215
- Date on market: 7/5/2026
- Listing agreement: Exclusive Right To Sell
- Ownership: Fee Simple
- Crops included: Yes
Estimated market value
$906,800
$861,000 - $952,000
$3,927/mo
Price history
| Date | Event | Price |
|---|---|---|
| 6/30/2026 | Price change | $950,000-5%$234/sqft |
Source:  Bright MLS #MDFR2083180 Report a problem Bright MLS #MDFR2083180 Report a problem | ||
| 6/11/2026 | Listed for sale | $1,000,000-9%$246/sqft |
Source: Bright MLS #MDFR2083180 Report a problem | ||
| 5/27/2026 | Listing removed | $1,099,000$271/sqft |
Source: Bright MLS #MDFR2081108 Report a problem | ||
| 4/19/2026 | Price change | $1,099,000-5.9%$271/sqft |
Source: Bright MLS #MDFR2077900 Report a problem | ||
| 3/20/2026 | Listed for sale | $1,168,000+0.9%$288/sqft |
Source: Bright MLS #MDFR2077900 Report a problem | ||
| 12/1/2025 | Listing removed | $1,158,000$285/sqft |
Source: Bright MLS #MDFR2065834 Report a problem | ||
| 10/8/2025 | Price change | $1,158,000-0.9%$285/sqft |
Source: Bright MLS #MDFR2066576 Report a problem | ||
| 8/11/2025 | Price change | $1,168,000-2.7%$288/sqft |
Source: Bright MLS #MDFR2065834 Report a problem | ||
| 7/30/2025 | Price change | $1,200,000+20.2%$296/sqft |
Source: Bright MLS #MDFR2065834 Report a problem | ||
| 7/3/2025 | Price change | $998,000-16.8%$246/sqft |
Source: Bright MLS #MDFR2066576 Report a problem | ||
| 6/14/2025 | Listed for sale | $1,200,000+228.9%$296/sqft |
Source: Bright MLS #MDFR2065834 Report a problem | ||
| 12/20/1999 | Sold | $364,900+10.6%$90/sqft |
Source: Public Record Report a problem | ||
| 4/12/1999 | Sold | $329,900$81/sqft |
Source: Public Record Report a problem | ||
Public tax history
| Year | Property taxes | Tax assessment |
|---|---|---|
| 2025 | $8,431 +9.8% | $677,833 +7.9% |
| 2024 | $7,678 +7.1% | $628,300 +2.7% |
| 2023 | $7,170 +2.8% | $611,767 -2.6% |
| 2022 | $6,976 +2.9% | $628,300 +8.6% |
| 2021 | $6,782 +5% | $578,700 |
| 2020 | $6,458 +5.3% | -- |
| 2019 | $6,133 +5.6% | $578,700 +16.8% |
| 2018 | $5,808 | $495,600 |
| 2017 | $5,808 +7.4% | $495,600 +2.5% |
| 2016 | $5,407 | $483,667 +1.2% |
| 2015 | $5,407 | $477,700 +0.3% |
| 2014 | $5,407 | $476,167 +0.3% |
| 2013 | -- | $474,633 +0.3% |
| 2012 | -- | $473,100 |
| 2011 | -- | $473,100 |
| 2010 | -- | $473,100 -27.7% |
| 2009 | -- | $654,480 +14.1% |
| 2008 | -- | $573,690 +16.4% |
| 2007 | -- | $492,900 +19.6% |
| 2006 | -- | $412,110 +8.1% |
| 2005 | -- | $381,060 +8.9% |
| 2004 | -- | $350,010 +9.7% |
| 2003 | -- | $318,960 +2.8% |
| 2002 | -- | $310,412 +2.8% |
| 2001 | -- | $301,866 |
Find assessor info on the county website
Monthly payment
Est. payment
Payment breakdown
Explore the cost of this home by adjusting the details. Changes won't be saved.Climate risks
Neighborhood: 21758
Nearby schools
GreatSchools rating
- 8/10Brunswick Elementary SchoolGrades: PK-5Distance: 1.2 mi
- 5/10Brunswick Middle SchoolGrades: 6-8Distance: 2.7 mi
- 6/10Brunswick High SchoolGrades: 9-12Distance: 2.4 mi
Schools provided by the listing agent
- Elementary: Brunswick
- Middle: Brunswick
- High: Brunswick
- District: Frederick County Public Schools
Source: Bright MLS. This data may not be complete. We recommend contacting the local school district to confirm school assignments for this home.
- $15,2002.29 acres538 Jefferson Pike, Knoxville, MD 21758Off Market
- $450,0005 bd2 ba2.4k sqft538 Jefferson Pike, Knoxville, MD 21758Sold
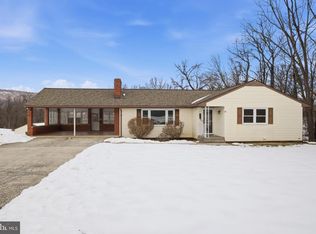
- $600,900-- bd3 ba2.3k sqft534 Jefferson Pike, Knoxville, MD 21758Off Market
- $869,5008 bd4 ba5.7k sqft532 Jefferson Pike, Knoxville, MD 21758Off Market
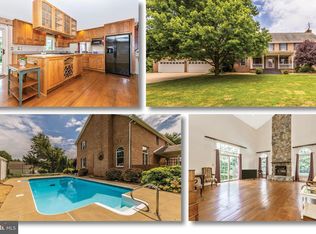
- $519,6005 bd4 ba2.2k sqft1540 Crampton St, Brunswick, MD 21716Off Market
- $638,7005 bd3 ba3.1k sqft528 Jefferson Pike, Knoxville, MD 21758Off Market
- $530,1003,357 sqft1538 Crampton St, Brunswick, MD 21716Off Market
- $534,9007,607 sqft1536 Crampton St, Brunswick, MD 21716Off Market
A local agent can set up tours, give advice and negotiate with sellers.
Similar homes
- $999,9504 bd3 ba3k sqft17796 Harmony Church Rd, Hamilton, VA 20158For Sale
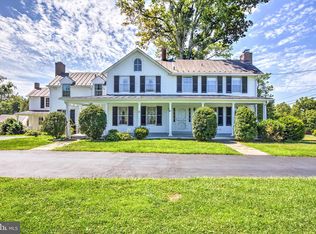
 MLS ID #VALO2132966, Mona Hope, Berkshire Hathaway HomeServices PenFed Realty. Bright MLS
 - $950,0004 bd3 ba3.3k sqft3419 Jefferson Pike, Jefferson, MD 21755For Sale
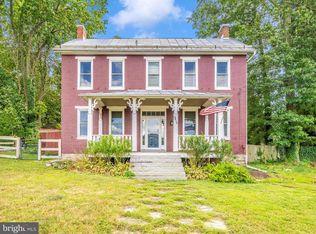 MLS ID #MDFR2071240, Tony C Checchia, VCRE.CO. Bright MLS
 - $995,0004 bd3 ba3.5k sqft38074 Stevens Rd, Lovettsville, VA 20180For Sale
 MLS ID #VALO2119660, Lynne McCabe Team, Samson Properties. Bright MLS
 - $899,0004 bd4 ba2.1k sqft16318 Hidden Meadow Ln, Hamilton, VA 20158For Sale
 MLS ID #VALO2132706, Suzanne Ager, Corcoran McEnearney. Bright MLS
 - $684,9004 bd2 ba2.4k sqft1752 Rohrersville Rd, Knoxville, MD 21758For SaleMLS ID #MDWA2038546, Trish Mills, Charis Realty Group. Bright MLS
- $1,100,0005 bd5 ba6k sqft11636 Scott Morgan Ln, Lovettsville, VA 20180For SaleMLS ID #VALO2131294, Yury Garamyan, Jason Mitchell Group. Bright MLS
- $775,0004 bd2 ba2.4k sqft39475 Tollhouse Rd, Lovettsville, VA 20180For SaleMLS ID #VALO2128938, Ben Robinson, Weichert, REALTORS. Bright MLS
- $950,0004 bd5 ba3.7k sqft15620 Old Waterford Rd, Waterford, VA 20197For SaleMLS ID #VALO2128666, Tanya Kerr, Pearson Smith Realty, LLC. Bright MLS
- $799,9004 bd3 ba3.5k sqft3448 Kaetzel Rd, Rohrersville, MD 21779For SaleMLS ID #MDWA2038326, Craig Marsh, Marsh Realty. Bright MLS
- $900,0003 bd2 ba2.1k sqft38855 Shoemaker Ln, Lovettsville, VA 20180For SaleMLS ID #VALO2130782, Sarah Reynolds, Keller Williams Realty. Bright MLS
- $899,9904 bd3 ba2.7k sqft43581 Lost Corner Rd, Leesburg, VA 20176For SaleMLS ID #VALO2130282, Maggie Gessner, Century 21 Redwood Realty. Bright MLS
- $795,0004 bd3 ba3.2k sqft5947 Appletown Rd, Boonsboro, MD 21713For SaleMLS ID #MDWA2037724, Michele Gilden, Compass Realty, Inc.. Bright MLS
- $699,9004 bd5 ba2.8k sqftNone Available, Jefferson, MD 21755For SaleMLS ID #MDFR2081214, Wendy Friend, RE/MAX Results. Bright MLS
- $1,125,0004 bd5 ba4.5k sqftNone Available, Lovettsville, VA 20180For SaleMLS ID #VALO2129946, Nikola Tadie, Redfin Corporation. Bright MLS
- $910,0003 bd3 ba2.1k sqft179 Clifton Rd, Berryville, VA 22611For SaleMLS ID #VACL2007078, Lisette B. Turner, Century 21 Redwood Realty. Bright MLS
- $1,310,0004 bd3 ba2.8k sqft39423 Irish Corner Rd, Lovettsville, VA 20180For SaleMLS ID #VALO2126172, Shannon Casper, Hunt Country Sotheby's International Realty. Bright MLS
- $799,9004 bd3 ba3.5k sqft675 Cliff Street McDowell St, Harpers Ferry, WV 25425For SaleMLS ID #WVJF2023364, Rhonda Mason, Pearson Smith Realty, LLC. Bright MLS
- $974,5004 bd5 ba5.3k sqft9808 Pembroke Dr, Hagerstown, MD 21740For SaleMLS ID #MDWA2038084, Lisa Parsons, RE/MAX Results. Bright MLS
- $1,050,0004 bd3 ba4.5k sqft21615 Ridenour Rd, Boonsboro, MD 21713For SaleMLS ID #MDWA2037304, LORI GARDENHOUR, The KW Collective. Bright MLS
- $949,9004 bd4 ba3.9k sqft6618 Nahal Dr, Frederick, MD 21702For SaleMLS ID #MDFR2081626, Krista Saloom, RE/MAX Results. Bright MLS
