History charm and endless potential abound in this Historical Victorian located on an ideally situated mountaintop lot overlooking the rolling Shenandoah River in the delightful little historic town of Harpers Ferry, West Viginia. From every room a view of the Shenandoah River can be seen. Four-story house with four bedrooms, one full bathroom, two half bathrooms, double living room, dining room, kitchen and outside porches on the front and back Finished basement. Unfinished attic offers much potential for additional rooms. A separate small shed beside the house provides space for lots of storage. Patios offer spectacular views of the river and mountains. The location is protected on all sides from creeping construction, facing the beautiful campus of Old Storer College. Landscaping and view of the river are plentiful. Location within walking distance to everything in Harpers Ferry making it a desirable asset. House was built in 1890 with Victorian features, original German wood siding, walnut shutters, tin roof (2004), upgraded electrical wiring, and other recent upgrades. Move in ready.
For sale
$799,900
675 Cliff Street McDowell St, Harpers Ferry, WV 25425
4beds
3,500sqft
Single Family Residence
Built in 1890
0.37 Acres Lot
$-- Zestimate®
$229/sqft
$-- HOA
What's special
Finished basementVictorian featuresOriginal german wood sidingUpgraded electrical wiringFour bedroomsDining roomWalnut shutters
- 119 days |
- 2,086 |
- 102 |
Zillow last checked:
Listing updated:
Listed by:
Rhonda Mason 304-676-2168,
Pearson Smith Realty, LLC
Source: Bright MLS,MLS#: WVJF2023364
Facts & features
Interior
Bedrooms & bathrooms
- Bedrooms: 4
- Bathrooms: 3
- Full bathrooms: 1
- 1/2 bathrooms: 2
- Main level bathrooms: 1
Rooms
- Room types: Dining Room, Bedroom 2, Bedroom 3, Bedroom 4, Kitchen, Family Room, Bedroom 1, Laundry, Other, Recreation Room, Bathroom 1, Attic, Half Bath
Bedroom 1
- Level: Upper
Bedroom 2
- Level: Upper
Bedroom 3
- Level: Upper
Bedroom 4
- Level: Upper
Bathroom 1
- Level: Upper
Other
- Level: Upper
Dining room
- Level: Main
Family room
- Level: Main
Family room
- Level: Main
Half bath
- Level: Main
Half bath
- Level: Lower
Kitchen
- Level: Main
Laundry
- Level: Lower
Other
- Level: Lower
Recreation room
- Level: Lower
Heating
- Baseboard, Oil
Cooling
- Ceiling Fan(s), Attic Fan, Window Unit(s), Electric
Appliances
- Included: Dishwasher, ENERGY STAR Qualified Refrigerator, Oven/Range - Electric, Cooktop, Electric Water Heater
- Laundry: Washer/Dryer Hookups Only, Laundry Room
Features
- Attic, Bathroom - Tub Shower, Breakfast Area, Ceiling Fan(s), Family Room Off Kitchen, Formal/Separate Dining Room, Eat-in Kitchen, 9'+ Ceilings, 2 Story Ceilings, High Ceilings
- Flooring: Hardwood, Luxury Vinyl, Vinyl, Wood
- Basement: Connecting Stairway,Full,Exterior Entry,Walk-Out Access,Workshop
- Has fireplace: No
Interior area
- Total structure area: 3,500
- Total interior livable area: 3,500 sqft
- Finished area above ground: 2,500
- Finished area below ground: 1,000
Property
Parking
- Parking features: Off Street
Accessibility
- Accessibility features: Accessible Hallway(s), Doors - Swing In
Features
- Levels: Four
- Stories: 4
- Patio & porch: Porch
- Exterior features: Street Lights
- Pool features: None
- Waterfront features: River
Lot
- Size: 0.37 Acres
- Features: Backs to Trees
Details
- Additional structures: Above Grade, Below Grade
- Parcel number: 05 4001300000000
- Zoning: 2
- Special conditions: Standard
- Other equipment: None
Construction
Type & style
- Home type: SingleFamily
- Architectural style: Victorian
- Property subtype: Single Family Residence
Materials
- Stone, Masonry
- Foundation: Block, Permanent, Stone
- Roof: Metal
Condition
- Good
- New construction: No
- Year built: 1890
Utilities & green energy
- Electric: 200+ Amp Service
- Sewer: Public Sewer
- Water: Public
- Utilities for property: Cable Available, Phone Available, Propane, Sewer Available, Water Available, Cable, DSL, Broadband
Community & HOA
Community
- Subdivision: Harpers Ferry
HOA
- Has HOA: No
Location
- Region: Harpers Ferry
Financial & listing details
- Price per square foot: $229/sqft
- Tax assessed value: $247,700
- Annual tax amount: $3,175
- Date on market: 4/24/2026
- Listing agreement: Exclusive Right To Sell
- Listing terms: Cash,Conventional
- Ownership: Fee Simple
Estimated market value
Not available
Estimated sales range
Not available
Not available
Price history
| Date | Event | Price |
|---|---|---|
| 4/24/2026 | Listed for sale | $799,900$229/sqft |
Source:  Bright MLS #WVJF2023364 Report a problem Bright MLS #WVJF2023364 Report a problem | ||
Public tax history
Tax history is unavailable.
Monthly payment
Est. payment
Payment breakdown
Explore the cost of this home by adjusting the details. Changes won't be saved.Climate risks
Neighborhood: 25425
Nearby schools
GreatSchools rating
- 9/10C. W. Shipley Elementary SchoolGrades: K-5Distance: 2.2 mi
- 8/10Harpers Ferry Middle SchoolGrades: 6-8Distance: 0.9 mi
- 7/10Jefferson High SchoolGrades: 9-12Distance: 5.4 mi
Schools provided by the listing agent
- Elementary: C W. Shipley
- Middle: Harpers Ferry
- District: Jefferson County Schools
Source: Bright MLS. This data may not be complete. We recommend contacting the local school district to confirm school assignments for this home.
- $765,9004 bd2 ba2.2k sqft675 Cliff St, Harpers Ferry, WV 25425Off Market
- $85,2002 bd1 ba1k sqft640 Cliff St, Harpers Ferry, WV 25425Off Market
- $735,4003 bd3 ba2.9k sqft639 Cliff St, Harpers Ferry, WV 25425Off Market
- $388,200-- bd-- ba-- sqftMcDowell St, Harpers ferry, WV 25425Off Market
- $350,0004 bd2 ba2.2k sqft600 Cliff St, Harpers Ferry, WV 25425Sold
- $2,3503 bd2 ba1.6k sqft301 Gilmore St, Harpers Ferry, WV 25425For Rent
- $646,2004 bd2 ba3k sqft699 Filmore St, Harpers Ferry, WV 25425Off Market
- $616,3003 bd2 ba2.3k sqft639 Fillmore St, Harpers Ferry, WV 25425Off Market
A local agent can set up tours, give advice and negotiate with sellers.
Similar homes
- $665,0003 bd3 ba3.1k sqftNone Available, Harpers Ferry, WV 25425For Sale
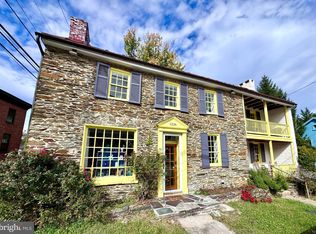
 MLS ID #WVJF2020056, Tara Lowe, Samson Properties. Bright MLS
 - $530,0004 bd3 ba3k sqft23 Teakwood Ct, Harpers Ferry, WV 25425For Sale
 MLS ID #WVJF2025588, Shelley Eyler, Berkshire Hathaway HomeServices PenFed Realty. Bright MLS
 - $424,9004 bd3 ba2.1k sqft355 Pointfield Dr, Harpers Ferry, WV 25425For Sale
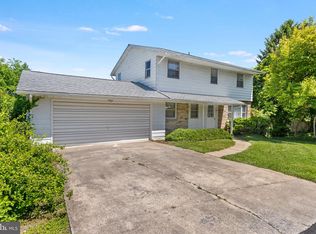 MLS ID #WVJF2023888, Meredith Smith, Samson Properties. Bright MLS
 - $599,0003 bd3 ba2.3k sqft63 Brentwood Ct, Harpers Ferry, WV 25425For Sale
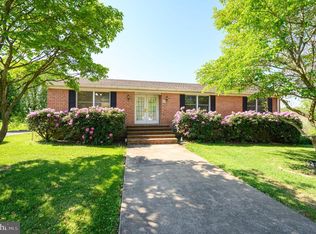 MLS ID #WVJF2023752, Densil Nibert, Nibert Realty & Auctions, LLC. Bright MLS
 - $420,0004 bd3 ba2.4k sqft225 Mountain View Dr, Harpers Ferry, WV 25425For SaleMLS ID #WVJF2024816, Alison Roberts, Roberts Realty Group, LLC. Bright MLS
- $775,0004 bd2 ba2.4k sqft39475 Tollhouse Rd, Lovettsville, VA 20180For SaleMLS ID #VALO2128938, Ben Robinson, Weichert, REALTORS. Bright MLS
- $532,5004 bd3 ba2.2k sqft561 Chickamauga Dr, Harpers Ferry, WV 25425For SaleMLS ID #WVJF2024564, Louise McDonald, Dandridge Realty Group, LLC. Bright MLS
- $699,9994 bd3 ba2k sqftNone Available, Purcellville, VA 20132For SaleMLS ID #VALO2120110, Jean Garrell, Keller Williams Realty. Bright MLS
- $950,0004 bd3 ba4k sqft608 Jefferson Pike, Knoxville, MD 21758For SaleMLS ID #MDFR2084970, Tom Greeves, Northrop Realty. Bright MLS
- $795,0004 bd3 ba3.2k sqft5947 Appletown Rd, Boonsboro, MD 21713For SaleMLS ID #MDWA2037724, Michele Gilden, Compass Realty, Inc.. Bright MLS
- $549,0005 bd5 ba3.6k sqft127 Cool Glen Cir, Harpers Ferry, WV 25425For SaleMLS ID #WVJF2023304, Brianna Goetting, Pearson Smith Realty, LLC. Bright MLS
- $689,0003 bd3 ba2.6k sqft15376 Charles Town Rd, Charles Town, WV 25414For SaleMLS ID #WVJF2024988, Tatyana Davletshina, Long & Foster Real Estate, Inc.. Bright MLS
- $789,9003 bd2 ba2.3k sqft3310 Hawks Hill Ln, Keedysville, MD 21756For SaleMLS ID #MDWA2037226, Joseph Holland, Maryland Residential Realty. Bright MLS
- $599,0004 bd3 ba2.3k sqft18664 Rivergate Rd, Keedysville, MD 21756For SaleMLS ID #MDWA2039266, Patti Perez, Samson Properties. Bright MLS
- $750,0006 bd5 ba4.2k sqft19058 Keedysville Rd, Keedysville, MD 21756For SaleMLS ID #MDWA2038234, Kimberly LaRose, Berkshire Hathaway HomeServices Homesale Realty. Bright MLS
- $820,0004 bd3 ba2.8k sqft38376 Downs Ct, Hamilton, VA 20158For SaleMLS ID #VALO2130334, crystle Van Dessel, Samson Properties. Bright MLS
- $950,0004 bd3 ba3.3k sqft3419 Jefferson Pike, Jefferson, MD 21755For SaleMLS ID #MDFR2071240, Tony C Checchia, VCRE.CO. Bright MLS
- $674,9004 bd2 ba2.4k sqft1752 Rohrersville Rd, Knoxville, MD 21758For SaleMLS ID #MDWA2038546, Trish Mills, Charis Realty Group. Bright MLS
- $999,9504 bd3 ba3k sqft17796 Harmony Church Rd, Hamilton, VA 20158For SaleMLS ID #VALO2132966, Mona Hope, Berkshire Hathaway HomeServices PenFed Realty. Bright MLS
- $850,0003 bd2 ba2.1k sqft38855 Shoemaker Ln, Lovettsville, VA 20180For SaleMLS ID #VALO2130782, Sarah Reynolds, Keller Williams Realty. Bright MLS
