JUST LISTED! DO NOT MISS THIS OPPORTUNITY TO LIVE IN THE 'GREENS' SOUGHT AFTER EAGLE TRACE. SPECTACULAR HOME W/ OUTSTANDING FOYER ENTRY W/25 FT CEILINGS TAKE YOUR BREATHE AWAY. AMAZING OPEN VIEWS OF GOLF COURSE ON THE 8TH HOLE & EXPANDED OUTDOOR LIVING AREA. HUGE CIRCULAR DRIVEWAY, 3 CAR GARAGE. 5 BEDROOMS PLUS OFFICE & GYM. 4 FULL BATHROOMS , 2 HALF BATHS. LARGE FAMILY ROOM, BUILT IN SUNKEN BAR, FORMAL DINING ROOM W/ CUSTOM BUILT IN DISPLAY CASE, FORMAL LIVING ROOM. FANTASTIC OUTDOOR LIVING AREA & ENTERTAINMENT AREAS W/SCREENED IN PATIO/ SUMMER KITCHEN. OVERSIZED BUILT IN BAR B QUE. CUSTOM TILE HEATED POOL & SPA. ITALIAN MARBLE FLOORS INSIDE & OUTSIDE. SOLAR PANELS, AVERAGE ELECTRIC BILL $35 PER MONTH. CENTRAL VACUUM SYSTEM. LED LIGHTING, SPEAKERS THRU OUT. TOO MANY UPGRADES TO MENTION.
Accepting backups
$1,599,999
1819 NW 124th Avenue, Coral Springs, FL 33071
5beds
5,675sqft
:
Get pre-qualified$10,743/mo
Single Family Residence
Built in 1993
0.55 Acres Lot
$1,568,800 Zestimate®
$282/sqft
$285/mo HOA
What's special
Large family roomSolar panelsLed lightingCentral vacuum systemHuge circular driveway
- 64 days |
- 91 |
- 6 |
Likely to sell faster than
Zillow last checked:
Listing updated:
Listed by:
Sandy A Sonkin 954-547-7372,
Keller Williams Realty Profess
Source: BeachesMLS,MLS#: B26037213 Originating MLS: BeachesMLS
Originating MLS: BeachesMLSFacts & features
Interior
Bedrooms & bathrooms
- Bedrooms: 5
- Bathrooms: 6
- Full bathrooms: 4
- 1/2 bathrooms: 2
- Main level bathrooms: 4
- Main level bedrooms: 2
Primary bedroom
- Area: 558
- Dimensions: 31 X 18
Bedroom 2
- Area: 225
- Dimensions: 15 X 15
Bedroom 3
- Area: 168
- Dimensions: 14 X 12
Bedroom 4
- Area: 182
- Dimensions: 14 X 13
Bedroom 5
- Area: 357
- Dimensions: 21 X 17
Dining room
- Area: 252
- Dimensions: 18 X 14
Kitchen
- Area: 240
- Dimensions: 16 X 15
Living room
- Area: 918
- Dimensions: 27 X 34
Other
- Area: 5355
- Dimensions: 85 X 63
Utility room
- Area: 45
- Dimensions: 9 X 5
Heating
- Central, Electric
Cooling
- Central Air, Ceiling Fan(s), Electric, Zoned
Appliances
- Included: Cooktop, Dryer, Dishwasher, Electric Range, Electric Water Heater, Free-Standing Freezer, Disposal, Microwave, Range, Refrigerator, Water Heater, Wine Refrigerator, Washer
- Laundry: Main Level, Laundry Room
Features
- Wet Bar, Breakfast Bar, Bidet, Built-in Features, Bedroom on Main Level, Breakfast Area, Bathtub, Closet Cabinetry, Cathedral Ceiling(s), Central Vacuum, Dining Area, Separate/Formal Dining Room, Dual Sinks, Entrance Foyer, Garden Tub/Roman Tub, High Ceilings, Jetted Tub, Kitchen Island, Main Level Primary, Other, Pantry
- Flooring: Marble, Wood
- Windows: Arched, Blinds, Drapes, Rods, Sliding
- Has fireplace: No
Interior area
- Total structure area: 8,243
- Total interior livable area: 5,675 sqft
Video & virtual tour
Property
Parking
- Total spaces: 9
- Parking features: Attached, Circular Driveway, Garage, Garage Door Opener, Paver Block
- Attached garage spaces: 3
- Uncovered spaces: 6
Accessibility
- Accessibility features: None
Features
- Levels: Two
- Stories: 2
- Entry location: 1
- Patio & porch: Open, Patio, Screened, Balcony
- Exterior features: Built-in Barbecue, Balcony, Barbecue, Lighting, Outdoor Kitchen, Outdoor Living Area
- Has private pool: Yes
- Pool features: Heated, Screen Enclosure, Waterfall
- Has spa: Yes
- Spa features: Heated, In Ground
- Fencing: Fenced
- Has view: Yes
- View description: Golf Course, Lake, Pool
- Has water view: Yes
- Water view: Lake
- Waterfront features: None
Lot
- Size: 0.55 Acres
- Dimensions: 24,148 sq.ft.
- Features: Interior Lot, On Golf Course, Sprinklers Automatic
Details
- Parcel number: 484130090110
- Zoning: RS-3,4,5
- Special conditions: Standard,Listed As-Is
- Other equipment: Intercom, Irrigation Equipment
Construction
Type & style
- Home type: SingleFamily
- Architectural style: Other
- Property subtype: Single Family Residence
Materials
- Block
- Roof: Spanish Tile
Condition
- Resale
- New construction: No
- Year built: 1993
Details
- Builder model: Custom
Utilities & green energy
- Sewer: Public Sewer
- Water: Public
- Utilities for property: Cable Connected, Electricity Connected
Green energy
- Energy generation: Solar
Community & HOA
Community
- Features: Home Owners Association, Gated
- Security: Security Gate, Gated with Guard, Gated Community
- Subdivision: GREENS OF EAGLE TRACE
HOA
- Has HOA: Yes
- Amenities included: Clubhouse, Dog Park, Fitness Center, Gated, Pickleball, Tennis Court(s)
- Services included: Common Areas, Security
- HOA fee: $285 monthly
- HOA name: EAGLE TRACE COMMUNITY ASSOCIATION
- HOA phone: 954-796-5013
Location
- Region: Coral Springs
Financial & listing details
- Price per square foot: $282/sqft
- Tax assessed value: $857,770
- Annual tax amount: $17,872
- Date on market: 6/5/2026
- Cumulative days on market: 59 days
- Listing terms: Cash,Conventional
- Electric utility on property: Yes
- Road surface type: Asphalt
Estimated market value
$1,568,800
$1.49M - $1.65M
$9,062/mo
Price history
| Date | Event | Price |
|---|---|---|
| 6/5/2026 | Listed for sale | $1,599,999+93.9%$282/sqft |
Source:  BeachesMLS #B26037213 Report a problem BeachesMLS #B26037213 Report a problem | ||
| 2/21/2019 | Sold | $825,000-7.3%$145/sqft |
Source: BeachesMLS #F10140751 Report a problem | ||
| 12/14/2018 | Price change | $890,000-2.7%$157/sqft |
Source: Coldwell Banker Residential Real Estate - Coral Springs #F10140751 Report a problem | ||
| 11/14/2018 | Price change | $915,000-3.2%$161/sqft |
Source: Coldwell Banker Residential Real Estate - Coral Springs #F10140751 Report a problem | ||
| 10/3/2018 | Price change | $945,000-3.1%$167/sqft |
Source: Coldwell Banker Residential Real Estate - Coral Springs #F10140751 Report a problem | ||
| 9/13/2018 | Listed for sale | $975,000+7.7%$172/sqft |
Source: Coldwell Banker Residential Real Estate - Coral Springs #F10140751 Report a problem | ||
| 10/11/2016 | Sold | $905,000-4.7%$159/sqft |
Source: BeachesMLS #F10005723 Report a problem | ||
| 8/22/2016 | Price change | $949,900-5%$167/sqft |
Source: Coldwell Banker Residential Real Estate - Coral Springs #F10005723 Report a problem | ||
| 6/17/2016 | Price change | $999,900-6.5%$176/sqft |
Source: Coldwell Banker Residential Real Estate - Coral Springs #F10005723 Report a problem | ||
| 4/8/2016 | Listed for sale | $1,069,000-2.8%$188/sqft |
Source: Coldwell Banker Residential Real Estate - Coral Springs #F10005723 Report a problem | ||
| 5/29/2008 | Listing removed | $1,100,000$194/sqft |
Source: Number1Expert #F922122 Report a problem | ||
| 4/23/2008 | Listed for sale | $1,100,000+389.1%$194/sqft |
Source: Number1Expert #F922122 Report a problem | ||
| 12/3/1993 | Sold | $224,900$40/sqft |
Source: Public Record Report a problem | ||
Public tax history
| Year | Property taxes | Tax assessment |
|---|---|---|
| 2025 | $17,873 +2.7% | $857,770 +2.9% |
| 2024 | $17,411 +2.3% | $833,600 +3% |
| 2023 | $17,013 +4.8% | $809,330 +3% |
| 2022 | $16,236 +2.9% | $785,760 +3% |
| 2021 | $15,778 +1.2% | $762,880 +0.5% |
| 2020 | $15,588 -12.7% | $759,000 -8% |
| 2019 | $17,861 | $825,190 -0.8% |
| 2018 | $17,861 +1% | $831,640 -0.1% |
| 2017 | $17,689 +0.5% | $832,600 +3.1% |
| 2016 | $17,594 +11.6% | $807,230 +0.3% |
| 2015 | $15,762 -2.2% | $804,870 +0.8% |
| 2014 | $16,120 +0.7% | $798,490 -13.9% |
| 2013 | $16,001 +2% | $927,500 -2.9% |
| 2012 | $15,691 +4% | $955,420 +0.9% |
| 2011 | $15,092 +0.4% | $946,960 +28% |
| 2010 | $15,037 +8% | $739,920 +2.7% |
| 2009 | $13,918 +3.5% | $720,470 +0.1% |
| 2008 | $13,453 +0.4% | $719,760 +3% |
| 2007 | $13,402 -6% | $698,800 +2.5% |
| 2006 | $14,257 | $681,760 +3% |
| 2005 | -- | $661,910 +3% |
| 2004 | $14,701 +0.6% | $642,640 +1.9% |
| 2003 | $14,607 -0.3% | $630,660 +2.4% |
| 2002 | $14,648 +3.3% | $615,880 +1.6% |
| 2001 | $14,182 +3.1% | $606,190 |
| 2000 | $13,751 | -- |
Find assessor info on the county website
Monthly payment
Est. payment
Payment breakdown
Explore the cost of this home by adjusting the details. Changes won't be saved.Climate risks
Neighborhood: 33071
Nearby schools
GreatSchools rating
- 8/10Westchester Elementary SchoolGrades: PK-5Distance: 0.6 mi
- 7/10Sawgrass Springs Middle SchoolGrades: 6-8Distance: 1.4 mi
- 5/10Coral Glades High SchoolGrades: 9-12Distance: 0.9 mi
Schools provided by the listing agent
- Elementary: Westchester
- Middle: Sawgrass Springs
- High: Coral Glades
Source: BeachesMLS. This data may not be complete. We recommend contacting the local school district to confirm school assignments for this home.
- $1,075,0005 bd4 ba3.2k sqft1811 NW 124th Ave, Coral Springs, FL 33071Sold

- $1,153,5006 bd4 ba4.7k sqft1827 NW 124th Ave, Coral Springs, FL 33071Off Market
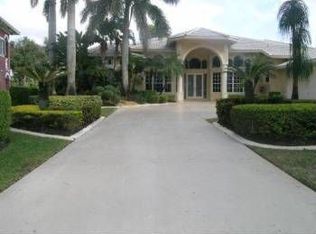
- $1,142,3004 bd3 ba3.8k sqft1828 NW 124th Ave, Coral Springs, FL 33071Off Market

- $1,300,0004 bd5 ba3.8k sqft1702 NW 124th Way, Coral Springs, FL 33071Sold

- $1,035,1005 bd4 ba4.3k sqft1710 NW 124th Way, Pompano Beach, FL 33071Off Market
- $1,161,2004 bd4 ba4.2k sqft1731 NW 124th Way, Coral Springs, FL 33071Off Market
- $1,154,5005 bd5 ba3.4k sqft1844 NW 124th Ave, Coral Springs, FL 33071Off Market
- $1,865,5005 bd7 ba7.6k sqft1835 NW 124th Ave, Coral Springs, FL 33071Off Market
A local agent can set up tours, give advice and negotiate with sellers.
A local lender can help you make sure your offer is ready when you are.
Similar homes
- $1,450,0006 bd4 ba4.5k sqft1866 Colonial Drive, Coral Springs, FL 33071For Sale
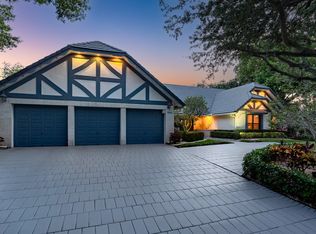
 MLS ID #B26046146, Angela Maria Tanner PA, RE/MAX Direct. BeachesMLS
 - $1,008,9994 bd3 ba2.9k sqft11889 NW 12TH Drive, Coral Springs, FL 33071For Sale
 MLS ID #B26061082, Meirav Susi, RE/MAX Direct. BeachesMLS
 - $998,0005 bd4 ba3.5k sqft1960 HARTFORD Way, Coral Springs, FL 33071For Sale
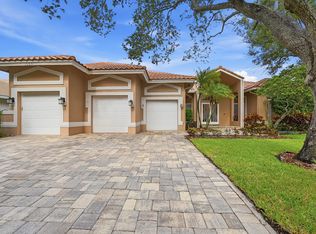 MLS ID #B26059047, Anthony J Nastase, Tropical Springs Realty. BeachesMLS
 - $2,100,0006 bd8 ba6.5k sqftEagle Trace, Coral Springs, FL 33071For Sale
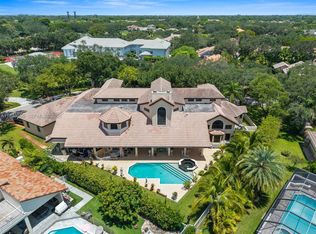
 MLS ID #A11840055, Marilia Rodrigues, Keller Williams Legacy. MIAMI
 - $1,700,0005 bd6 ba4k sqft6261 NW 120th Drive, Coral Springs, FL 33076For SaleMLS ID #B26038202, Loodmy Jacques, KW Reserve Palm Beach. BeachesMLS
- $1,099,9995 bd4 ba3.3k sqft12020 NW 2nd Drive, Coral Springs, FL 33071For SaleMLS ID #B26055086, Danielle DiLenge, Realty 100. BeachesMLS
- $1,195,0006 bd4 ba3.4k sqft251 NW 104th Avenue, Coral Springs, FL 33071For SaleMLS ID #B26038506, Deron Baugh, Vreeland Real Estate LLC. BeachesMLS
- $989,0005 bd4 ba3k sqft876 NW 123rd Drive, Coral Springs, FL 33071For SaleMLS ID #B26044329, William L Sohl, Compass Florida, LLC. BeachesMLS
- $1,299,9005 bd4 ba3.3k sqft10506 NW 66th Street, Parkland, FL 33076For SaleMLS ID #B26060304, Courtney L Mechler, RE/MAX Direct. BeachesMLS
- $1,425,0005 bd5 ba3.9k sqft6543 NW 127TH Terrace, Parkland, FL 33076For SaleMLS ID #B26059875, William L Sohl, Compass Florida, LLC. BeachesMLS
- $1,449,9006 bd5 ba4.9k sqft11224 NW 77th Place, Parkland, FL 33076For SaleMLS ID #B26055192, Beth M Laggan, Charles Rutenberg Realty FTL. BeachesMLS
- $1,275,0004 bd3 ba3k sqft11883 NW 79th Court, Parkland, FL 33076For SaleMLS ID #B26057449, Emily M Gamber, ZenQuest Realty Inc. BeachesMLS
- $1,585,0004 bd3 ba3.3k sqft7210 W Cypresshead Drive, Parkland, FL 33067For SaleMLS ID #B26042970, Matthew B Rosenbaum, RightStreet Inc. BeachesMLS
- $1,495,0005 bd4 ba4.1k sqft8279 NW 122nd Lane, Parkland, FL 33076For SaleMLS ID #B26053030, Charles Luciano, Compass Florida LLC. BeachesMLS
- $1,598,0005 bd3 ba2.9k sqft10800 Blue Palm Street, Plantation, FL 33324For SaleMLS ID #B26055552, Michele K Tabb, LoKation. BeachesMLS
- $1,100,0005 bd4 ba3.3k sqftCoral Springs Country Clu, Coral Springs, FL 33065For SaleMLS ID #A12055435, Carmelo Cunsolo, LPT Realty, LLC. MIAMI
- $1,600,0006 bd3 ba3.5k sqft1560 SW 17th Street, Boca Raton, FL 33486For SaleMLS ID #B26030946, Lauren Blosser, Compass Florida LLC. BeachesMLS
- $1,400,0006 bd5 ba4.3k sqft7678 NW 117th Lane, Parkland, FL 33076For SaleMLS ID #B26022488, Karen Christine Negron, Fathom Realty FL, LLC. BeachesMLS
- $1,950,0006 bd5 ba5.1k sqftHeron Bay East, Parkland, FL 33076For SaleMLS ID #A12062286, Sandra Viera, Canvas Real Estate. MIAMI
- $1,499,9005 bd4 ba3.7k sqft8152 Bradford Way, Parkland, FL 33076For SaleMLS ID #B26049381, Andrew William Gold, Parrot Realty LLC. BeachesMLS
