Nestled in a rich green forest and bordering Green Lane Park, this cozy bungalow-style home puts outdoor adventure right outside your door—boating, kayaking, excellent fishing, and 25 miles of trails for hiking and more. Enveloped by privacy, the moment you pull into the driveway you feel the serene setting take effect. The charming home features an inviting covered and screened front porch—perfect for morning coffee or listening to the evening music provided by nature. Step inside and you’re immediately wrapped in warmth from the pine wood flooring, custom wood paneling, and stone fireplace. A pellet stove adds both ambiance and reliable heat through the cooler months. Vaulted ceilings and skylights create a bright, expansive feel throughout most of the home, while updated windows frame continuous views of the surrounding greenery. The kitchen offers stainless steel appliances, wood floors, custom wood paneling, a stylish countertop, and beautiful window views. Down the hallway you’ll find the laundry area and an updated bathroom. Recent 2026 updates include a new roof, new skylights, and a water treatment system. Come see all that this location and home has to offer!
For sale
$385,000
1819 Snyder Rd, Green Lane, PA 18054
2beds
1,318sqft
Single Family Residence
Built in 1920
9,895 Square Feet Lot
$376,400 Zestimate®
$292/sqft
$-- HOA
What's special
Stone fireplaceStylish countertopCustom wood panelingCozy bungalow-style homeNew roofLaundry areaNew skylights
- 30 days
- 1,934
- 170
Zillow last checked:
Listing updated:
Listed by:
Adriana Gaines 215-584-8593,
Suburban City Realty, LLC 2155848593
Source: Bright MLS,MLS#: PAMC2195596
Facts & features
Interior
Bedrooms & bathrooms
- Bedrooms: 2
- Bathrooms: 1
- Full bathrooms: 1
- Main level bathrooms: 1
- Main level bedrooms: 2
Rooms
- Room types: Living Room, Bedroom 2, Kitchen, Bedroom 1, Laundry, Bathroom 1
Bedroom 1
- Features: Ceiling Fan(s), Flooring - Luxury Vinyl Plank, Lighting - Ceiling, Cathedral/Vaulted Ceiling
- Level: Main
- Area: 200 Square Feet
- Dimensions: 20 X 10
Bedroom 2
- Features: Cathedral/Vaulted Ceiling, Flooring - Luxury Vinyl Plank, Skylight(s), Ceiling Fan(s)
- Level: Main
- Area: 210 Square Feet
- Dimensions: 15 X 14
Bathroom 1
- Features: Bathroom - Tub Shower, Flooring - Wood
- Level: Main
- Area: 60 Square Feet
- Dimensions: 6 X 10
Kitchen
- Features: Countertop(s) - Solid Surface, Flooring - Wood, Kitchen - Electric Cooking, Eat-in Kitchen, Lighting - Ceiling, Recessed Lighting
- Level: Main
- Area: 110 Square Feet
- Dimensions: 11 X 10
Laundry
- Features: Flooring - Wood
- Level: Main
Living room
- Features: Fireplace - Other, Flooring - Wood, Lighting - Pendants, Cathedral/Vaulted Ceiling, Ceiling Fan(s)
- Level: Main
- Area: 550 Square Feet
- Dimensions: 22 X 25
Heating
- Baseboard, Electric
Cooling
- Window Unit(s), Electric
Appliances
- Included: Dryer, Oven/Range - Electric, Washer, Water Heater, Water Treat System, Electric Water Heater
- Laundry: Main Level, Laundry Room
Features
- Bathroom - Tub Shower, Ceiling Fan(s), Combination Dining/Living, Entry Level Bedroom, Recessed Lighting, Upgraded Countertops, High Ceilings, Vaulted Ceiling(s)
- Flooring: Luxury Vinyl, Wood
- Windows: Double Pane Windows, Energy Efficient, Skylight(s)
- Has basement: No
- Number of fireplaces: 1
- Fireplace features: Stone, Other, Pellet Stove
Interior area
- Total structure area: 1,318
- Total interior livable area: 1,318 sqft
- Finished area above ground: 1,318
- Finished area below ground: 0
Property
Parking
- Total spaces: 8
- Parking features: Driveway
- Uncovered spaces: 8
Accessibility
- Accessibility features: None
Features
- Levels: One
- Stories: 1
- Pool features: None
- Has view: Yes
- View description: Trees/Woods, Garden
Lot
- Size: 9,895 Square Feet
- Dimensions: 50.00 x 0.00
Details
- Additional structures: Above Grade, Below Grade
- Parcel number: 550001594007
- Zoning: R80
- Special conditions: Standard
Construction
Type & style
- Home type: SingleFamily
- Architectural style: Bungalow
- Property subtype: Single Family Residence
Materials
- Frame, Stucco
- Foundation: Crawl Space
- Roof: Shingle
Condition
- New construction: No
- Year built: 1920
Utilities & green energy
- Electric: 200+ Amp Service
- Sewer: On Site Septic
- Water: Private, Well
Community & HOA
Community
- Security: Smoke Detector(s)
- Subdivision: None Available
HOA
- Has HOA: No
Location
- Region: Green Lane
- Municipality: UPPER FREDERICK TWP
Financial & listing details
- Price per square foot: $292/sqft
- Tax assessed value: $85,000
- Annual tax amount: $3,474
- Date on market: 9/27/2026
- Listing agreement: Exclusive Right To Sell
- Listing terms: Cash,Conventional,FHA,VA Loan
- Inclusions: Refrigerator, Washer, Dryer, Sheds All In As Is Condition
- Ownership: Fee Simple
Estimated market value
$376,400
$358,000 - $395,000
$1,953/mo
Price history
| Date | Event | Price |
|---|---|---|
| 10/21/2026 | Listed for sale | $385,000$292/sqft |
Source:  Bright MLS #PAMC2195596 Report a problem | ||
| 10/6/2026 | Contingent | $385,000$292/sqft |
Source: Bright MLS #PAMC2195596 Report a problem | ||
| 9/27/2026 | Listed for sale | $385,000+71.1%$292/sqft |
Source: Bright MLS #PAMC2195596 Report a problem | ||
| 6/20/2023 | Sold | $225,000+12.5%$171/sqft |
Source: Public Record Report a problem | ||
| 10/9/2019 | Sold | $200,000+0.1%$152/sqft |
Source:  GLVR #622635 Report a problem | ||
| 9/9/2019 | Listed for sale | $199,900+11.1%$152/sqft |
Source: CENTURY 21 Longacre Realty #PAMC624430 Report a problem | ||
| 2/3/2010 | Sold | $180,000-12%$137/sqft |
Source: Public Record Report a problem | ||
| 11/15/2009 | Price change | $204,500-8.1%$155/sqft |
Source: Sanford A. Alderfer Real Estate #5558971 Report a problem | ||
| 11/8/2009 | Listed for sale | $222,500+141.8%$169/sqft |
Source: Sanford A. Alderfer Real Estate #5558971 Report a problem | ||
| 11/4/2002 | Sold | $92,000$70/sqft |
Source: Public Record Report a problem | ||
Public tax history
| Year | Property taxes | Tax assessment |
|---|---|---|
| 2025 | $3,276 +4% | $85,000 |
| 2024 | $3,150 | $85,000 |
| 2023 | $3,150 +5.9% | $85,000 |
| 2022 | $2,973 +3.3% | $85,000 |
| 2021 | $2,877 +3.2% | $85,000 |
| 2020 | $2,788 +3% | $85,000 |
| 2019 | $2,706 +4.4% | $85,000 |
| 2018 | $2,592 +3.9% | $85,000 |
| 2017 | $2,495 +1.4% | $85,000 |
| 2016 | $2,460 +3.2% | $85,000 |
| 2015 | $2,384 +1.1% | $85,000 |
| 2014 | $2,358 +1.7% | $85,000 |
| 2013 | $2,318 +3.8% | $85,000 |
| 2012 | $2,234 +6.5% | $85,000 |
| 2011 | $2,098 +6.5% | $85,000 |
| 2010 | $1,970 -1.6% | $85,000 |
| 2009 | $2,002 +10.1% | $85,000 |
| 2008 | $1,818 +2.9% | -- |
| 2007 | $1,767 +6.4% | -- |
| 2006 | $1,661 +6.2% | -- |
| 2005 | $1,564 +4.7% | -- |
| 2004 | $1,494 +18.8% | -- |
| 2003 | $1,258 +7.1% | -- |
| 2002 | $1,175 +8% | -- |
| 2000 | $1,088 +1.7% | -- |
| 1999 | $1,070 | -- |
Find assessor info on the county website
Monthly payment
Est. payment
Payment breakdown
Explore the cost of this home by adjusting the details. Changes won't be saved.Climate risks
Neighborhood: 18054
Nearby schools
Schools provided by the listing agent
- District: Boyertown Area
Source: Bright MLS. This data may not be complete. We recommend contacting the local school district to confirm school assignments for this home.
Similar homes
- $370,0004 bd2 ba1.5k sqft2951 N Charlotte St, Gilbertsville, PA 19525Auction
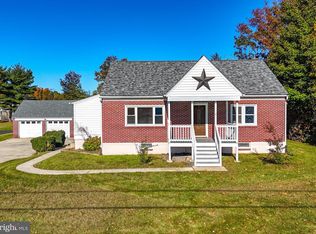
 MLS ID #PAMC2197712, Gregory Herb, Herb Real Estate, Inc.. Bright MLS
- $384,9004 bd1 ba1.4k sqft1033 Walt Rd, Pennsburg, PA 18073For Sale
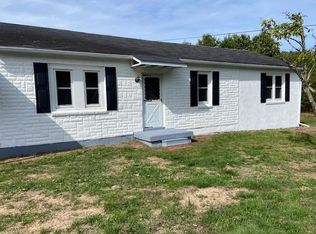 MLS ID #784903, Kathleen M. Cassel, RE/MAX Reliance. GLVR
- $429,0003 bd2 ba1.5k sqft461 Centennial St, Schwenksville, PA 19473For Sale
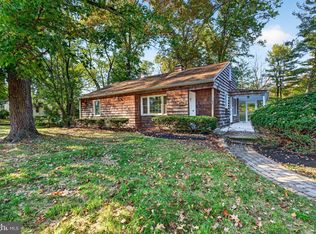 MLS ID #PAMC2197866, Vincent Cucchiara, The Virtual Realty of Pennsylvania. Bright MLS
- $399,9003 bd2 ba1.3k sqft1796 Kepler Rd, Pottstown, PA 19464For Sale
 MLS ID #PAMC2195220, Bob Tronoski, RE/MAX Services. Bright MLS
- $380,0003 bd2 ba1.3k sqft1565 E Philadelphia Ave, Gilbertsville, PA 19525For SaleMLS ID #PAMC2155774, Deana Corrigan, Compass RE. Bright MLS
- $359,9003 bd1 ba1k sqft1937 Hoffmansville Rd, Frederick, PA 19435For SaleMLS ID #PAMC2170700, Chris Griswold, EXP Realty, LLC. Bright MLS
- $439,9003 bd3 ba1.7k sqft308 Hampton Cir, Gilbertsville, PA 19525For SaleMLS ID #PAMC2196766, Kimberly Berret, Keller Williams Realty Group. Bright MLS
- $300,0003 bd1 ba1.1k sqft1680 Canary Rd, Quakertown, PA 18951For SaleMLS ID #PABU2133916, Eric Tielemans, Iron Valley Real Estate Legacy. Bright MLS
- $435,0004 bd2 ba1.5k sqft913 Seminary St, Pennsburg, PA 18073For SaleMLS ID #PAMC2189388, Al Ferraguti, Keller Williams Real Estate-Montgomeryville. Bright MLS
- $385,0003 bd2 ba1.5k sqft612 S Broad St, Lansdale, PA 19446For SaleMLS ID #PAMC2193830, Jill Babnew, Real of Pennsylvania. Bright MLS
- $399,9003 bd1 ba1.1k sqft1058 Birch St, Lansdale, PA 19446For SaleMLS ID #PAMC2196338, Trey Farmer, Diversified Realty Solutions. Bright MLS
- $409,0003 bd3 ba1.6k sqft29 Cochise Ln, Royersford, PA 19468For SaleMLS ID #PAMC2198050, Michael Fingerman, HomeSmart Realty Advisors. Bright MLS
- $364,9003 bd3 ba1.6k sqft92 Aspen Way, Schwenksville, PA 19473For SaleMLS ID #PAMC2197428, Jacki Ruiz, RE/MAX Central - Lansdale. Bright MLS
- $350,0002 bd1 ba864 sqft247 Pinetown Rd, Norristown, PA 19403For SaleMLS ID #PAMC2195546, Kevin Toll, KW Empower. Bright MLS
- $419,9003 bd2 ba1.5k sqft837 Church Rd, Richlandtown, PA 18955For SaleMLS ID #PABU2130474, Chris Jasinski, Sterling Realty & Property Management, LLC. Bright MLS
- $365,0004 bd3 ba1.7k sqft317 W 6th St, East Greenville, PA 18041For SaleMLS ID #PAMC2188276, Daniel Geib, Realty One Group Restore - BlueBell. Bright MLS
- $500,0004 bd2 ba1.8k sqft226 W Walnut St, Souderton, PA 18964For SaleMLS ID #PAMC2197922, Jason Drissel, Keller Williams Real Estate-Montgomeryville. Bright MLS
- $429,9003 bd1 ba1.1k sqft1180 Station Rd, Palm, PA 18070For SaleMLS ID #PAMC2186006, Ryan Garner, Engle Garner Realty Associates. Bright MLS
