Welcome home to this charming, modernized home offering nearly 1,200 square feet of comfortable living space and recessed lighting throughout! Beautiful wood floors add warmth and character, while the inviting exterior delivers fantastic curb appeal. Outside, you'll love the large, open lot with plenty of room to enjoy the outdoors, plus a chicken coop and storage building already in place. HVAC replaced in 2024, new ductwork in 2020. The perfect blend of updated living, open space, and a touch of country charm!
Pending
$99,800
1819 Springrock St, Gadsden, AL 35903
2beds
969sqft
Single Family Residence
Built in 1950
0.63 Acres Lot
$-- Zestimate®
$103/sqft
$-- HOA
What's special
- 24 days
- 87
- 2
Zillow last checked:
Listing updated:
Listed by:
Ashley Anders 256-630-1578,
Impact Realty, LLC
Source: ValleyMLS,MLS#: 21928893
Facts & features
Interior
Bedrooms & bathrooms
- Bedrooms: 2
- Bathrooms: 1
- Full bathrooms: 1
Rooms
- Room types: Master Bedroom, Living Room, Bedroom 2, Kitchen, Bathroom 1
Primary bedroom
- Features: Ceiling Fan(s), Recessed Lighting, Wood Floor, Walk-In Closet(s)
- Level: First
- Area: 162
- Dimensions: 18 x 9
Bedroom 2
- Features: Ceiling Fan(s), Recessed Lighting
- Level: First
- Area: 182
- Dimensions: 13 x 14
Bathroom 1
- Features: Recessed Lighting, Tile
- Level: First
- Area: 35
- Dimensions: 5 x 7
Kitchen
- Features: Recessed Lighting, Smooth Ceiling
- Level: First
- Area: 126
- Dimensions: 7 x 18
Living room
- Features: Ceiling Fan(s), Recessed Lighting, Smooth Ceiling, Wood Floor
- Level: First
- Area: 180
- Dimensions: 12 x 15
Heating
- Central 1
Cooling
- Central 1
Features
- Basement: Crawl Space
- Number of fireplaces: 1
- Fireplace features: One
Interior area
- Total interior livable area: 969 sqft
Property
Parking
- Parking features: Driveway-Gravel
Lot
- Size: 0.63 Acres
Details
- Parcel number: 1506231000039.000
Construction
Type & style
- Home type: SingleFamily
- Architectural style: Craftsman
- Property subtype: Single Family Residence
Condition
- New construction: No
- Year built: 1950
Utilities & green energy
- Sewer: Public Sewer
Community & HOA
Community
- Subdivision: Paden Farm
HOA
- Has HOA: No
Location
- Region: Gadsden
Financial & listing details
- Price per square foot: $103/sqft
- Tax assessed value: $1,900
- Annual tax amount: $10
- Date on market: 9/11/2026
Estimated market value
Not available
Estimated sales range
Not available
$885/mo
Price history
| Date | Event | Price |
|---|---|---|
| 9/11/2026 | Pending sale | $99,800$103/sqft |
Source:  ValleyMLS #21928893 Report a problem ValleyMLS #21928893 Report a problem | ||
| 9/9/2026 | Listing removed | $99,800$103/sqft |
Source: ValleyMLS #21926607 Report a problem | ||
| 8/26/2026 | Price change | $99,800-0.1%$103/sqft |
Source: ValleyMLS #21926607 Report a problem | ||
| 8/22/2026 | Pending sale | $99,900$103/sqft |
Source: ValleyMLS #21926607 Report a problem | ||
| 8/15/2026 | Listed for sale | $99,900$103/sqft |
Source: ValleyMLS #21926607 Report a problem | ||
Public tax history
| Year | Property taxes | Tax assessment |
|---|---|---|
| 2025 | $10 | $200 |
| 2024 | $10 | $200 |
| 2023 | $10 +13.8% | $200 |
| 2022 | $9 -54.4% | $200 -47.4% |
| 2021 | $19 | $380 |
| 2020 | $19 | $380 |
| 2019 | $19 | $380 +90% |
| 2017 | $19 | $200 |
| 2016 | -- | $200 |
| 2015 | -- | $200 |
| 2013 | -- | $200 |
| 2008 | -- | -- |
| 2005 | -- | -- |
| 2004 | -- | -- |
| 2002 | -- | -- |
| 2001 | -- | -- |
| 2000 | -- | -- |
Find assessor info on the county website
Monthly payment
Est. payment
Payment breakdown
Explore the cost of this home by adjusting the details. Changes won't be saved.Climate risks
Neighborhood: 35903
Nearby schools
Schools provided by the listing agent
- Elementary: C.A. Donehoo Elementary
- Middle: Litchfield Middle
- High: Gadsden City High
Source: ValleyMLS. This data may not be complete. We recommend contacting the local school district to confirm school assignments for this home.
Similar homes
- $105,0002 bd1 ba968 sqft317 N 15th St, Gadsden, AL 35903For Sale
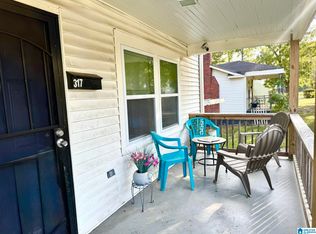
 MLS ID #21431903, Nicole Kelley, Kelly Right Real Estate of Ala. GALMLS
 - $99,9002 bd1 ba960 sqft619 Camelia Ave, Gadsden, AL 35903For Sale
 MLS ID #21929410, Patty Smith. ValleyMLS
 - $95,9002 bd1 ba951 sqft508 Doyle St, Gadsden, AL 35903For Sale
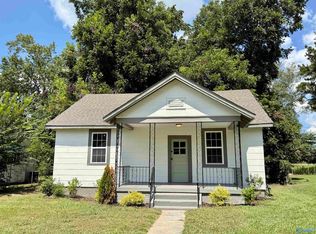 MLS ID #21928422, Wesley Sutton. ValleyMLS
 - $119,9003 bd1 ba1.1k sqft216 Nunnally Ave, Gadsden, AL 35903For Sale
 MLS ID #21924711, Shasta Quick. ValleyMLS
 - $91,0003 bd2 ba1.4k sqftUnknown, Gadsden, AL 35903For SaleMLS ID #21461678, Tonia Hayden, Prime Properties Real Estate, LLC. GALMLS
- $134,9002 bd1 ba798 sqft926 Wilbanks Ave, Gadsden, AL 35903For SaleMLS ID #21465804, Kim Mueller, Gold Star Gallery Homes, Inc. GALMLS
- $92,0002 bd1 ba968 sqft1213 Marston Ave, Gadsden, AL 35904For SaleMLS ID #21464735, Tyler Butler, KW Realty Group. GALMLS
