Skip main navigation
For sale by owner
  • $795,000

    1819 Timothy Dr, Atlanta, GA 30329

    4beds
    2,606sqft
    : 
    Loading
    Get pre-qualified
    SingleFamily
    Built in 1960
    0.28 Acres Lot
    $-- Zestimate®
    $305/sqft
    $-- HOA

    What's special

    Full traditional masonry fireplaceAttached two-car carportNew roofNew trimChimney sweepNew guttersDining area
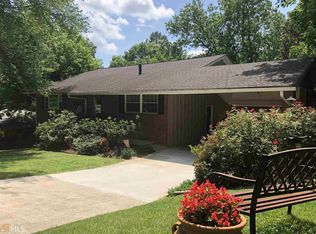
    This single-family home, located in a desirable, sought-after location INSIDE the perimeter, is mere minutes from the new CHOA hospital with easy/quick access to I-85. Almost every square foot of this move-in ready, brick ranch home has been newly finished and renovated. It offers an inviting open layout designed for modern living. The main level (1,550sf) features a great room/living area, dining area, and custom kitchen featuring stainless appliances, coffee bar, pantry closet, gas stove w/ vent hood, and a 3x6 ft. island with stool seating. The space is anchored by a full, traditional masonry fireplace. The oversized, newly built deck, directly accessed from the kitchen/great room, offers an adjoining outdoor living space overlooking the large (fenced) backyard, perfect for entertaining and grilling. Two of the four bedrooms are on the main level. The oversized primary suite features a spacious sitting area, custom walk-in closet, and ensuite bath featuring a 5x4 walk-in shower and double vanity. The second main floor bedroom, with a 7 ft. closet, is perfect for either a bedroom or home office. The main level full bath includes a linen tower and a combination shower/tub. The terrace level (1,056sf) includes two spacious bedrooms with large closets, a full bath with walk-in shower, and a large laundry room with utility sink. The media/entertainment space with built-in cabinetry opens directly to the terrace level patio with adjoining new deck that has built-in bench seating. The terrace level also includes two walk-in unfinished areas for ample storage of items such as seasonal decorations, sports & camping equipment. The attached two-car carport includes an outdoor storage room to hold lawn equipment and tools. The home’s renovation projects also include new LVP flooring throughout; all new interior & exterior doors; new trim; new double pane vinyl windows with blinds (fall 2023); new driveway; two newly built decks; new roof (fall 2023); new gutters; freshly painted interior and exterior; cleaned air ducts; blown-in attic insulation; chimney sweep. CALL (770) 652-3252 TO REQUEST A PRIVATE SHOWING
    11 days
    |
    454
    |
    23
    |
    Listed by:

    Property Owner (770) 652-3252

    This property is for sale by owner and Zillow, Inc. is displaying it at the owner's request. It is not subject to a listing agreement with Zillow, Inc. or its affiliates.

      Facts & features

      Interior

      Bedrooms & bathrooms
      • Bedrooms: 4
      • Bathrooms: 3
      • Full bathrooms: 3
      Heating
      • Other
      Cooling
      • Central
      Features
      • Basement: Finished
      • Has fireplace: Yes
      Interior area
      • Total interior livable area: 2,606 sqft

      Property

      Parking
      • Parking features: Carport, Garage - Attached
      Features
      • Exterior features: Brick
      Lot
      • Size: 0.28 Acres
      Details
      • Parcel number: 1815706013

      Construction

      Type & style
      • Home type: SingleFamily
      Materials
      • Roof: Asphalt
      Condition
      • New construction: No
      • Year built: 1960

      Community & HOA

      Location
      • Region: Atlanta

      Financial & listing details

      • Price per square foot: $305/sqft
      • Tax assessed value: $501,800
      • Annual tax amount: $981
      • Date on market: 6/27/2026

        Estimated market value

        Not available

        Estimated sales range

        Not available

        $3,247/mo

        Price history

        DateEventPrice
        6/27/2026Listed for sale$795,000$305/sqft
        Source: Owner Report a problem

        Public tax history

        YearProperty taxesTax assessment
        2025$981 -12.1%$200,720 +7%
        2024$1,116 +17.7%$187,560 +3.9%
        2023$948 -14.2%$180,600 +18.7%
        2022$1,104 0%$152,120 +8%
        2021$1,104 -0.1%$140,880 +8%
        2020$1,106 +3.7%$130,440 -7.9%
        2019$1,067 +1.6%$141,600 +3.8%
        2018$1,050 -10.9%$136,360 +21.2%
        2017$1,178 +8.7%$112,520 -9.5%
        2016$1,084 $124,320 +17.3%
        2014$1,084 $105,960 +3.8%
        2013-- $102,080
        2012-- $102,080 -1.3%
        2011-- $103,392 -11.9%
        2010$3,598 $117,360
        2009$3,598 +9%$117,360
        2008$3,302 +9.7%$117,360
        2007$3,011 $117,360 +13.1%
        2006$3,011 +10.3%$103,760 +6.3%
        2005$2,730 +4.4%$97,640 +2.2%
        2004$2,615 +8.4%$95,520 +7.1%
        2003$2,413 +16.1%$89,200
        2002$2,079 +66.8%$89,200 +33.9%
        2001$1,246 $66,600

        Find assessor info on the county website

        Monthly payment

        Est. payment

        Payment breakdown

        Explore the cost of this home by adjusting the details. Changes won't be saved.
        All calculations are estimates and provided by Zillow, Inc. for informational purposes only. Actual amounts may vary.
        HOA fees may include property taxes on listings classified as Co-Ops. Contact the listing agent and/or owner for fee details.
        Mortgage interest rates are dependent on a number of factors, including credit score, down payment, and repayment length. Interest rate data provided by Zillow Group Marketplace, Inc. as of 1/1/1970 from various mortgage lenders with which we have lead or other similar arrangements; the Estimated Payment is an average of those rates.
        See how much you could borrow to make a competitive offer.

        Climate risks

        Neighborhood: North Druid Hills

        Getting around

        30 / 100
        Car-Dependent
        38 / 100
        Some Transit
        15 / 100
        Somewhat Bikeable

        Nearby schools

        GreatSchools rating

        A local agent can set up tours, give advice and negotiate with sellers.

        Browse local experts

        Similar homes

        Skip to the end of the carouselSkip to the beginning of the carousel