Welcome to this charming 3-bedroom, 3.5-bath Cape Cod tucked away on a quiet cul-de-sac in the Reich Farm neighborhood of Oak Grove School District. Offering a comfortable and versatile floor plan, this home features a main-level primary suite along with a bright and inviting sunroom that provides the perfect space to relax, entertain, or enjoy the view of the backyard.Upstairs, you’ll find additional bedrooms and living space, while the finished basement adds even more flexibility with two bonus rooms and a full bathroom—ideal for a home office, guest space, recreation room, hobby area, or additional living space.Outside, enjoy the privacy and convenience of a fenced backyard, perfect for pets, play, gardening, or outdoor gatherings. The cul-de-sac setting offers a peaceful residential atmosphere while remaining convenient to area schools, shopping, dining, and everyday amenities.
Pending
$399,000
182 Crowfoot Ct, Lexington, NC 27295
3beds
2,623sqft
Stick/Site Built, Residential, Single Family Residence
Built in 2001
0.92 Acres Lot
$398,400 Zestimate®
$--/sqft
$-- HOA
What's special
Finished basementTwo bonus roomsBright and inviting sunroomFenced backyardQuiet cul-de-sacView of the backyardPeaceful residential atmosphere
- 32 days
- 729
- 71
Likely to sell faster than
Zillow last checked:
Listing updated:
Listed by:
Bonnie Owens 828-406-1631,
Mantle LLC
Source: Triad MLS,MLS#: 1236618
Facts & features
Interior
Bedrooms & bathrooms
- Bedrooms: 3
- Bathrooms: 4
- Full bathrooms: 3
- 1/2 bathrooms: 1
- Main level bathrooms: 2
Primary bedroom
- Level: Main
- Dimensions: 13.92 x 16.58
Bedroom 2
- Level: Second
- Dimensions: 17.75 x 18.17
Bedroom 3
- Level: Second
- Dimensions: 13.92 x 18.25
Bonus room
- Level: Basement
- Dimensions: 12.17 x 11.92
Dining room
- Level: Main
- Dimensions: 8.92 x 11.92
Kitchen
- Level: Main
- Dimensions: 12 x 11.92
Living room
- Level: Main
- Dimensions: 24.58 x 16.58
Recreation room
- Level: Basement
- Dimensions: 17.5 x 16.58
Sunroom
- Level: Main
- Dimensions: 12.33 x 9.92
Heating
- Heat Pump, Electric, Propane
Cooling
- Central Air
Appliances
- Included: Dishwasher, Free-Standing Range, Electric Water Heater
- Laundry: Dryer Connection, Main Level, Washer Hookup
Features
- Ceiling Fan(s)
- Flooring: Carpet, Vinyl, Wood
- Basement: Finished, Basement
- Attic: Storage
- Number of fireplaces: 1
- Fireplace features: Gas Log, Living Room
Interior area
- Total structure area: 2,623
- Total interior livable area: 2,623 sqft
- Finished area above ground: 2,053
- Finished area below ground: 570
Property
Parking
- Total spaces: 2
- Parking features: Garage, Attached, Basement
- Attached garage spaces: 2
Features
- Levels: Two
- Stories: 2
- Patio & porch: Porch
- Pool features: None
- Fencing: Fenced
Lot
- Size: 0.92 Acres
- Features: Cul-De-Sac
Details
- Additional structures: Storage
- Parcel number: 03006H0000029
- Zoning: RA3
- Special conditions: Owner Sale
Construction
Type & style
- Home type: SingleFamily
- Architectural style: Cape Cod
- Property subtype: Stick/Site Built, Residential, Single Family Residence
Materials
- Brick, Vinyl Siding
Condition
- Year built: 2001
Utilities & green energy
- Sewer: Septic Tank
- Water: Public
Community & HOA
Community
- Subdivision: Reich Farm
HOA
- Has HOA: No
Location
- Region: Lexington
Financial & listing details
- Tax assessed value: $212,970
- Annual tax amount: $1,413
- Date on market: 9/24/2026
- Cumulative days on market: 9 days
- Listing agreement: Exclusive Agency
- Listing terms: Cash,Conventional,FHA,USDA Loan,VA Loan
Estimated market value
$398,400
$378,000 - $418,000
$2,524/mo
Price history
| Date | Event | Price |
|---|---|---|
| 9/29/2026 | Pending sale | $399,000 |
Source:  Triad MLS #1236618 Report a problem | ||
| 9/24/2026 | Listed for sale | $399,000+134.7% |
Source: Triad MLS #1236618 Report a problem | ||
| 12/1/2001 | Sold | $170,000$65/sqft |
Source: Agent Provided Report a problem | ||
Public tax history
| Year | Property taxes | Tax assessment |
|---|---|---|
| 2026 | -- | $212,970 |
| 2025 | $1,363 | $212,970 |
| 2024 | $1,363 | $212,970 |
| 2023 | $1,363 | $212,970 |
| 2022 | $1,363 | $212,970 |
| 2021 | $1,363 +12.5% | $212,970 +12.5% |
| 2020 | $1,211 | $189,230 |
| 2019 | -- | $189,230 |
| 2018 | $1,156 | $189,230 |
| 2017 | $1,156 | $189,230 |
| 2016 | $1,156 | $189,230 |
| 2015 | $1,156 -5.4% | $189,230 -4% |
| 2014 | $1,222 | $197,100 |
| 2013 | -- | $197,100 |
| 2012 | -- | $197,100 |
| 2011 | -- | $197,100 |
| 2010 | -- | -- |
| 2009 | -- | -- |
| 2008 | -- | -- |
| 2007 | -- | -- |
| 2006 | -- | -- |
| 2005 | -- | -- |
| 2004 | -- | -- |
| 2003 | -- | -- |
Find assessor info on the county website
Monthly payment
Est. payment
Payment breakdown
Explore the cost of this home by adjusting the details. Changes won't be saved.Climate risks
Neighborhood: 27295
Nearby schools
Schools provided by the listing agent
- Elementary: Friedberg
- Middle: Oak Grove
- High: Oak Grove
Source: Triad MLS. This data may not be complete. We recommend contacting the local school district to confirm school assignments for this home.

Similar homes
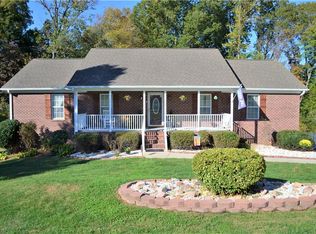
- $--3 bd3 ba2k sqft210 Fairystone Ln, Lexington, NC 27295AuctionAuction.com 2
- $419,9003 bd3 ba2.2k sqft218 Transou Dr, Lexington, NC 27295For Sale
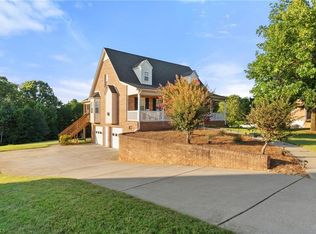
 MLS ID #1230629, Amanda Tucker. Triad MLS
- $370,0003 bd3 ba2.6k sqft517 Union Pointe Ln, Lexington, NC 27295For Sale
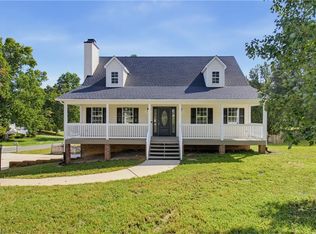 MLS ID #1231697, Pablo Koe-Krompecher. Triad MLS
- $455,0004 bd3 ba2.6k sqft163 Phoenix Ct, Lexington, NC 27295For Sale
 MLS ID #1239205, TJ Norris. Triad MLS
- $350,0003 bd2 ba2.3k sqft251 Star Light Dr, Lexington, NC 27295For SaleMLS ID #1227899, Holly Baxter. Triad MLS
- $360,0003 bd3 ba2.1k sqft290 Tally Meadow Ct, Lexington, NC 27295For SaleMLS ID #1233228, Gary Hernandez. Triad MLS
- $559,0003 bd3 ba2.7k sqft121 Reich Farm Ct, Lexington, NC 27295For SaleMLS ID #1233969, Devin Bennett. Triad MLS
- $392,9904 bd3 ba2.8k sqft135 Strawberry Ct, Lexington, NC 27295New ConstructionMLS ID #1239825, Elizabeth Ward. Triad MLS
- $382,0003 bd3 ba1.8k sqft149 Kanah Ct, Winston Salem, NC 27107For SaleMLS ID #1238742, Ann Sharma. Triad MLS
- $265,0003 bd2 ba1.4k sqft32020 Wilmar Cir, Lexington, NC 27295For SaleMLS ID #1239837, Bonnie Owens. Triad MLS
- $470,0005 bd4 ba2.8k sqft164 Sand Hill Dr, Lexington, NC 27295For SaleMLS ID #1237652, Pamelia Matthews. Triad MLS
- $399,9005 bd4 ba2.6k sqft105 Tally Meadow Ct, Lexington, NC 27295New ConstructionMLS ID #1215933, Jodi Lee Tate. Triad MLS
- $369,5003 bd3 ba1.8k sqft125 Hartman Branch Ln, Winston Salem, NC 27127For SaleMLS ID #1239380, Nicole Agner-Goddard. Triad MLS
- $279,9003 bd2 ba1.5k sqft117 Fox Ln, Lexington, NC 27295For SaleMLS ID #1234395, William Slaughter. Triad MLS
- $389,0005 bd3 ba2.5k sqft301 Strawberry Ct, Lexington, NC 27295New ConstructionMLS ID #1235711, Elizabeth Ward. Triad MLS
- $380,0005 bd3 ba2.5k sqft529 Tobacco Rd, Lexington, NC 27295For SaleMLS ID #1238811, Erin Hudspeth. Triad MLS
- $350,0003 bd3 ba2.2k sqft301 Tobacco Rd, Lexington, NC 27295For SaleMLS ID #1237347, Samantha Mosley. Triad MLS
- $535,0003 bd4 ba3.4k sqft117 Chandler Dr, Lexington, NC 27295For SaleMLS ID #1236388, Francisco Lopez. Triad MLS
- $360,0003 bd3 ba2.8k sqft12003 N State Highway 150, Winston Salem, NC 27127For SaleMLS ID #1227111, Thomas Hopkins. Triad MLS
- $374,9995 bd3 ba2.4k sqft111 Hidden Creek Rd, Winston Salem, NC 27127For SaleMLS ID #1234926, Melanie Pipes. Triad MLS
