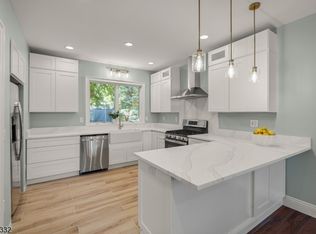
Welcome to The Estates at 5th Avenue, where modern luxury meets smart affordability in this brand-new 2025 construction designed for comfort, efficiency, and elevated living. Step inside to discover 9-foot ceilings with elegant crown molding, rich hardwood flooring throughout, and recessed lighting creating a warm, upscale atmosphere on every level. The thoughtfully designed layout offers 2 spacious bedrooms and 2.5 bathrooms, including private suites with walk-in closets and baths featuring premium Kohler and TOTO finishes. The heart of the home is the beautifully appointed 10x12 kitchen, complete with a sizable pantry and high-end Whirlpool appliances, perfect for everyday living and entertaining. Pre-installed TV hookups, a dedicated laundry room, and abundant closet space add everyday convenience. Enjoy central HVAC with 3-zone climate control, a security system, covered porch, and 2-car garage. A standout advantage is the 30-year tax abatement, keeping ownership costs significantly lower. The $150/month HOA covers exterior maintenance, landscaping, irrigation, snow removal, lighting, and more. Conveniently located with direct public transportation to NYC, Hoboken, and Jersey City, and close to schools, dining, and shopping.
Active
$795,900
182 A E 25th Street, Paterson City, NJ 07514
2beds
--sqft
Single Family Residence
Built in 2026
675 Square Feet Lot
$-- Zestimate®
$--/sqft
$150/mo HOA
What's special
Rich hardwood flooring throughoutSizable pantryAbundant closet spaceCovered porchDedicated laundry roomHigh-end whirlpool appliancesPre-installed tv hookups
- 75 days
- 61
- 1
Zillow last checked:
Listing updated:
Listed by:
Amir Zakikhani 201-347-3255,
Realty One Group Paramount
Source: GSMLS,MLS#: 4035801
Facts & features
Interior
Bedrooms & bathrooms
- Bedrooms: 2
- Bathrooms: 3
- Full bathrooms: 2
- 1/2 bathrooms: 1
Bedroom 1
- Level: Second
Bedroom 2
- Level: Second
Family room
- Level: First
Kitchen
- Features: Separate Dining Area
- Level: First
Living room
- Level: First
Heating
- 1 Unit, Baseboard - Hotwater, Natural Gas
Cooling
- 2 Units, Attic Fan, Ceiling Fan(s), Central Air
Appliances
- Included: Carbon Monoxide Detector, Dishwasher, Dryer, Kitchen Exhaust Fan, Microwave, Range/Oven-Gas, Refrigerator, Self Cleaning Oven, Washer, Gas Water Heater
Features
- Basement: None
- Has fireplace: No
Property
Parking
- Total spaces: 2
- Parking features: 2 Car Width, Attached Garage
- Attached garage spaces: 2
- Uncovered spaces: 2
Lot
- Size: 675 Square Feet
- Dimensions: 675
Details
- Parcel number: 2508024130000000130002
Construction
Type & style
- Home type: SingleFamily
- Architectural style: Colonial
- Property subtype: Single Family Residence
Materials
- Stucco
- Roof: Asphalt Shingle
Condition
- Year built: 2026
Utilities & green energy
- Sewer: Public Sewer
- Water: Public
- Utilities for property: Underground Utilities, Fiber Optic Available, Garbage Included
Community & HOA
Community
- Security: Carbon Monoxide Detector(s), Carbon Monoxide Detector
- Subdivision: Paterson
HOA
- Has HOA: Yes
- HOA fee: $150 monthly
Location
- Region: Paterson
Financial & listing details
- Annual tax amount: $120
- Date on market: 6/20/2026
- Ownership type: Fee Simple
Estimated market value
Not available
Estimated sales range
Not available
Not available
Price history
| Date | Event | Price |
|---|---|---|
| 6/20/2026 | Listed for sale | $795,900 |
Source:  GSMLS #4035801 Report a problem GSMLS #4035801 Report a problem | ||
Public tax history
Tax history is unavailable.
Monthly payment
Est. payment
Payment breakdown
Explore the cost of this home by adjusting the details. Changes won't be saved.Climate risks
Neighborhood: Riverside
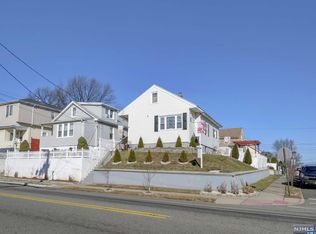
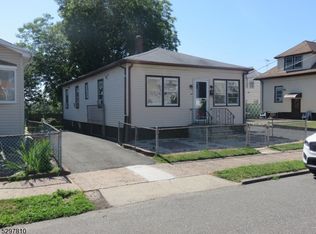
Similar homes
- $650,0003 bd3 ba-- sqft10-08 Campbell Rd, Fair Lawn Boro, NJ 07410For Sale
 MLS ID #4048921, Debra Cirino, Keller Williams Village Square. GSMLS
 - $749,9004 bd2 ba-- sqft62 Elmwood Ter, Wayne Twp., NJ 07470For Sale
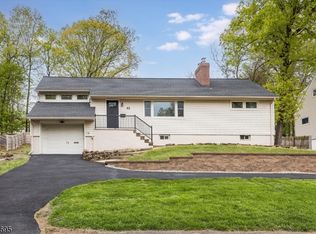 MLS ID #4047761, Nafi Sela, Howard Hanna Rand Realty. GSMLS
 - $849,9995 bd3 ba-- sqft88 6Th St, Clifton City, NJ 07011For Sale
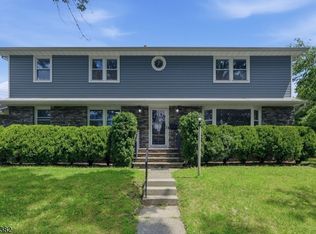 MLS ID #4045631, Christopher Velastegui, Keller Williams City Views Realty. GSMLS
 - $799,0003 bd2 ba-- sqft58 Wilts Ave, Hillsdale Boro, NJ 07642For Sale
 MLS ID #4048138, James Baczewski, Ridge & Valley Re Corp. GSMLS
