Your home search ends here! Located on one of Lordship's coveted esplanaded streets, this quintessential Cape Cod home offers the perfect combination of coastal charm, character, and modern updates. Just a short walk to the beach, seawall, and local restaurants, you'll enjoy all the benefits of living in one of Stratford's most desirable seaside communities. Inside, the home is filled with character, including hardwood floors, original solid wood doors, and multiple fireplaces. The heart of the home is the stunning, new kitchen that opens seamlessly to a spacious family room with a fireplace - perfect for everyday living and entertaining. Additional living spaces include a formal living room/dining room with an adorable sunroom filled with natural light. Offering four bedrooms - not the typical three found in many Capes, and three full baths, this home provides exceptional flexibility and space. There is even opportunity for a main level in-law suite. Newer windows throughout add comfort and efficiency. Outside, the amenities continue with a two-car garage, fully paid-off solar panels, and the ultimate backyard retreat: a beautiful in-ground pool. Combining location, character, space, and updates, this exceptional Lordship home truly has it all.
Under contract
$775,000
182 Washington Parkway, Stratford, CT 06615
4beds
2,086sqft
:
Get pre-qualified$5,208/mo
Single Family Residence
Built in 1944
7,840 Square Feet Lot
$-- Zestimate®
$372/sqft
$-- HOA
What's special
- 39 days |
- 230 |
- 1 |
Likely to sell faster than
Zillow last checked:
Listing updated:
Listed by:
Janet Lengel (203)378-3840,
Coldwell Banker Realty 203-878-7424
Source: Smart MLS,MLS#: 24185139
Facts & features
Interior
Bedrooms & bathrooms
- Bedrooms: 4
- Bathrooms: 3
- Full bathrooms: 3
Primary bedroom
- Features: Hardwood Floor
- Level: Upper
Bedroom
- Features: Hardwood Floor
- Level: Main
Bedroom
- Features: Hardwood Floor
- Level: Main
Bedroom
- Features: Hardwood Floor
- Level: Upper
Bathroom
- Features: Tub w/Shower, Tile Floor
- Level: Main
Bathroom
- Features: Tub w/Shower, Tile Floor
- Level: Upper
Bathroom
- Level: Upper
Family room
- Features: Fireplace, Hardwood Floor
- Level: Main
Kitchen
- Features: Remodeled, Quartz Counters
- Level: Main
Living room
- Features: Fireplace, Hardwood Floor
- Level: Main
Sun room
- Features: Hardwood Floor
- Level: Main
Heating
- Baseboard, Hot Water, Natural Gas
Cooling
- Ductless
Appliances
- Included: Gas Range, Microwave, Range Hood, Refrigerator, Dishwasher, Washer, Dryer, Gas Water Heater, Water Heater
- Laundry: Lower Level
Features
- Central Vacuum
- Doors: Storm Door(s)
- Windows: Thermopane Windows
- Basement: Full,Unfinished,Interior Entry
- Attic: None
- Number of fireplaces: 2
Interior area
- Total structure area: 2,086
- Total interior livable area: 2,086 sqft
- Finished area above ground: 2,086
Property
Parking
- Total spaces: 5
- Parking features: Attached, Driveway, Private, Paved
- Attached garage spaces: 2
- Has uncovered spaces: Yes
Features
- Patio & porch: Patio
- Has private pool: Yes
- Pool features: Vinyl, In Ground
- Waterfront features: Walk to Water, Beach Access, Water Community
Lot
- Size: 7,840 Square Feet
- Features: Level
Details
- Parcel number: 380951
- Zoning: RS-4
Construction
Type & style
- Home type: SingleFamily
- Architectural style: Cape Cod
- Property subtype: Single Family Residence
Materials
- Vinyl Siding
- Foundation: Block, Concrete Perimeter
- Roof: Asphalt
Condition
- New construction: No
- Year built: 1944
Utilities & green energy
- Sewer: Public Sewer
- Water: Public
Green energy
- Energy efficient items: Doors, Windows
- Energy generation: Solar
Community & HOA
Community
- Features: Golf, Paddle Tennis, Park, Playground, Public Rec Facilities, Putting Green, Tennis Court(s)
- Subdivision: Lordship
HOA
- Has HOA: No
Location
- Region: Stratford
Financial & listing details
- Price per square foot: $372/sqft
- Tax assessed value: $319,720
- Annual tax amount: $12,063
- Date on market: 6/21/2026
Estimated market value
Not available
Estimated sales range
Not available
Not available
Price history
| Date | Event | Price |
|---|---|---|
| 7/15/2026 | Pending sale | $775,000$372/sqft |
Source:  Smart MLS #24185139 Report a problem Smart MLS #24185139 Report a problem | ||
| 6/24/2026 | Listed for sale | $775,000+84.5%$372/sqft |
Source: Smart MLS #24185139 Report a problem | ||
| 7/13/2018 | Sold | $420,000$201/sqft |
Source: Smart MLS #170047740 Report a problem | ||
| 5/11/2018 | Price change | $420,000+0.5%$201/sqft |
Source: Coldwell Banker Residential Brokerage - North Haven/Hamden Office #170047740 Report a problem | ||
| 5/3/2018 | Listed for sale | $418,000$200/sqft |
Source: Coldwell Banker Res Brokerage #170047740 Report a problem | ||
| 3/23/2018 | Listing removed | $418,000$200/sqft |
Source: Coldwell Banker Residential Brokerage - North Haven/Hamden Office #170047740 Report a problem | ||
| 1/31/2018 | Listed for sale | $418,000-5%$200/sqft |
Source: Coldwell Banker Residential Brokerage - North Haven/Hamden Office #170047740 Report a problem | ||
| 11/1/2017 | Listing removed | $440,000$211/sqft |
Source: Blue Lighthouse Realty, Inc #170006481 Report a problem | ||
| 10/5/2017 | Price change | $440,000+0.2%$211/sqft |
Source: Blue Lighthouse Realty, Inc #170006481 Report a problem | ||
| 8/18/2017 | Listed for sale | $439,000+11.7%$210/sqft |
Source: Blue Lighthouse Realty, Inc #170006481 Report a problem | ||
| 10/31/2008 | Sold | $393,000-4.1%$188/sqft |
Source: Smart MLS #98375113 Report a problem | ||
| 8/23/2008 | Listed for sale | $409,900+21.5%$197/sqft |
Source: Listhub #B982909 Report a problem | ||
| 2/18/2008 | Sold | $337,500+22.7%$162/sqft |
Source: Smart MLS #98357519 Report a problem | ||
| 9/15/2000 | Sold | $275,000+48.6%$132/sqft |
Source: Public Record Report a problem | ||
| 6/16/1993 | Sold | $185,000$89/sqft |
Source: Public Record Report a problem | ||
Public tax history
| Year | Property taxes | Tax assessment |
|---|---|---|
| 2025 | $10,280 | $255,710 |
| 2024 | $10,280 | $255,710 |
| 2023 | $10,280 +1.9% | $255,710 |
| 2022 | $10,090 0% | $255,710 |
| 2021 | $10,093 -0.4% | $255,710 |
| 2020 | $10,136 +7.2% | $255,710 +7.8% |
| 2019 | $9,456 -0.1% | $237,160 |
| 2018 | $9,463 -0.2% | $237,160 |
| 2017 | $9,479 +8.1% | $237,160 |
| 2015 | $8,770 -0.8% | $237,160 -4.5% |
| 2014 | $8,844 +2.9% | $248,220 |
| 2013 | $8,598 +0.5% | $248,220 |
| 2012 | $8,559 +1% | $248,220 |
| 2011 | $8,477 +2.5% | $248,220 |
| 2010 | $8,271 +4.5% | $248,220 -4.8% |
| 2009 | $7,918 +2.8% | $260,820 +3.4% |
| 2008 | $7,699 +1.3% | $252,350 |
| 2007 | $7,601 +4.4% | $252,350 |
| 2006 | $7,283 +7% | $252,350 |
| 2005 | $6,808 +7.1% | $252,350 +46.8% |
| 2004 | $6,357 +4.5% | $171,870 +3% |
| 2003 | $6,082 +2% | $166,900 -2.9% |
| 2001 | $5,961 +46.8% | $171,900 +49.3% |
| 2000 | $4,061 +3.2% | $115,150 |
| 1999 | $3,934 | $115,150 |
Find assessor info on the county website
Monthly payment
Est. payment
Payment breakdown
Explore the cost of this home by adjusting the details. Changes won't be saved.Climate risks
Neighborhood: Lordship
Nearby schools
GreatSchools rating
- 4/10Lordship SchoolGrades: K-6Distance: 0.3 mi
- 3/10David Wooster Middle SchoolGrades: 7-8Distance: 4.3 mi
- 4/10Stratford High SchoolGrades: 9-12Distance: 3.2 mi
- $829,7003 bd3 ba2k sqft192 Washington Pkwy, Stratford, CT 06615Off Market

- $687,8002 bd2 ba1.8k sqft180 Washington Pkwy, Stratford, CT 06615Off Market
- $544,1003 bd1 ba1.5k sqft202 Washington Pkwy, Stratford, CT 06615Off Market
- $736,2003 bd2 ba1.5k sqft260 Ocean Ave, Stratford, CT 06615Off Market
- $489,2002 bd1 ba1.1k sqft208 Washington Pkwy, Stratford, CT 06615Off Market
- $687,6004 bd1 ba2.1k sqft161 1st Ave, Stratford, CT 06615Off Market
- $652,6004 bd2 ba1.5k sqft175 1st Ave, Stratford, CT 06615Off Market
- $1,001,7006 bd4 ba4.7k sqft151 1st Ave, Stratford, CT 06615Off Market
A local agent can set up tours, give advice and negotiate with sellers.
Similar homes
- $574,9003 bd3 ba2.4k sqft286 California Street, Stratford, CT 06615For Sale
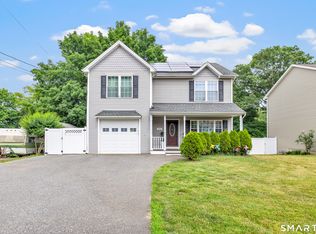
 MLS ID #24189349, Sergio Bedoya, William Raveis Real Estate. Smart MLS
 - $799,9004 bd4 ba2.3k sqft260 Pilgrim Lane, Stratford, CT 06614For Sale
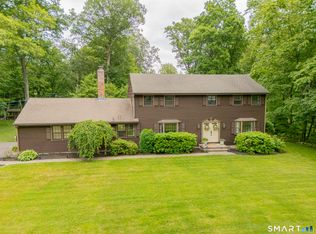 MLS ID #24184531, Douglas Rose, Scalzo Real Estate. Smart MLS
 - $749,9003 bd3 ba2.7k sqft4386 Main Street, Stratford, CT 06614For Sale
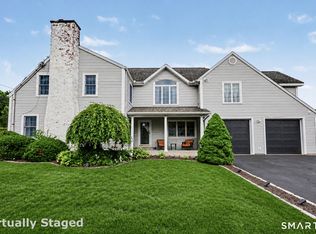 MLS ID #24183058, Jill M. Taylor, RE/MAX Right Choice. Smart MLS
 - $599,0004 bd3 ba2.1k sqft130 Brandon Avenue, Stratford, CT 06614For Sale
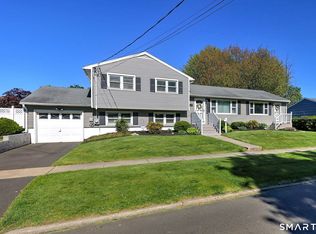 MLS ID #24175698, Gary Piccirillo, RE/MAX Right Choice. Smart MLS
 - $749,9003 bd3 ba2.7k sqft868 Bayberry Lane, Orange, CT 06477For SaleMLS ID #24194960, Stephanie Ellison, Ellison Homes Real Estate. Smart MLS
- $--4 bd3 ba1.7k sqft7 Washington Ave, Miller Place, NY 11764AuctionAuction.com 2
- $684,9003 bd3 ba2.4k sqft11 Circle Drive, Stratford, CT 06614For SaleMLS ID #24165162, Vince Restivo, Nizzardo Real Estate Services. Smart MLS
- $599,0003 bd3 ba2k sqft269 Wilbrook Road, Stratford, CT 06614For SaleMLS ID #24193121, Sue Varrone, Coldwell Banker Realty. Smart MLS
- $750,0004 bd3 ba2.3k sqft47 Sorghum Road, Shelton, CT 06484For SaleMLS ID #24189284, Daniel Martin, Higgins Group Real Estate. Smart MLS
- $799,9004 bd3 ba2.4k sqft379 Waverly Road, Shelton, CT 06484For SaleMLS ID #24184122, Stephen Guarrera, Carey & Guarrera Real Estate. Smart MLS
- $585,0004 bd2 ba2k sqft535 Wilcoxson Avenue, Stratford, CT 06614For SaleMLS ID #24183366, Jeff Romatzick, William Raveis Real Estate. Smart MLS
- $749,9005 bd3 ba3.1k sqft45 Carriage Lane, Milford, CT 06460For SaleMLS ID #24178216, John Armellino, William Raveis Real Estate. Smart MLS
- $519,9003 bd2 ba1.8k sqft269 Wakelee Avenue, Stratford, CT 06614For SaleMLS ID #24193756, Waltter K. Inoa, BHGRE Gaetano Marra Homes. Smart MLS
- $799,0003 bd2 ba2k sqft18 Woodhead Drive, Milford, CT 06460For SaleMLS ID #24177740, Luke S. Porto, William Raveis Real Estate. Smart MLS
- $459,0004 bd3 ba2.1k sqft183 Nichols Avenue, Stratford, CT 06614For SaleMLS ID #24179140, Marcelle O. Sahossi, Keller Williams Prestige Prop.. Smart MLS
- $749,9004 bd3 ba2.7k sqft3 Saddle Ridge Road, Newtown, CT 06470For SaleMLS ID #24193765, Richelle Ward, Coldwell Banker Realty. Smart MLS
- $849,9994 bd4 ba3k sqft31 Granite Drive, Norwalk, CT 06850For SaleMLS ID #24185020, Aaron Ramkalawan, Keller Williams Prestige Prop.. Smart MLS
- $699,9004 bd3 ba3k sqft275 Wheelers Farms Road, Milford, CT 06461For SaleMLS ID #24178221, John Armellino, William Raveis Real Estate. Smart MLS
- $895,0005 bd4 ba2.6k sqft88 Scenic Hill Road, Trumbull, CT 06611For SaleMLS ID #24193908, Gary Piccirillo, RE/MAX Right Choice. Smart MLS
- $949,9004 bd3 ba2.1k sqft208 Sigwin Drive, Fairfield, CT 06824For SaleMLS ID #24181820, Tara Hawley, Coldwell Banker Realty. Smart MLS
