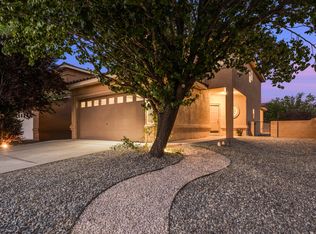
Exceptional opportunity to own in a prestigious, established neighborhood where homes rarely come to market. This stunning property boasts a complete interior transformation, a brand-new roof & refrigerated air conditioning. It is situated on an expansive corner lot great for entertaining. Wake up each morning to breathtaking Sandia Mountain views & spectacular New Mexico sunrises & sunsets. Inside, enjoy soaring 12-ft ceilings with elegant architectural wood molding, exquisite quartz countertops - premium finishes create a sophisticated atmosphere throughout. At the heart of the home lies a breathtaking wood fireplace. The primary suite is your very own retreat with a spa like feel. Epoxy floor in the garage.This move-in-ready gem offers the perfect blend of luxury, location & lifestyle
Pending
$415,000
1820 Rosewood Ave NW, Albuquerque, NM 87120
3beds
1,540sqft
:
Get pre-qualified$2,737/mo
Single Family Residence
Built in 1987
6,969 Square Feet Lot
$-- Zestimate®
$269/sqft
$-- HOA
What's special
Breathtaking wood fireplaceBreathtaking sandia mountain viewsExquisite quartz countertopsElegant architectural wood molding
- 81 days |
- 111 |
- 0 |
Zillow last checked:
Listing updated:
Listed by:
Sylvia L Gutierrez 505-908-7958,
Coldwell Banker Legacy 505-898-2700
Source: SWMLS,MLS#: 1103949
Facts & features
Interior
Bedrooms & bathrooms
- Bedrooms: 3
- Bathrooms: 2
- Full bathrooms: 2
Primary bedroom
- Level: Main
- Area: 207.08
- Dimensions: 12.4 x 16.7
Bedroom 2
- Level: Main
- Area: 171.1
- Dimensions: 14.5 x 11.8
Bedroom 3
- Level: Main
- Area: 146.4
- Dimensions: 12 x 12.2
Dining room
- Level: Main
- Area: 90
- Dimensions: 10 x 9
Kitchen
- Level: Main
- Area: 246.24
- Dimensions: 15.2 x 16.2
Living room
- Level: Main
- Area: 393.96
- Dimensions: 20.1 x 19.6
Heating
- Natural Gas, Radiant Floor
Cooling
- Refrigerated
Appliances
- Included: Dishwasher, Free-Standing Electric Range, Disposal, Microwave
- Laundry: Electric Dryer Hookup
Features
- Breakfast Bar, Breakfast Area, Bathtub, Ceiling Fan(s), Cathedral Ceiling(s), Dual Sinks, Entrance Foyer, Garden Tub/Roman Tub, High Ceilings, Main Level Primary, Roll In Shower, Skylights, Soaking Tub
- Flooring: Tile, Vinyl
- Windows: Double Pane Windows, Insulated Windows, Skylight(s)
- Has basement: No
- Number of fireplaces: 1
- Fireplace features: Wood Burning
Interior area
- Total structure area: 1,540
- Total interior livable area: 1,540 sqft
Property
Parking
- Total spaces: 2
- Parking features: Attached, Electricity, Finished Garage, Garage
- Attached garage spaces: 2
Accessibility
- Accessibility features: Low Threshold Shower
Features
- Levels: One
- Stories: 1
- Exterior features: Courtyard, Private Yard
- Fencing: Wall
- Has view: Yes
Lot
- Size: 6,969 Square Feet
- Features: Corner Lot, Landscaped, Planned Unit Development, Many Trees, Views
Details
- Parcel number: 101005924210531801
- Zoning description: R-1B*
Construction
Type & style
- Home type: SingleFamily
- Property subtype: Single Family Residence
Materials
- Stucco, Rock
- Foundation: Permanent
Condition
- Resale
- New construction: No
- Year built: 1987
Utilities & green energy
- Electric: 220 Volts in Garage
- Sewer: Public Sewer
- Water: Public
- Utilities for property: Electricity Connected, Natural Gas Connected, Phone Available, Sewer Connected, Water Connected
Green energy
- Energy generation: None
Community & HOA
Location
- Region: Albuquerque
Financial & listing details
- Price per square foot: $269/sqft
- Tax assessed value: $270,700
- Annual tax amount: $3,812
- Date on market: 5/20/2026
- Cumulative days on market: 40 days
- Listing terms: Cash,Conventional,FHA,VA Loan
Estimated market value
Not available
Estimated sales range
Not available
Not available
Price history
| Date | Event | Price |
|---|---|---|
| 6/10/2026 | Pending sale | $415,000$269/sqft |
Source:  SWMLS #1103949 Report a problem SWMLS #1103949 Report a problem | ||
| 5/21/2026 | Listed for sale | $415,000+6.7%$269/sqft |
Source: SWMLS #1103949 Report a problem | ||
| 1/24/2025 | Sold | -- |
Source: SWMLS #1071552 Report a problem | ||
| 12/29/2024 | Pending sale | $389,000$253/sqft |
Source: SWMLS #1071552 Report a problem | ||
| 12/28/2024 | Price change | $389,000+2.4%$253/sqft |
Source: SWMLS #1071552 Report a problem | ||
| 12/13/2024 | Price change | $380,000-2.3%$247/sqft |
Source: SWMLS #1071552 Report a problem | ||
| 10/28/2024 | Listed for sale | $389,000$253/sqft |
Source: SWMLS #1071552 Report a problem | ||
| 10/4/2024 | Pending sale | $389,000$253/sqft |
Source: SWMLS #1071552 Report a problem | ||
| 9/29/2024 | Listed for sale | $389,000$253/sqft |
Source: SWMLS #1071552 Report a problem | ||
| 1/8/2024 | Sold | -- |
Source: Public Record Report a problem | ||
| 2/19/2018 | Listing removed | $1,200$1/sqft |
Source: Coldwell Banker Legacy Property Management Report a problem | ||
| 1/25/2018 | Listed for rent | $1,200+9.1%$1/sqft |
Source: Coldwell Banker Legacy Property Management Report a problem | ||
| 3/31/2017 | Listing removed | $1,100$1/sqft |
Source: Coldwell Banker Legacy Property Management Report a problem | ||
| 3/21/2017 | Listed for rent | $1,100+5.3%$1/sqft |
Source: Coldwell Banker Legacy Property Management Report a problem | ||
| 12/4/2014 | Listing removed | $1,045$1/sqft |
Source: GDR Property Management LLC Report a problem | ||
| 11/8/2014 | Price change | $1,045-7.1%$1/sqft |
Source: GDR Property Management LLC Report a problem | ||
| 10/10/2014 | Price change | $1,125-2.2%$1/sqft |
Source: GDR Property Management LLC Report a problem | ||
| 8/13/2014 | Price change | $1,150-1.7%$1/sqft |
Source: GDR Property Management LLC Report a problem | ||
| 8/9/2014 | Listed for rent | $1,170+1.7%$1/sqft |
Source: GDR Property Management, LLC Report a problem | ||
| 6/3/2013 | Listing removed | $1,150$1/sqft |
Source: GDR Property Management Report a problem | ||
| 5/4/2013 | Listed for rent | $1,150$1/sqft |
Source: GDR Property Management Report a problem | ||
Public tax history
| Year | Property taxes | Tax assessment |
|---|---|---|
| 2025 | $3,812 +61.1% | $90,225 +60.8% |
| 2024 | $2,367 +1.7% | $56,096 +3% |
| 2023 | $2,327 +107% | $54,462 +3% |
| 2022 | $1,125 +3.5% | $52,877 +3% |
| 2021 | $1,087 -49.2% | $51,337 +3% |
| 2020 | $2,138 | $49,842 +3% |
| 2019 | -- | $48,391 |
| 2018 | $1,834 -8.4% | $48,391 +3% |
| 2017 | $2,001 +6.2% | $46,982 +6.1% |
| 2016 | $1,884 -95.6% | $44,285 +3% |
| 2015 | $42,995 +2255% | $42,995 |
| 2014 | $1,826 | $42,995 -0.8% |
| 2013 | $1,826 | $43,329 +1.4% |
| 2012 | -- | $42,719 +3% |
| 2011 | -- | $41,475 +3% |
| 2010 | -- | $40,268 +3% |
| 2009 | -- | $39,095 +3% |
| 2008 | -- | $37,957 +3% |
| 2007 | -- | $36,852 +3% |
| 2006 | -- | $35,778 +3% |
| 2005 | -- | $34,737 +3% |
| 2004 | -- | $33,725 +3% |
| 2003 | -- | $32,743 +3% |
| 2002 | -- | $31,789 +3% |
| 2001 | -- | $30,863 -1.9% |
| 2000 | -- | $31,463 |
Find assessor info on the county website
Monthly payment
Est. payment
Payment breakdown
Explore the cost of this home by adjusting the details. Changes won't be saved.Climate risks
Neighborhood: Laurelwood
Nearby schools
GreatSchools rating
- 4/10Susie R. Marmon Elementary SchoolGrades: PK-5Distance: 0.1 mi
- NAVision Quest Alt Middle SchoolGrades: 6-8Distance: 1.1 mi
- 4/10West Mesa High SchoolGrades: 9-12Distance: 0.6 mi
- $356,9003 bd2 ba2.1k sqft1810 Rosewood Ave NW, Albuquerque, NM 87120Off Market
- $354,0004 bd2 ba1.9k sqft1900 Rosewood Ave NW, Albuquerque, NM 87120Off Market
- $391,9004 bd2 ba2.3k sqft7300 Sherwood Dr NW, Albuquerque, NM 87120Off Market
- $386,3003 bd3 ba2.3k sqft1800 Rosewood Ave NW, Albuquerque, NM 87120Off Market
- $361,8004 bd2 ba2.2k sqft1904 Rosewood Ave NW, Albuquerque, NM 87120Off Market
- $349,3003 bd2 ba1.8k sqft7301 Sherwood Dr NW, Albuquerque, NM 87120Off Market
- $346,3003 bd2 ba2k sqft7301 Lynwood Dr NW, Albuquerque, NM 87120Off Market
- $345,2003 bd2 ba1.6k sqft7308 Sherwood Dr NW, Albuquerque, NM 87120Off Market
A local agent can set up tours, give advice and negotiate with sellers.
Similar homes
- $425,0003 bd2 ba1.8k sqft5536 Costa Garraf Rd NW, Albuquerque, NM 87120For Sale
 MLS ID #1108666, Lindsey Thomas, Coldwell Banker Legacy. SWMLS
 - $425,0003 bd2 ba2k sqft4115 Rancho Grande Pl NW, Albuquerque, NM 87120For Sale
 MLS ID #1106071, Megan F England, Vista Encantada Realtors, LLC. SWMLS
 - $412,0003 bd3 ba1.7k sqft4820 Hayden Pl NW, Albuquerque, NM 87120For Sale
 MLS ID #1102098, Aviva M Schear, Schear Realty. SWMLS
 - $365,0003 bd2 ba1.7k sqft7200 Grange Ave NW, Albuquerque, NM 87120For Sale
 MLS ID #1107907, The LUX Real Estate Group, Keller Williams Realty. SWMLS
 - $424,9004 bd2 ba1.8k sqft8201 Summerfield Ct SW, Albuquerque, NM 87121For SaleMLS ID #1108160, Anton F Determan, EXP Realty LLC. SWMLS
- $445,0002 bd2 ba1.6k sqft1805 Pebble Creek Trl NW, Albuquerque, NM 87120For SaleMLS ID #1104955, Desiree Barton, Property Partners Inc.. SWMLS
- $389,9004 bd2 ba1.9k sqft5129 Camino Vis NW, Albuquerque, NM 87120For SaleMLS ID #1091736, Edgar Delgadillo, Realty One of New Mexico. SWMLS
- $375,0003 bd3 ba1.9k sqft6800 Butte Volcano Rd NW, Albuquerque, NM 87120For SaleMLS ID #1088733, Jocelyn A. Garrison, All In Realty LLC. SWMLS
- $339,0002 bd2 ba1.1k sqft6821 Keeling St NW, Albuquerque, NM 87120For SaleMLS ID #1108276, Christopher Alejandro Martinez Zamora, EXP Realty LLC. SWMLS
- $329,9003 bd3 ba1.5k sqft3401 Yellow Pine Ln SW, Albuquerque, NM 87121For SaleMLS ID #1108767, Gisselle Cera, Coldwell Banker Legacy. SWMLS
- $395,0002 bd2 ba1.4k sqft1311 Park Ave SW, Albuquerque, NM 87102For SaleMLS ID #1108723, Maria C Martinez, Coldwell Banker Legacy. SWMLS
- $410,0003 bd2 ba1.7k sqft3413 Florida St NE, Albuquerque, NM 87110For SaleMLS ID #1107665, John R Sabourin, Home Authority. SWMLS
- $515,0003 bd2 ba2.1k sqft4601 Monte Frio Dr NW, Albuquerque, NM 87120For SaleMLS ID #1104027, Alexis Pinter, EXP Realty LLC. SWMLS
- $350,0004 bd2 ba1.8k sqft5720 Avenida La Mirada NW, Albuquerque, NM 87114For SaleMLS ID #1108670, Henry Anthony Padilla, Real Broker, LLC. SWMLS
- $369,0003 bd3 ba1.6k sqft2524 Mares Rd SW, Albuquerque, NM 87105For SaleMLS ID #1097847, Carlos Leonardo Perez-Ramos, EXP Realty LLC. SWMLS
- $390,0003 bd3 ba2.2k sqft10315 Pintura Pl NW, Albuquerque, NM 87114For Sale By Owner
- $499,0003 bd2 ba2.1k sqft1763 Indian School Rd NW, Albuquerque, NM 87104For SaleMLS ID #1107374, Billy Bao Nguyen, Real Broker, LLC. SWMLS
- $449,9003 bd2 ba1.6k sqft324 Chula Vista Pl NE, Albuquerque, NM 87108For SaleMLS ID #1103476, David Liotta, Helix Real Estate Group. SWMLS
- $344,9003 bd2 ba1.6k sqft5735 Carmen Rd NW, Albuquerque, NM 87114For SaleMLS ID #1108153, Celeste Pacheco, Realty One of New Mexico. SWMLS
- $385,0003 bd2 ba1.8k sqft7738 Haines Ave NE, Albuquerque, NM 87110For SaleMLS ID #1105445, Linda DeVlieg Killman, Linda DeVlieg Real Estate. SWMLS
