Incredible 3 (possible 4) bedrooms 1 & ½ bath home resting on 1.97 acres just outside of Cambridge City, IN! This home features updates throughout the over 1,800 square foot main level including tongue & groove wood ceiling and walls/new trim and interior doors/new flooring, a roof just 1 year old on both the house and garage, kitchen that includes all of the appliances (dishwasher, built-in microwave, gas oven/range, and refrigerator), natural gas forced air heat & central air, main level full bath with walk-in custom tiled shower & soaking tub, 3 spacious bedrooms on the main level with a fourth in the basement, full walk-out basement with half bath, large decks in both the front and back that offer great views of the country, detached 2 car garage with additional finished room perfect for a home office or 5th bedroom, and so much more! Visit Fortman Team at fortmanteam.com or on social media for more information on this property.
For sale
$284,900
18202 Hunnicut Rd, Cambridge City, IN 47327
3beds
1,858sqft
Single Family Residence, Residential
Built in 1961
1.97 Acres Lot
$251,400 Zestimate®
$153/sqft
$-- HOA
What's special
New flooring
- 7 hours
- 64
- 9
Zillow last checked:
Listing updated:
Listed by:
Tyler Fortman,
Coldwell Banker Lingle
Source: RLMS,MLS#: 10054528
Facts & features
Interior
Bedrooms & bathrooms
- Bedrooms: 3
- Bathrooms: 2
- Full bathrooms: 1
- 1/2 bathrooms: 1
Rooms
- Room types: Basement
Bedroom 1
- Description: Deck Access
- Level: Main
- Area: 236.8
- Dimensions: 12.8 x 18.5
Bedroom 2
- Level: Main
- Area: 188.8
- Dimensions: 11.8 x 16
Bedroom 3
- Description: Woodwork
- Level: Main
- Area: 159.3
- Dimensions: 11.8 x 13.5
Bathroom 1
- Description: Tiled Shower
- Level: Main
Bathroom 2
- Level: Lower
Dining room
- Description: Vaulted Ceiling
- Level: Main
- Area: 254
- Dimensions: 12.7 x 20
Kitchen
- Description: Appliances Included
- Level: Main
- Area: 150
- Dimensions: 12 x 12.5
Living room
- Description: New Flooring
- Level: Main
- Area: 254.38
- Dimensions: 15.8 x 16.1
Heating
- Natural Gas, Forced Air
Cooling
- Central Air
Appliances
- Included: Dishwasher, Microwave-Built In, Gas Range, Refrigerator, Gas Water Heater
- Laundry: Laundry
Features
- Basement: Full,Partially Finished
- Has fireplace: No
Interior area
- Total structure area: 1,858
- Total interior livable area: 1,858 sqft
Property
Parking
- Total spaces: 2
- Parking features: Detached, 2
- Garage spaces: 2
- Has uncovered spaces: Yes
- Details: Driveway(Gravel)
Features
- Levels: One
- Patio & porch: Deck
- Fencing: Chain Link,Front Yard
Lot
- Size: 1.97 Acres
Details
- Parcel number: 890832000104000015
- Zoning: RESIDENTIAL
Construction
Type & style
- Home type: SingleFamily
- Architectural style: Ranch
- Property subtype: Single Family Residence, Residential
Materials
- Vinyl Siding, Stick
- Foundation: Basement
- Roof: Asphalt,Shingle
Condition
- Year built: 1961
Utilities & green energy
- Electric: Duke Energy
- Gas: CenterPoint/Vectren
- Sewer: Septic Tank
- Water: Well
- Utilities for property: Cable Connected
Community & HOA
Location
- Region: Cambridge City
Financial & listing details
- Price per square foot: $153/sqft
- Tax assessed value: $205,800
- Annual tax amount: $1,984
- Date on market: 10/7/2026
Estimated market value
$251,400
$234,000 - $269,000
$1,363/mo
Price history
| Date | Event | Price |
|---|---|---|
| 10/7/2026 | Listed for sale | $284,900$153/sqft |
Source:  RLMS #10054528 Report a problem RLMS #10054528 Report a problem | ||
Public tax history
| Year | Property taxes | Tax assessment |
|---|---|---|
| 2025 | $1,913 +23.1% | $205,800 +15.4% |
| 2024 | $1,554 +14.5% | $178,300 +17.3% |
| 2023 | $1,357 -11.6% | $152,000 +1.1% |
| 2022 | $1,536 -3.9% | $150,300 +8.8% |
| 2021 | $1,598 +16.6% | $138,200 -4% |
| 2020 | $1,370 +8.8% | $144,000 +5.6% |
| 2019 | $1,259 +4% | $136,400 +0.1% |
| 2018 | $1,211 +3.8% | $136,200 |
| 2017 | $1,166 +11.1% | $136,200 +4.7% |
| 2016 | $1,049 -13% | $130,100 -6.5% |
| 2014 | $1,207 -2.8% | $139,100 -2% |
| 2013 | $1,241 +12.8% | $142,000 +11.3% |
| 2012 | $1,100 -1.5% | $127,600 -4% |
| 2011 | $1,117 -8% | $132,900 |
| 2010 | $1,214 +8.6% | $132,900 -0.9% |
| 2009 | $1,118 +20.8% | $134,100 -0.3% |
| 2007 | $925 | $134,500 +0.7% |
| 2006 | -- | $133,600 +16.3% |
| 2005 | -- | $114,900 |
Find assessor info on the county website
Monthly payment
Est. payment
Payment breakdown
Explore the cost of this home by adjusting the details. Changes won't be saved.Climate risks
Neighborhood: 47327
Nearby schools
Schools provided by the listing agent
- Elementary: Western Wayne
- Middle: Western Wayne
- High: Western Wayne
Source: RLMS. This data may not be complete. We recommend contacting the local school district to confirm school assignments for this home.
- $232,9003 bd1 ba1.7k sqft18246 Hunnicut Rd, Cambridge City, IN 47327Off Market
- $207,8003 bd1 ba1.3k sqft18284 Hunnicut Rd, Cambridge City, IN 47327Off Market
- $29,800-- bd-- ba-- sqftHunnicut Rd, Cambridge city, IN 47327Off Market
- $550,4003 bd1 ba1.3k sqft1938 Golay Rd, Cambridge City, IN 47327Off Market
Similar homes
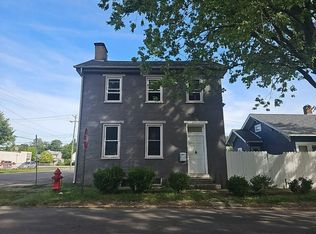
- $--4 bd2 ba2.2k sqft339 W Church St, Cambridge City, IN 47327Auction
 Auction.com 2
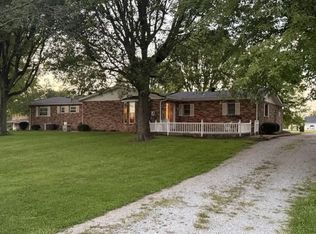
 - $259,9003 bd2 ba1.6k sqft1112 Ranch Rd, Connersville, IN 47331For Sale
 MLS ID #208472, Deanna Hill. MLS of Southeastern Indiana
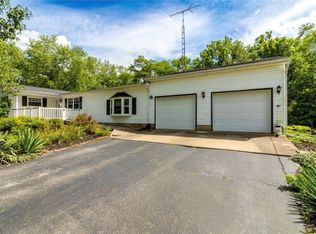
 - $399,0003 bd3 ba1.8k sqft13013 W Us Highway 40, Cambridge City, IN 47327For Sale
 MLS ID #10054248, Brian Canady. RLMS
 - $299,9003 bd2 ba1.6k sqft10113 Black Rd, Centerville, IN 47330For Sale
 MLS ID #10054203, Alfredo Diamond. RLMS
