Better than new, this custom-built home has every upgrade you could imagine. Step inside to a gorgeous chef’s kitchen featuring top-of-the-line appliances, quartz countertops, custom cabinetry with pull-outs, a sink with attachments, pantry and elegant Kahrs hardwood flooring, premium water softener & ultraviolet air purifier. Open light and bright great room with wood stove. Spacious primary suite offers a full bathroom w/double sinks & soaking tub. Main floor den/office could be a 4th bedroom w/o a closet. All 3 bedrooms have walk-in closets! Situated on 10 private partially treed acres! Established orchard & garden w/drip system, gazebo/BBQ area, fully fenced backyard, well is approx. 17 GPM, oversized garage w/shop area plus 10x20 carport and RV hookups. Wired for whole-house generator, propane setup for a gas dryer and gas oven, plus a living room stub-in to add gas fireplace. This home has been meticulously maintained, is super clean, and move-in ready!
Active under contract
Price cut: $5K (7/31)
$680,000
18206 S Hanson Pond Ln, Cheney, WA 99004
4beds
2baths
2,000sqft
Single Family Residence
Built in 2015
10 Acres Lot
$675,100 Zestimate®
$340/sqft
$-- HOA
What's special
- 218 days
- 509
- 32
Zillow last checked:
Listing updated:
Listed by:
Melissa Mayther Phone:509-688-9822,
CENTURY 21 Waterfront
Source: SMLS as distributed by MLS GRID,MLS#: 202612821
Facts & features
Interior
Bedrooms & bathrooms
- Bedrooms: 4
- Bathrooms: 2
First floor
- Level: First
- Area: 2000 Square Feet
Heating
- Electric, Forced Air
Cooling
- Central Air
Appliances
- Included: Water Softener, Gas Range, Dishwasher, Disposal, Microwave
Features
- Cathedral Ceiling(s), Natural Woodwork, Hard Surface Counters
- Flooring: Wood
- Windows: Skylight(s), Vinyl Frames, Multi-Pane Windows
- Basement: Crawl Space
- Number of fireplaces: 1
- Fireplace features: Wood Burning
Interior area
- Total structure area: 2,000
- Total interior livable area: 2,000 sqft
Video & virtual tour
Property
Parking
- Total spaces: 3
- Parking features: Attached, Carport, RV Access/Parking, Workshop in Garage, Garage Door Opener, Oversized
- Garage spaces: 2
- Carport spaces: 1
- Covered spaces: 3
Features
- Levels: One
- Stories: 1
- Fencing: Fenced Yard
- Has view: Yes
- View description: Territorial
Lot
- Size: 10 Acres
- Features: Sprinkler - Automatic, Level, Secluded, Corner Lot, Oversized Lot, Horses Allowed, Garden, Orchard(s)
Details
- Parcel number: 23131.9068
- Other equipment: Air Purifier
- Horses can be raised: Yes
Construction
Type & style
- Home type: SingleFamily
- Architectural style: Ranch
- Property subtype: Single Family Residence
Materials
- Vinyl Siding
- Roof: Composition
Condition
- New construction: No
- Year built: 2015
Community & HOA
HOA
- Has HOA: No
Location
- Region: Cheney
Financial & listing details
- Price per square foot: $340/sqft
- Tax assessed value: $536,500
- Annual tax amount: $4,537
- Date on market: 3/3/2026
- Listing terms: VA Loan,Conventional,Cash
- Road surface type: Gravel
Estimated market value
$675,100
$641,000 - $709,000
$2,805/mo
Price history
| Date | Event | Price |
|---|---|---|
| 7/31/2026 | Price change | $680,000-0.7%$340/sqft |
Source:  SMLS as distributed by MLS GRID #202612821 Report a problem SMLS as distributed by MLS GRID #202612821 Report a problem | ||
| 5/12/2026 | Price change | $685,000-0.8%$343/sqft |
Source: SMLS as distributed by MLS GRID #202612821 Report a problem | ||
| 3/3/2026 | Listed for sale | $690,500$345/sqft |
Source: SMLS as distributed by MLS GRID #202612821 Report a problem | ||
| 12/11/2025 | Listing removed | $690,500$345/sqft |
Source: SMLS as distributed by MLS GRID #202523189 Report a problem | ||
| 10/24/2025 | Price change | $690,500-0.6%$345/sqft |
Source: SMLS as distributed by MLS GRID #202523189 Report a problem | ||
| 10/14/2025 | Price change | $694,990-0.7%$347/sqft |
Source: SMLS as distributed by MLS GRID #202523189 Report a problem | ||
| 8/29/2025 | Listed for sale | $699,990+1057%$350/sqft |
Source: SMLS as distributed by MLS GRID #202523189 Report a problem | ||
| 1/27/2015 | Sold | $60,500$30/sqft |
Source: Public Record Report a problem | ||
Public tax history
| Year | Property taxes | Tax assessment |
|---|---|---|
| 2025 | $4,472 -1.4% | $536,500 -0.9% |
| 2024 | $4,537 +0% | $541,400 -1.2% |
| 2023 | $4,537 +5% | $547,800 +3% |
| 2022 | $4,319 +9.4% | $532,000 +31.8% |
| 2021 | $3,950 +2.4% | $403,700 +15.8% |
| 2020 | $3,856 +18.8% | $348,700 +11.4% |
| 2019 | $3,246 | $312,900 +22.6% |
| 2018 | $3,246 +4% | $255,200 +8.9% |
| 2017 | $3,122 +14.1% | $234,300 +7.4% |
| 2016 | $2,737 +276% | $218,100 +249.7% |
| 2015 | $728 | $62,370 |
| 2014 | $728 | $62,370 |
| 2013 | $728 -3.9% | -- |
| 2011 | $758 +17.1% | -- |
| 2010 | $647 | -- |
Find assessor info on the county website
Monthly payment
Est. payment
Payment breakdown
Explore the cost of this home by adjusting the details. Changes won't be saved.Climate risks
Neighborhood: 99004
Nearby schools
Schools provided by the listing agent
- High: Cheney
- District: Cheney
Source: SMLS as distributed by MLS GRID. This data may not be complete. We recommend contacting the local school district to confirm school assignments for this home.
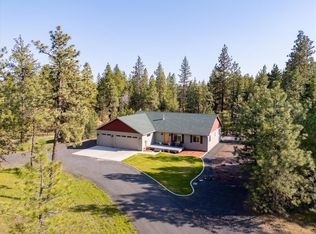
Similar homes
- $729,0003 bd2 ba1.4k sqft16106 S Dover Rd, Cheney, WA 99004For Sale
 MLS ID #202623387, Marcy Martin, M. Martin & CO, LLC. SMLS as distributed by MLS GRID
 - $715,0003 bd2 ba2.2k sqft8711 S Cedar Rd, Spokane, WA 99224For Sale
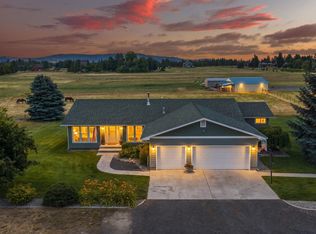 MLS ID #202624452, Anna Jamison, Fay Ranches. SMLS as distributed by MLS GRID
 - $795,0003 bd3 ba2.4k sqft1329 W Paradise Rd, Spokane, WA 99224For Sale
 MLS ID #202624182, Karin Kasinger, United Country River Rock Real. SMLS as distributed by MLS GRID
 - $699,9504 bd3 ba2.8k sqft1415 W Viewmont Rd, Spokane, WA 99224For Sale
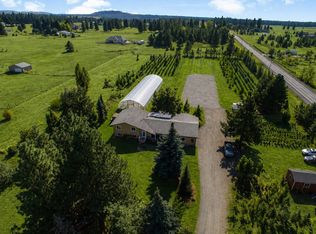 MLS ID #202616978, Melissa Blaine, Coldwell Banker Tomlinson. SMLS as distributed by MLS GRID
