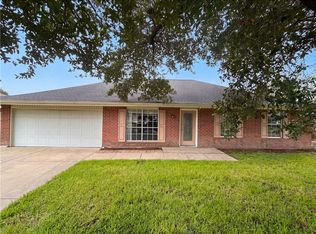
1821 Virginian Colony NEVER FLOODED! This Acadian style 3-bedroom, 2-bath home in the Colony subdivision awaits your personal touches. Featuring an open-concept floor plan, this well-maintained home offers easy living with no carpet throughout and neutral paint colors that complement any style. The spacious kitchen/dining combo includes a breakfast island and flows seamlessly into the family room, creating the perfect space for everyday living and entertaining. The inviting family room showcases a cozy wood-burning fireplace, while the covered backyard patio provides an ideal setting for gatherings and outdoor relaxation. The primary suite features a large walk-in closet and an en-suite bath with a separate garden tub and shower. Additional highlights include a 1-car garage, an extended driveway with space for two additional vehicles, a roof and interior HVAC system that are approximately 5 years old, and a quiet neighborhood setting. USDA/Rural Development eligible, offering the potential for 100% financing with no down payment for qualified buyers. Don't miss the opportunity to make this move-in-ready home your own!
For sale
$199,000
1821 Virginian Colony Ave, La Place, LA 70068
3beds
1,470sqft
:
Get pre-qualified$1,319/mo
Single Family Residence, Residential
Built in 1998
6,490 Square Feet Lot
$-- Zestimate®
$135/sqft
$-- HOA
What's special
Open-concept floor planPrimary suiteCovered backyard patioLarge walk-in closetBreakfast islandCozy wood-burning fireplaceInviting family room
- 60 days |
- 70 |
- 2 |
Zillow last checked:
Listing updated:
Listed by:
Krystal Stevens,
Dream Home Realty 225-341-2108
Source: ROAM MLS,MLS#: 2026010029
Facts & features
Interior
Bedrooms & bathrooms
- Bedrooms: 3
- Bathrooms: 2
- Full bathrooms: 2
Primary bedroom
- Features: En Suite Bath, Ceiling 9ft Plus, Ceiling Fan(s), Tray Ceiling(s), Walk-In Closet(s)
- Level: Main
- Area: 245.52
- Width: 19.8
Bedroom 1
- Level: Main
- Area: 117.6
- Width: 12
Bedroom 2
- Level: Main
- Area: 130.38
- Width: 12.3
Primary bathroom
- Features: Separate Shower, Soaking Tub
- Level: Main
- Area: 100.7
- Width: 10.6
Family room
- Level: Main
- Area: 313.5
- Length: 19
Kitchen
- Level: Main
- Area: 187
- Dimensions: 17 x 11
Heating
- Central
Cooling
- Central Air, Ceiling Fan(s)
Appliances
- Laundry: Laundry Room, Washer/Dryer Hookups
Features
- Ceiling 9'+, Tray Ceiling(s), Vaulted Ceiling(s)
- Flooring: Ceramic Tile, Laminate
- Windows: Window Treatments
- Number of fireplaces: 1
- Fireplace features: Wood Burning Stove
Interior area
- Total structure area: 1,826
- Total interior livable area: 1,470 sqft
Property
Parking
- Total spaces: 2
- Parking features: 2 Cars Park, Garage, Concrete, Driveway, Garage Door Opener
- Has garage: Yes
Features
- Stories: 1
- Patio & porch: Covered, Porch, Patio
- Fencing: Wood
Lot
- Size: 6,490 Square Feet
- Dimensions: 60' x 108.17' x 108.48' x 60'
- Features: Landscaped
Details
- Parcel number: 0450145800
- Special conditions: Standard
Construction
Type & style
- Home type: SingleFamily
- Architectural style: Acadian
- Property subtype: Single Family Residence, Residential
Materials
- Brick Siding, Vinyl Siding, Brick, Frame
- Foundation: Slab
- Roof: Shingle
Condition
- New construction: No
- Year built: 1998
Utilities & green energy
- Gas: Atmos
- Sewer: Public Sewer
- Water: Public
- Utilities for property: Cable Connected
Community & HOA
Community
- Security: Security System, Smoke Detector(s)
- Subdivision: Colony The
Location
- Region: La Place
Financial & listing details
- Price per square foot: $135/sqft
- Tax assessed value: $125,200
- Annual tax amount: $1,564
- Price range: $199K - $199K
- Date on market: 6/1/2026
- Listing terms: Cash,Conventional,FHA,FMHA/Rural Dev,VA Loan
Estimated market value
Not available
Estimated sales range
Not available
Not available
Price history
| Date | Event | Price |
|---|---|---|
| 6/1/2026 | Listed for sale | $199,000$135/sqft |
Source:  ROAM MLS #2026010029 Report a problem ROAM MLS #2026010029 Report a problem | ||
| 10/12/2024 | Listing removed | $1,750$1/sqft |
Source: GSREIN #2465544 Report a problem | ||
| 8/29/2024 | Listed for rent | $1,750$1/sqft |
Source: GSREIN #2465544 Report a problem | ||
| 8/24/2024 | Listing removed | -- |
Source: Zillow Rentals Report a problem | ||
| 8/23/2024 | Listed for rent | $1,750$1/sqft |
Source: Zillow Rentals Report a problem | ||
| 8/23/2024 | Listing removed | -- |
Source: GSREIN #2435419 Report a problem | ||
| 2/23/2024 | Listed for rent | $1,750+9.4%$1/sqft |
Source: GSREIN #2435419 Report a problem | ||
| 11/28/2022 | Listing removed | -- |
Source: Zillow Rental Network_1 Report a problem | ||
| 10/25/2022 | Listed for rent | $1,600$1/sqft |
Source: Zillow Rental Network_1 #2369327 Report a problem | ||
| 6/23/2006 | Sold | -- |
Source: Agent Provided Report a problem | ||
Public tax history
| Year | Property taxes | Tax assessment |
|---|---|---|
| 2025 | $1,564 +0.1% | $12,520 |
| 2024 | $1,563 +1.4% | $12,520 +1.6% |
| 2023 | $1,542 0% | $12,320 |
| 2022 | $1,542 +3.1% | $12,320 +4.2% |
| 2021 | $1,495 +8.1% | $11,829 -4% |
| 2020 | $1,383 -10.6% | $12,320 |
| 2019 | $1,548 | $12,320 |
| 2018 | $1,548 +0.8% | $12,320 |
| 2017 | $1,535 | $12,320 |
| 2016 | $1,535 +6% | $12,320 |
| 2014 | $1,449 +0% | $12,320 |
| 2013 | $1,448 | $12,320 |
| 2012 | $1,448 0% | $12,320 |
| 2011 | $1,449 | $12,320 |
| 2010 | $1,449 | $12,320 |
Find assessor info on the county website
Monthly payment
Est. payment
Payment breakdown
Explore the cost of this home by adjusting the details. Changes won't be saved.Climate risks
Neighborhood: 70068
Nearby schools
GreatSchools rating
- 8/10Lake Pontchartrain Elementary SchoolGrades: PK-8Distance: 0.6 mi
- 3/10East St. John High SchoolGrades: 9-12Distance: 3.2 mi
Schools provided by the listing agent
- District: St. John the Baptist Parish
Source: ROAM MLS. This data may not be complete. We recommend contacting the local school district to confirm school assignments for this home.
- $207,2003 bd2 ba1.8k sqft1817 Virginian Colony Ave, La Place, LA 70068Off Market
- $218,9003 bd2 ba1.5k sqft1825 Virginian Colony Ave, La Place, LA 70068Off Market

- $196,700-- bd-- ba1.4k sqft1900 Cambridge Dr, La Place, LA 70068Off Market
- $200,1003 bd2 ba1.3k sqft1813 Virginian Colony Ave, La Place, LA 70068Off Market

- $---- bd-- ba-- sqft1816 Cambridge Dr, La Place, LA 70068Off Market
- $207,4003 bd2 ba1.6k sqft1829 Virginian Colony Ave, La Place, LA 70068Off Market
- $210,700-- bd-- ba1.9k sqft1904 Cambridge Dr, La Place, LA 70068Off Market
- $204,000-- bd-- ba2.4k sqft1812 Cambridge Dr, La Place, LA 70068Off Market
A local agent can set up tours, give advice and negotiate with sellers.
A local lender can help you make sure your offer is ready when you are.
Similar homes
- $199,0003 bd2 ba1.4k sqft1728 Greenwood Dr, La Place, LA 70068For Sale

 MLS ID #2565093, Jack Harris, Pelican State Realty. GSREIN
 - $165,0004 bd3 ba1.7k sqft1800 W Frisco Dr, La Place, LA 70068For Sale
 MLS ID #2569851, David Ernst, Keller Williams Realty New Orleans. GSREIN
 - $210,0003 bd2 ba1.5k sqft716 Lasalle Dr, La Place, LA 70068For Sale
 MLS ID #2568981, Jared English, Congress Realty, Inc.. GSREIN
 - $182,0004 bd2 ba1.7k sqft2017 Yorktowne Dr, La Place, LA 70068For Sale
 MLS ID #2567863, Daniel Beirne, Opendoor Brokerage LLC. GSREIN
 - $210,0003 bd2 ba1.3k sqft11 Kerney Ct, La Place, LA 70068For SaleMLS ID #2552691, Cindy Ng, Appletree Realty, LLC. GSREIN
- $198,0003 bd2 ba1.5k sqft2800 English Colony Dr, La Place, LA 70068For SaleMLS ID #2539781, Tanya Davis, The W Group Real Estate LLC. GSREIN
- $185,0004 bd2 ba1.7k sqft644 Magnolia Ave, La Place, LA 70068For SaleMLS ID #2563543, KaNeedra Fultz, KELLER WILLIAMS REALTY 455-0100. GSREIN
- $179,0003 bd2 ba1.4k sqft3016 Concordia Dr, La Place, LA 70068For SaleMLS ID #2563706, Luis Ramos, Gulf South International, REALTORS, LLC. GSREIN
- $225,0003 bd2 ba1.6k sqft38 Cane Dr, La Place, LA 70068For SaleMLS ID #2566868, Dawn P Warren, Premiere Choice Realty, LLC. GSREIN
- $190,0003 bd2 ba1.4k sqft2600 Cambridge Dr, La Place, LA 70068For SaleMLS ID #2543985, Tricia Daigle, Realty One Group Immobilia. GSREIN
- $189,9993 bd2 ba1.2k sqft613 Camelia Ave, La Place, LA 70068For SaleMLS ID #2544147, Michelle Roy, Michelle Roy. GSREIN
- $235,0003 bd3 ba1.5k sqft1304 Bellevue Dr, La Place, LA 70068For SaleMLS ID #2565629, Mario Gonzalez, Homesmart Realty South. GSREIN
- $164,9003 bd2 ba1.1k sqft1960 Rebecca Ln, La Place, LA 70068For SaleMLS ID #2568975, Jared English, Congress Realty, Inc.. GSREIN
- $220,0004 bd2 ba1.5k sqft1200 Bellevue Dr, La Place, LA 70068For SaleMLS ID #2560394, Ched Edler, Compass Destrehan. GSREIN
- $159,9003 bd1 ba1k sqft564 Melrose Dr, La Place, LA 70068For SaleMLS ID #2567484, Ched Edler, Compass Destrehan. GSREIN
- $249,9994 bd2 ba2k sqft101 Tammy Dr, La Place, LA 70068For SaleMLS ID #2565269, Luis Ramos, Gulf South International, REALTORS, LLC. GSREIN
- $242,0004 bd2 ba1.7k sqft85 Moss Dr, La Place, LA 70068For SaleMLS ID #2563771, Khari Milton, Milton Realty LLC. GSREIN
- $135,0003 bd2 ba1.1k sqft2405 Williamsburg Dr, La Place, LA 70068For SaleMLS ID #2567232, Jack Harris, Pelican State Realty. GSREIN
- $268,0004 bd2 ba1.8k sqft264 Oak Point Dr, La Place, LA 70068For SaleMLS ID #2568581, Robert Carroll, RE/MAX Professional. GSREIN
- $254,9003 bd2 ba1.5k sqft152 Oak Arbor Dr, La Place, LA 70068For SaleMLS ID #2485833, Dawn P Warren, Premiere Choice Realty, LLC. GSREIN
