MODIFIED MANUFACTURED HOME. ONLY USED OCCASIONALLY WITHIN THE PAST 20 YEARS BY ONE OF THE CURRENT OWNERS. ONLY A COUPLE OF MINUTES TO WINTER HARBOR MARINA AND HORN HARBOR MARINA. TWO PUBLIC BOAT LANDINGS WITHIN 1 MILE OR LESS. NICE CLEAN HOME WITH PARTIALLY FENCED YARD AND BACK PORCH. DOUBLE PANE REPLACEMENT WINDOWS THROUGHOUT. HEAVY DUTY WOOD STOVE TO HELP SAVE ON HEATING BILL. NICE SIZE OUTBUILDING. SEPTIC HAS BEEN CHECKED AND READY FOR A NEW OWNER, ALSO HAS A NEW WATER PUMP INSTALLED. POSSIBLE FULL-TIME RESIDENCE, RENTAL HOME, OR A GREAT 2ND HOME FOR THE BOATING ENTHUSIAST. MATHEWS HAS KAYAK TRAILS, WINTER HARBOR IS GOOD FOR PADDLE BOARDING, JET SKIING AND THE CHESAPEAKE BAY IS CLOSE BY FOR THE SPORTS FISHERMAN. IN TOWN WE HAVE PICKLE BALL COURTS, PORT FUN FOR THE KIDS, EXCELLENT RESTAURANTS, FARMERS MARKET, DONK'S LITTLE OLE' OPREY FOR ENTERTAINMENT ON SATURDAY NIGHT AND OTHER EVENTS AND COMPITITIONS DURING THE YEAR. SUPER CUTE FARMER'S MARKET AND PETTING ZOO ACROSS THE ROAD, FRESH EGGS FOR BREAKFAST, HOW CONVENIENT!
For sale
$199,500
1822 Potato Neck Rd, Port Haywood, VA 23138
3beds
1,280sqft
Manufactured Home, Single Family Residence
Built in 1973
0.63 Acres Lot
$182,800 Zestimate®
$156/sqft
$-- HOA
What's special
Partially fenced yardNice size outbuildingBack porchHeavy duty wood stove
- 39 days
- 377
- 28
Zillow last checked:
Listing updated:
Listed by:
Frances Sterling Minor 804-832-5900,
Morgan & Edwards Real Estate 804-725-1951
Source: Chesapeake Bay & Rivers AOR,MLS#: 202601670Originating MLS: Chesapeake Bay Area MLS
Facts & features
Interior
Bedrooms & bathrooms
- Bedrooms: 3
- Bathrooms: 2
- Full bathrooms: 1
- 1/2 bathrooms: 1
Primary bedroom
- Description: Primary BR
- Level: First
- Dimensions: 10.11 x 10.6
Bedroom 2
- Description: BR #2
- Level: First
- Dimensions: 10.7 x 9.10
Bedroom 3
- Description: BR #3
- Level: First
- Dimensions: 10.11 x 9.2
Additional room
- Description: Half bath for primary BR
- Level: First
- Dimensions: 4.3 x 3.9
Additional room
- Description: Full Bath
- Level: First
- Dimensions: 11.11 x 6.7
Family room
- Description: Side entrance family room
- Level: First
- Dimensions: 19.3 x 9.3
Kitchen
- Description: Kitchen/Dining area
- Level: First
- Dimensions: 19.9 x 11.0
Living room
- Description: Living room
- Level: First
- Dimensions: 24.2 x 10.11
Heating
- Oil, Wood, Wood Stove, Wall Furnace
Cooling
- Window Unit(s), Wall Unit(s)
Appliances
- Included: Dryer, Electric Water Heater, Refrigerator, Stove, Washer
- Laundry: Washer Hookup, Dryer Hookup
Features
- Bedroom on Main Level, Ceiling Fan(s), Eat-in Kitchen, Solid Surface Counters, Paneling/Wainscoting
- Flooring: Laminate
- Windows: Thermal Windows
- Has basement: No
- Attic: None
Interior area
- Total interior livable area: 1,280 sqft
- Finished area above ground: 1,280
Property
Parking
- Total spaces: 1
- Parking features: Shared Driveway, Workshop in Garage
- Garage spaces: 1
- Has uncovered spaces: Yes
Accessibility
- Accessibility features: Accessibility Features, Accessible Approach with Ramp
Features
- Levels: One
- Stories: 1
- Patio & porch: Rear Porch, Porch
- Exterior features: Awning(s), Out Building(s), Porch, Storage, Shed
- Pool features: None
- Fencing: Back Yard,Fenced,Partial
- Body of water: Winter Harbor
Lot
- Size: 0.63 Acres
Details
- Additional structures: Garage(s), Shed(s), Outbuilding
- Parcel number: 4021
Construction
Type & style
- Home type: SingleFamily
- Architectural style: Manufactured Home
- Property subtype: Manufactured Home, Single Family Residence
Materials
- Drywall, Frame, Vinyl Siding
- Roof: Metal
Condition
- Resale
- New construction: No
- Year built: 1973
Utilities & green energy
- Sewer: Septic Tank
- Water: Well
Community & HOA
Community
- Features: Boat Facilities, Marina
- Subdivision: None
Location
- Region: Port Haywood
Financial & listing details
- Price per square foot: $156/sqft
- Tax assessed value: $49,100
- Annual tax amount: $304
- Date on market: 9/20/2026
- Ownership: Individuals
- Ownership type: Sole Proprietor
Estimated market value
$182,800
$170,000 - $194,000
$2,048/mo
Price history
| Date | Event | Price |
|---|---|---|
| 9/23/2026 | Listed for sale | $199,500$156/sqft |
Source: Chesapeake Bay & Rivers AOR #202601670 Report a problem | ||
Public tax history
| Year | Property taxes | Tax assessment |
|---|---|---|
| 2025 | $295 +7.1% | $49,100 |
| 2024 | $275 | $49,100 |
| 2023 | $275 -8.4% | $49,100 +4.7% |
| 2022 | $300 -0.8% | $46,900 |
| 2020 | $303 +12.2% | $46,900 |
| 2018 | $270 | $46,900 |
| 2017 | $270 -89.4% | $46,900 |
| 2015 | $2,543 | -- |
| 2014 | $2,543 +1048.9% | $47,100 |
| 2013 | $221 | $47,100 |
| 2012 | $221 | $47,100 +52.9% |
| 2010 | -- | $30,800 |
| 2009 | -- | $30,800 |
| 2008 | -- | $30,800 |
| 2007 | -- | $30,800 |
| 2006 | $163 -31.3% | $30,800 |
| 2005 | $238 +22.8% | $30,800 +25.7% |
| 2004 | $194 | $24,500 |
Find assessor info on the county website
Monthly payment
Est. payment
Payment breakdown
Explore the cost of this home by adjusting the details. Changes won't be saved.Climate risks
Neighborhood: 23138
Nearby schools
Schools provided by the listing agent
- Elementary: Lee Jackson
- Middle: Thomas Hunter
- High: Mathews
Source: Chesapeake Bay & Rivers AOR. This data may not be complete. We recommend contacting the local school district to confirm school assignments for this home.

Similar homes
- $200,0003 bd2 ba1.6k sqft349 Pepper Cove Way, Susan, VA 23163For Sale
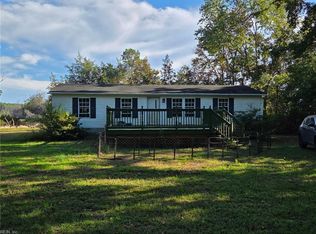 MLS ID #10657402, Cheyenne Bouyea. REIN Inc.
- $210,0003 bd2 ba1.4k sqft2122 Haven Beach Rd, Diggs, VA 23045For Sale
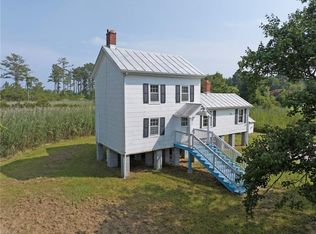 MLS ID #10647963, Renee Edwards. REIN Inc.
- $219,9004 bd2 ba1.7k sqft1080 Crab Neck Rd, Hudgins, VA 23076For Sale
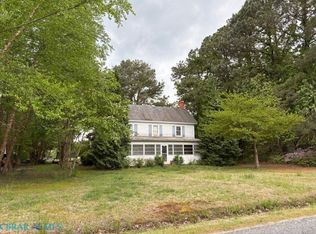 MLS ID #202601343, Frances Sterling Minor, Morgan & Edwards Real Estate. Chesapeake Bay & Rivers AOR
- $102,0003 bd1 ba1.6k sqft1398 Circle Dr, Susan, VA 23163For Sale
 MLS ID #202601499, Barry L. Morgan, Morgan & Edwards Real Estate. Chesapeake Bay & Rivers AOR
