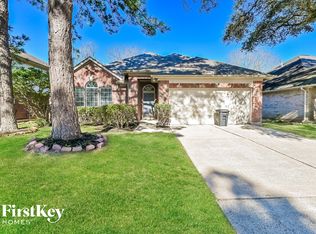
Light, Bright & Move-In Ready—Beautiful Cypress Mill 1-Story with NO CARPET & Fresh Neutral Paint! The spacious floor plan includes formal living and dining rooms, a study, and an open kitchen overlooking the breakfast and family rooms. The breakfast area features a vaulted ceiling detail and skylight, filling the space with natural light. Spacious primary suite offers dual vanities, separate shower, soaking tub and walk-in closet. Outside, enjoy a welcoming front porch, rear patio, and generous backyard. Cypress Mill amenities include a pool, park, gym, and clubhouse, with restaurants, shopping, and grocery stores conveniently nearby. Welcome home to 18222 Auburn Woods!
Pending
$350,000
18222 Auburn Woods Dr, Cypress, TX 77429
3beds
2,178sqft
Single Family Residence
Built in 1996
6,211 Square Feet Lot
$345,500 Zestimate®
$161/sqft
$64/mo HOA
What's special
- 20 days
- 283
- 24
Likely to sell faster than
Zillow last checked:
Listing updated:
Listed by:
Lynne Sheldon TREC #0581934 832-489-9428,
McCallum Realty
Source: HAR,MLS#: 42600281
Facts & features
Interior
Bedrooms & bathrooms
- Bedrooms: 3
- Bathrooms: 2
- Full bathrooms: 2
Rooms
- Room types: Utility Room
Primary bedroom
- Level: First
- Area: 238
- Dimensions: 17X14
Bedroom
- Level: First
- Area: 110
- Dimensions: 11X10
Bedroom
- Level: First
- Area: 120
- Dimensions: 12X10
Other
- Level: First
- Area: 110
- Dimensions: 11X10
Breakfast
- Level: First
- Area: 96
- Dimensions: 12X8
Dining room
- Level: First
- Area: 100
- Dimensions: 10X10
Family room
- Level: First
- Area: 306
- Dimensions: 18X17
Kitchen
- Level: First
- Area: 130
- Dimensions: 10X13
Living room
- Level: First
- Area: 182
- Dimensions: 14X13
Heating
- Natural Gas
Cooling
- Ceiling Fan(s), Electric
Appliances
- Included: Disposal, Refrigerator, Microwave, Gas Cooktop, Dishwasher
- Laundry: Electric Dryer Hookup, Washer Hookup
Features
- All Bedrooms Down, Split Plan, Walk-In Closet(s)
- Flooring: Tile, Vinyl
- Windows: Solar Screens, Window Coverings
- Number of fireplaces: 1
- Fireplace features: Gas
Interior area
- Total structure area: 2,178
- Total interior livable area: 2,178 sqft
Video & virtual tour
Property
Parking
- Total spaces: 2
- Parking features: Attached, Garage Door Opener
- Attached garage spaces: 2
Features
- Stories: 1
- Exterior features: Sprinkler System
- Fencing: Back Yard
Lot
- Size: 6,211 Square Feet
- Features: Subdivided, 0 Up To 1/4 Acre
Details
- Parcel number: 1162450040010
Construction
Type & style
- Home type: SingleFamily
- Architectural style: Traditional
- Property subtype: Single Family Residence
Materials
- Brick, Cement Siding
- Foundation: Slab
- Roof: Composition
Condition
- New construction: No
- Year built: 1996
Utilities & green energy
- Water: Water District
Green energy
- Energy efficient items: Thermostat
Community & HOA
Community
- Subdivision: Cypress Mill
HOA
- Has HOA: Yes
- HOA fee: $765 annually
Location
- Region: Cypress
Financial & listing details
- Price per square foot: $161/sqft
- Tax assessed value: $304,974
- Annual tax amount: $7,169
- Date on market: 8/10/2026
- Listing terms: Cash,Conventional,Exchange or Trade,FHA,Investor,VA Loan
- Road surface type: Asphalt
Estimated market value
$345,500
$328,000 - $363,000
$2,401/mo
Price history
| Date | Event | Price |
|---|---|---|
| 8/28/2026 | Pending sale | $350,000$161/sqft |
Source:  HAR #42600281 Report a problem HAR #42600281 Report a problem | ||
| 8/11/2026 | Listed for sale | $350,000+2.9%$161/sqft |
Source: HAR #42600281 Report a problem | ||
| 6/28/2024 | Listing removed | -- |
Source: HAR #88965894 Report a problem | ||
| 6/14/2024 | Pending sale | $340,000$156/sqft |
Source: HAR #88965894 Report a problem | ||
| 6/12/2024 | Price change | $340,000-2.9%$156/sqft |
Source: HAR #88965894 Report a problem | ||
| 5/23/2024 | Listed for sale | $350,000$161/sqft |
Source: HAR #88965894 Report a problem | ||
Public tax history
| Year | Property taxes | Tax assessment |
|---|---|---|
| 2025 | $2,360 +3.3% | $304,974 +1% |
| 2024 | $2,284 | $301,951 -1.7% |
| 2023 | -- | $307,136 +9.8% |
| 2022 | $103 | $279,734 +21.6% |
| 2021 | -- | $230,039 -1.6% |
| 2020 | $97 -11.8% | $233,773 +14% |
| 2019 | $110 -93.6% | $205,154 +4.2% |
| 2018 | $1,723 | $196,794 |
| 2017 | $1,723 +6.6% | $196,794 +8.1% |
| 2016 | $1,617 -2.2% | $182,102 +11.7% |
| 2015 | $1,653 | $163,013 +9.4% |
| 2014 | $1,653 | $149,022 +16.6% |
| 2013 | -- | $127,782 +7% |
| 2012 | -- | $119,420 -5% |
| 2011 | -- | $125,665 -10% |
| 2010 | -- | $139,685 |
| 2009 | -- | $139,685 +4.1% |
| 2007 | -- | $134,237 |
| 2006 | -- | $134,237 |
| 2005 | -- | $134,237 +5.5% |
| 2004 | -- | $127,200 |
| 2003 | -- | $127,200 +5.1% |
| 2002 | -- | $121,000 |
| 2001 | -- | $121,000 +9% |
| 2000 | -- | $111,000 |
Find assessor info on the county website
Monthly payment
Est. payment
Payment breakdown
Explore the cost of this home by adjusting the details. Changes won't be saved.Climate risks
Neighborhood: Cypress Lakes
Nearby schools
Schools provided by the listing agent
- Elementary: A Robison Elementary School
- Middle: Spillane Middle School
- High: Cypress Woods High School
Source: HAR. This data may not be complete. We recommend contacting the local school district to confirm school assignments for this home.
Similar homes
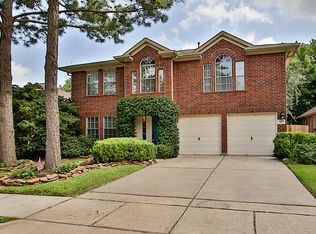
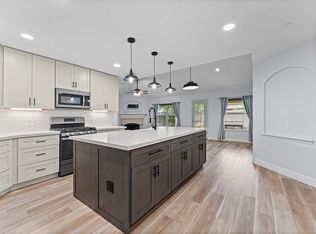
- $349,0003 bd2 ba1.7k sqft14843 Wooded Glen Ct, Cypress, TX 77429For Sale
 MLS ID #16600957, Ivon Casenave, KSP. HAR
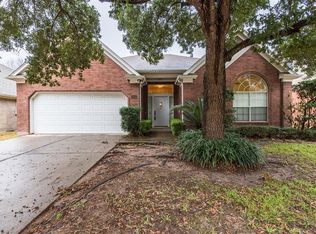
 - $365,0003 bd2 ba2k sqft12911 Red Laurel Ct, Cypress, TX 77429For Sale
 MLS ID #92335339, Ryleigh Stewart, Treetop Realty Group. HAR
 - $300,0003 bd3 ba2.7k sqft14518 Huntmont Dr, Cypress, TX 77429For Sale
 MLS ID #45259292, Austin Davis, Compass RE Texas, LLC - The Woodlands. HAR
 - $289,9003 bd2 ba1.9k sqft16546 Cypress Bridge Dr, Cypress, TX 77429For Sale
 MLS ID #42176924, Terri Lyons, Lyons Key Realty. HAR
