Escape to your own private country retreat with this custom-built ranchette nestled on just under 2 acres of usable land, complete with a fenced pasture, owned solar, and all the comforts of single-level living. A paved driveway leads to the finished three-car garage with abundant level parking, while the welcoming front porch, charming gazebo, and wraparound covered walkway create an inviting first impression. Enjoy every season from the screened-in side porch or unwind on the expansive back deck overlooking the peaceful pasture and majestic oak trees. Designed with both everyday living and entertaining in mind, the spacious open-concept floor plan seamlessly blends the living, dining, and sitting areas around a stunning chef's kitchen. Rich granite countertops, a generous center island with breakfast bar, built-in appliances, and abundant pantry storage make this kitchen as functional as it is beautiful. The thoughtfully designed bedroom wing offers comfort and privacy. Guest bedrooms feature carpeting, ceiling fans, mirrored closet doors, and individual mini-split systems for personalized climate control. The beautifully remodeled hall bathroom showcases granite countertops and a custom tiled walk-in shower with glass enclosure. The spacious primary suite is a true retreat, capturing tranquil backyard views and offering room for a reading nook or sitting area. Its spa-inspired ensuite bath is designed for relaxation with a jetted soaking tub, custom tiled walk-in shower, dual vanity, and elegant finishes. Additional highlights include a dedicated laundry room, private office, and extensive accessible storage beneath the home. Outside, you'll find a covered metal carport, detached storage shed, and mature oak trees that provide both shade and a picturesque country setting. Whether you're dreaming of gardening, keeping animals, or simply enjoying peaceful rural living, this exceptional property offers the ideal blend of comfort, functionality, and country charm.
Pending
Price cut: $26K (9/16)
$599,000
18223 Hershey Rd, Tuolumne, CA 95379
3beds
2,144sqft
Single Family Residence
Built in 1981
1.64 Acres Lot
$-- Zestimate®
$279/sqft
$-- HOA
What's special
- 98 days
- 100
- 12
Zillow last checked:
Listing updated:
Listed by:
Kayla Njirich-Weldon DRE #01509412 209-768-4312,
KW Sierra Foothills
Source: bridgeMLS/CCAR/Bay East AOR,MLS#: 41140197
Facts & features
Interior
Bedrooms & bathrooms
- Bedrooms: 3
- Bathrooms: 2
- Full bathrooms: 2
Rooms
- Room types: Office
Kitchen
- Features: Breakfast Bar, Stone Counters, Dishwasher, Disposal, Gas Range/Cooktop, Kitchen Island, Microwave, Range/Oven Built-in, Refrigerator, Updated Kitchen
Heating
- MultiUnits, Central, Pellet Stove
Cooling
- Central Air, Multi Units
Appliances
- Included: Dishwasher, Gas Range, Microwave, Range, Refrigerator
- Laundry: Laundry Room
Features
- Breakfast Bar, Updated Kitchen
- Flooring: Hardwood, Tile, Carpet
- Windows: Double Pane Windows, Window Coverings
- Number of fireplaces: 1
- Fireplace features: Living Room, Pellet Stove
Interior area
- Total structure area: 2,144
- Total interior livable area: 2,144 sqft
Video & virtual tour
Property
Parking
- Total spaces: 15
- Parking features: Attached, Carport, Int Access From Garage, RV/Boat Parking
- Garage spaces: 3
- Has carport: Yes
Features
- Levels: One Story
- Stories: 1
- Exterior features: Back Yard
- Pool features: None
- Fencing: Chain Link,Fenced,Partial
- Has view: Yes
- View description: Mountain(s)
Lot
- Size: 1.64 Acres
- Features: Horses Possible
Details
- Parcel number: 062520049000
- Zoning: RE2
- Special conditions: Standard
- Horses can be raised: Yes
Construction
Type & style
- Home type: SingleFamily
- Architectural style: Contemporary
- Property subtype: Single Family Residence
Materials
- Composition Shingles, Wood Siding
- Roof: Shingle
Condition
- Existing
- New construction: No
- Year built: 1981
Utilities & green energy
- Electric: Photovoltaics Seller Owned, Generator
- Sewer: Septic System
- Water: Well
- Utilities for property: Propane Tank Leased
Green energy
- Energy generation: Solar
Community & HOA
HOA
- Has HOA: No
Location
- Region: Tuolumne
Financial & listing details
- Price per square foot: $279/sqft
- Date on market: 7/1/2026
- Listing terms: Other
Estimated market value
Not available
Estimated sales range
Not available
$2,444/mo
Price history
| Date | Event | Price |
|---|---|---|
| 10/4/2026 | Pending sale | $599,000$279/sqft |
Source:  bridgeMLS/CCAR/Bay East AOR #41140197 Report a problem bridgeMLS/CCAR/Bay East AOR #41140197 Report a problem | ||
| 9/16/2026 | Price change | $599,000-4.2%$279/sqft |
Source: bridgeMLS/CCAR/Bay East AOR #41140197 Report a problem | ||
| 8/18/2026 | Price change | $625,000-3.7%$292/sqft |
Source: bridgeMLS/CCAR/Bay East AOR #41140197 Report a problem | ||
| 7/1/2026 | Listed for sale | $649,000+62.3%$303/sqft |
Source: bridgeMLS/CCAR/Bay East AOR #41140197 Report a problem | ||
| 5/17/2008 | Listing removed | $399,900-6.3%$187/sqft |
Source: Coldwell Banker** #20071841 Report a problem | ||
| 3/23/2008 | Price change | $427,000-4%$199/sqft |
Source: Coldwell Banker** Report a problem | ||
| 3/12/2008 | Listed for sale | $445,000$208/sqft |
Source: Coldwell Banker** Report a problem | ||
Public tax history
Tax history is unavailable.
Monthly payment
Est. payment
Payment breakdown
Explore the cost of this home by adjusting the details. Changes won't be saved.Climate risks
Neighborhood: 95379

Similar homes
- $599,0003 bd3 ba2.4k sqft16690 Ridgewood Dr, Sonora, CA 95370For Sale
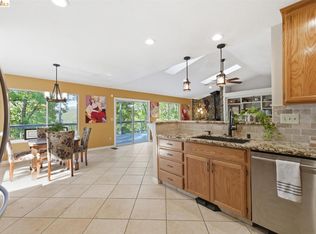 MLS ID #41134709, Danelle Rodgers. bridgeMLS/CCAR/Bay East AOR
 - $569,0003 bd2 ba2k sqft999 Cemetery Ln, Sonora, CA 95370For Sale
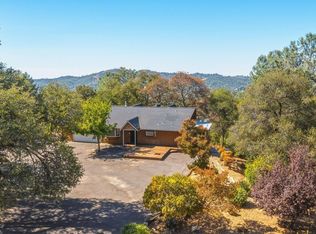 MLS ID #41150235, Kayla Njirich-Weldon. bridgeMLS/CCAR/Bay East AOR
 - $625,0004 bd2 ba2.2k sqft16631 Atencio Ct, Sonora, CA 95370For Sale
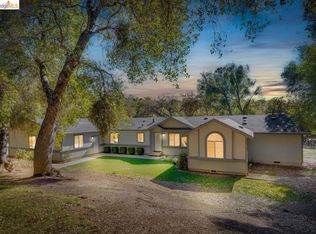 MLS ID #41143756, Jennifer Reveles. bridgeMLS/CCAR/Bay East AOR
 - $614,0003 bd3 ba2.2k sqft20888 Lyons Bald Mountain Rd, Sonora, CA 95370For Sale
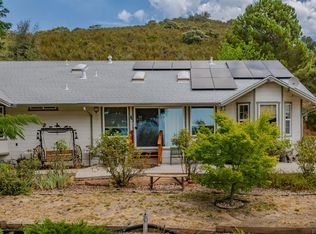 MLS ID #226092539, Bruce Reid. MetroList Services of CA
Local buyer's agents are ready to help
