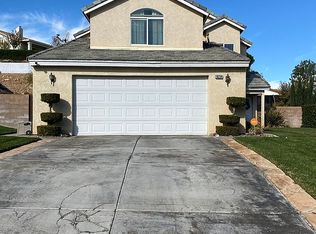
Welcome to 18238 Kalin Ranch Dr, Victorville, CA 92395, located in the highly desirable Spring Valley Lake community. This spacious 3-bedroom, 3-bath home offers nearly 2,000 sq ft of comfortable living space with an open and functional floor plan. Bright living areas flow into a well-appointed kitchen with ample cabinet and counter space. The primary suite features a private bath and a walk-in closet. Additional bedrooms are generously sized and ideal for guests, family, or a home office. Enjoy a large backyard with room to relax or entertain. The attached 2-car garage. Spring Valley Lake offers 24-hour guarded security, private lake access, boating, fishing, beach areas, parks, a golf course, a clubhouse, and community events. Conveniently located near schools, shopping, dining, and commuter routes.
For sale
$465,000
18238 Kalin Ranch Dr, Victorville, CA 92395
3beds
1,973sqft
Residential, Single Family Residence, Manufactured Home
Built in 2004
7,623 Square Feet Lot
$465,800 Zestimate®
$236/sqft
$-- HOA
What's special
Walk-in closet
- 164 days |
- 107 |
- 10 |
Zillow last checked:
Listing updated:
Listed by:
Gary L Scotton DRE # 01167842 310-703-3958,
Scotton Group & Associates, Inc. 424-351-8447
Source: CLAW,MLS#: 26639659
Facts & features
Interior
Bedrooms & bathrooms
- Bedrooms: 3
- Bathrooms: 3
- Full bathrooms: 2
- 1/2 bathrooms: 1
Rooms
- Room types: Breakfast Area, Family Room, Dining Area, Living Room
Bathroom
- Features: Tile, Granite, Linen Closet, Shower Over Tub
Kitchen
- Features: Counter Top, Bar, Kitchen Island, Open to Family Room
Heating
- Central, Forced Air
Cooling
- Air Conditioning, Central Air
Appliances
- Included: Built-In And Free Standing, Disposal, Dishwasher, Microwave, Central Water Heater
- Laundry: Inside, Laundry Area, Laundry Closet, Gas Or Electric Dryer Hookup
Features
- Storage, Phone System, Open Floorplan, Breakfast Area, Breakfast Counter / Bar, Dining Area, Family Room, Formal Dining Rm, Kitchen Island, Living Room
- Flooring: Carpet, Ceramic Tile, Hardwood
- Windows: Screens
- Number of fireplaces: 1
- Fireplace features: Living Room
- Common walls with other units/homes: Detached/No Common Walls
Interior area
- Total structure area: 1,973
- Total interior livable area: 1,973 sqft
Property
Parking
- Total spaces: 4
- Parking features: Garage Door Opener, Driveway, Driveway - Combination, Garage - 2 Car, Driveway Gate, Concrete
- Garage spaces: 2
- Uncovered spaces: 2
Accessibility
- Accessibility features: None
Features
- Levels: Two
- Stories: 2
- Entry location: Living Room
- Patio & porch: Deck, Patio, Front Porch, Rear Porch
- Exterior features: Rain Gutters
- Pool features: None
- Spa features: None
- Fencing: Partial,Privacy,Fenced Yard
- Has view: Yes
- View description: Walk Street
- Waterfront features: None
Lot
- Size: 7,623 Square Feet
- Features: Back Yard, Front Yard, Landscaped, Sidewalks, Yard, City Lot
Details
- Additional structures: None
- Parcel number: 0482122030000
- Zoning: RS
- Special conditions: Standard
- Other equipment: Network Wire
Construction
Type & style
- Home type: MobileManufactured
- Architectural style: Architectural
- Property subtype: Residential, Single Family Residence, Manufactured Home
Materials
- Brick, Wood Siding
- Foundation: Block
- Roof: Asphalt,Composition,Shingle
Condition
- Repair Cosmetic
- Year built: 2004
Utilities & green energy
- Electric: 220 Volts
- Sewer: In Street
- Water: District
- Utilities for property: Cable Available
Community & HOA
Community
- Security: Smoke Detector(s), T.V., Carbon Monoxide Detector(s), Fire and Smoke Detection System
HOA
- Has HOA: No
Location
- Region: Victorville
Financial & listing details
- Price per square foot: $236/sqft
- Date on market: 1/27/2026
Estimated market value
$465,800
$443,000 - $489,000
$2,660/mo
Price history
| Date | Event | Price |
|---|---|---|
| 1/27/2026 | Listed for sale | $465,000$236/sqft |
Source:  CLAW #26639659 Report a problem CLAW #26639659 Report a problem | ||
Public tax history
Tax history is unavailable.
Monthly payment
Estimated monthly payment$1,822
All calculations are estimates and provided by Zillow, Inc. for informational purposes only. Actual amounts may vary.
HOA fees may include property taxes on listings classified as Co-Ops. Contact the listing agent and/or owner for fee details.
Mortgage interest rates are dependent on a number of factors, including credit score, down payment, and repayment length. Interest rate data provided by Zillow Group Marketplace, Inc. as of 1/1/1970 from various mortgage lenders with which we have lead or other similar arrangements; the Estimated Payment is an average of those rates.
See how much you could borrow to make a competitive offer.
Climate risks
Neighborhood: 92395
Nearby schools
GreatSchools rating
- 7/10Endeavour School Of ExplorationGrades: K-6Distance: 0.7 mi
- 3/10Lakeview Leadership AcademyGrades: 7-12Distance: 0.5 mi
- 3/10Lomitas Elementary SchoolGrades: K-6Distance: 1.7 mi
- $474,5003 bd3 ba1.9k sqft18238 Kalin Ranch Rd, Victorville, CA 92395Off Market
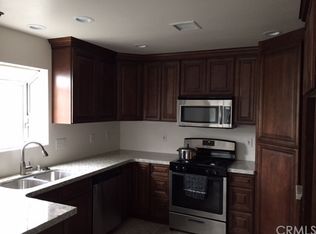
- $426,8003 bd2 ba1.6k sqft18234 Kalin Ranch Dr, Victorville, CA 92395Off Market
- $446,3003 bd2 ba1.8k sqft18244 Kalin Ranch Rd, Victorville, CA 92395Off Market
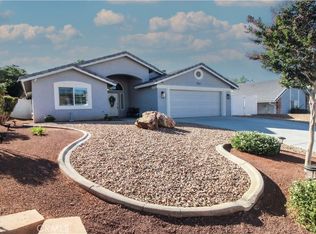
- $485,0003 bd2 ba1.8k sqft18224 Kalin Ranch Dr, Victorville, CA 92395Sold
- $522,8003 bd3 ba2.4k sqft18246 Kalin Ranch Rd, Victorville, CA 92395Off Market
- $489,1003 bd2 ba1.9k sqft18190 Cold Creek Ln, Victorville, CA 92395Off Market
- $480,0004 bd3 ba1.9k sqft18220 Kalin Ranch Dr, Victorville, CA 92395Sold
- $400,0003 bd2 ba1.7k sqft18241 Kalin Ranch Rd, VICTORVILLE, CA 92395Sold
A local agent can set up tours, give advice and negotiate with sellers.
Similar homes
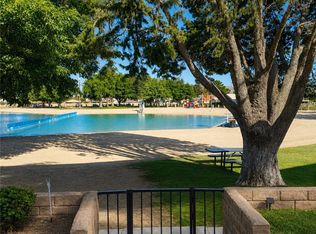
- $450,0003 bd3 ba1.6k sqft13313 Makai Ct #7, Victorville, CA 92395For Sale
 MLS ID #HD26145257, Darcie Sestito, Homequest Real Estate. CRMLS
 - $499,0004 bd3 ba2.9k sqft18141 Country Glen Ln, Victorville, CA 92395For Sale
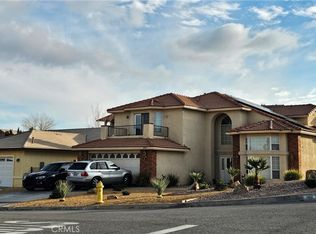 MLS ID #CV26042878, Victor Malone, VICTOR MALONE, BROKER. CRMLS
 - $470,0003 bd2 ba1.3k sqft13570 Rocca Ct, Victorville, CA 92395For Sale
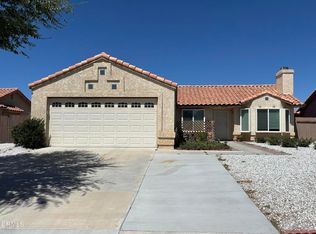 MLS ID #P1-27921, Pyung Kim, New Star Realty & Investment. CRMLS
 - $449,9004 bd2 ba2k sqft17735 Vista Point Dr, Victorville, CA 92395For Sale
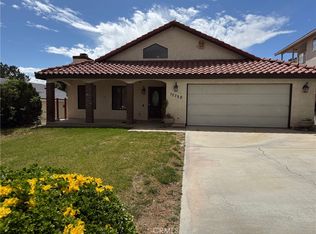 MLS ID #IG26127593, Karim Almandos, Homequest Real Estate. CRMLS
 - $475,0003 bd2 ba2.1k sqft12645 Dion Pl, Victorville, CA 92395For SaleMLS ID #26850465, Vicki Watson DRE # 01108700, Rodeo Realty. CLAW
- $459,0003 bd2 ba1.6k sqft13229 Plaza Laredo Way, Victorville, CA 92395For SaleMLS ID #CV25171486, Marisol Perea, Nexgen Realtors. CRMLS
- $490,0003 bd2 ba1.5k sqft16790 Sycamore St, Hesperia, CA 92345For SaleMLS ID #HD26144133, Marlene Sears, Coldwell Banker Home Source. CRMLS
- $420,0003 bd2 ba1.1k sqft12410 Basswood Ln, Victorville, CA 92395For SaleMLS ID #CV26125846, Carlo Perez, DIVISION CAPITAL INC. CRMLS
- $376,0003 bd2 ba1.2k sqft15472 Jasmine St, Victorville, CA 92395For SaleMLS ID #CV26142738, Matthew Ornelas, NEXT Brokerage. CRMLS
- $398,0004 bd2 ba1.6k sqft12351 Softwind Dr, Victorville, CA 92395For SaleMLS ID #219148851PS, Tonya Edwards, HomeSmart. CRMLS
- $470,0004 bd3 ba1.6k sqft13698 Gateway Dr, Victorville, CA 92392For SaleMLS ID #TR26132791, Ruth Parsons, BHHS CA Properties. CRMLS
- $485,0004 bd2 ba1.8k sqft13003 Lehigh Ct, Victorville, CA 92392For SaleMLS ID #IG26144052, Carlos Aguilar, Realty Nest Group. CRMLS
- $412,0003 bd2 ba1.4k sqft14425 Manzano Rd, Victorville, CA 92392For SaleMLS ID #CV26149022, Mario Tiscareno, CAXCANES REAL ESTATE SERVICES. CRMLS
- $465,0004 bd3 ba1.8k sqft12705 El Dorado Way, Victorville, CA 92392For SaleMLS ID #IG26049035, Sandra Ortiz Hernandez, Berkshire Hathaway Homeservices California Realty. CRMLS
- $365,0003 bd2 ba1.2k sqft12418 Highgate Ave, Victorville, CA 92395For SaleMLS ID #HD26119087, Manuel Marquez, eXp Realty of Southern CA Inc.. CRMLS
- $445,0003 bd2 ba1.7k sqft10387 Portland Ave, Hesperia, CA 92345For SaleMLS ID #HD26148133, Lucia Ayala, LightHouse Homesource Inc.. CRMLS
- $505,0005 bd3 ba2.4k sqft16137 Hamilton Ct, Victorville, CA 92394For SaleMLS ID #AR26127077, Damon He, Hoardee Mortgage Inc. CRMLS
- $500,0004 bd3 ba2.2k sqft12996 Pacoima Rd, Victorville, CA 92392For SaleMLS ID #RS26054964, Gloria Arbizo, First Team Real Estate - Cerritos. CRMLS
- $455,0004 bd2 ba1.5k sqft14351 Via Roca Rd, Victorville, CA 92392For SaleMLS ID #PW26060294, Andy Ly, Westpointe Realty Group. CRMLS
- $464,9004 bd3 ba2.1k sqft13579 Granite Peak Ln, Victorville, CA 92394For SaleMLS ID #HD26053062, Gringaleth Castellanos, Excellence RE Real Estate. CRMLS
Local buyer's agents are ready to help
- California
- San Bernardino County
- Victorville
- 92395
- 18238 Kalin Ranch Dr
Nearby cities
Nearby zip codes
Other Victorville Topics
