Hurry!! At This Price - This AMAZING Pool Home with SOLAR will Not Last! This Beautifully Maintained 4-Bedroom, 3-Full Bath Home on a Corner Lot shows Like a New Home! Walk in through the Immaculately Landscaped Front Yard, on Wide, Paved Steps from Corner Entry! Flowered Courtyard Greets You at Front Entry! Inside, the Living Room, Kitchen and Dining Area all Open Up to Create a Cozy Family Gathering Space! Look Out to the Very Spacious Backyard with Newer, Covered Patio with Fans - Ready for those Weekend BBQs! The Sparkling Pool & Spa Invite you to those Relaxing Moments, or Fun Play with the Kids! Soo Many Wonderful, Family Memories to be Made Here! The 4 Bedrooms are functionally spaced with 2 bedrooms sharing a Jack & Jill Bathroom. Master Bedroom has its own private En Suite Bathroom! This Home is Located Near Schools in a Well-Established Neighborhood! Don't Miss This Excellent Opportunity to Own This Pride of Ownership Home!
Under contract
Listed by: BHHS CA Properties • Ruth Parsons • Contact: 909-720-4285
$470,000
13698 Gateway Dr, Victorville, CA 92392
4beds
1,650sqft
:
Get pre-qualified$3,109/mo
Single Family Residence
Built in 2004
8,642 Square Feet Lot
$472,500 Zestimate®
$285/sqft
$-- HOA
What's special
- 30 days |
- 4,477 |
- 282 |
Zillow last checked:
Listing updated:
Listed by:
Ruth Parsons DRE #01783049 909-720-4285,
BHHS CA Properties
Source: CRMLS,MLS#: TR26132791 Originating MLS: California Regional MLS
Originating MLS: California Regional MLSFacts & features
Interior
Bedrooms & bathrooms
- Bedrooms: 4
- Bathrooms: 3
- Full bathrooms: 3
- Main level bathrooms: 3
- Main level bedrooms: 4
Rooms
- Room types: Bathroom, Bedroom, Laundry
Bedroom
- Features: All Bedrooms Down
Bathroom
- Features: Jack and Jill Bath
Kitchen
- Features: Granite Counters, Kitchen Island, Kitchen/Family Room Combo, Walk-In Pantry
Heating
- Central
Cooling
- Central Air
Appliances
- Included: Dishwasher, Gas Range
- Laundry: Inside
Features
- Breakfast Bar, Ceiling Fan(s), Granite Counters, In-Law Floorplan, Open Floorplan, Pantry, All Bedrooms Down, Jack and Jill Bath
- Flooring: Carpet, Tile
- Windows: Double Pane Windows
- Has fireplace: Yes
- Fireplace features: Living Room
- Common walls with other units/homes: No Common Walls
Interior area
- Total interior livable area: 1,650 sqft
Property
Parking
- Total spaces: 2
- Parking features: Door-Multi, Direct Access, Garage, Garage Door Opener
- Attached garage spaces: 2
Features
- Levels: One
- Stories: 1
- Entry location: Ground
- Patio & porch: Covered, Patio
- Has private pool: Yes
- Pool features: In Ground, Private
- Has spa: Yes
- Spa features: In Ground, Private
- Fencing: Block,Wood
- Has view: Yes
- View description: None
Lot
- Size: 8,642 Square Feet
- Features: Corner Lot, Sprinklers In Front, Landscaped
Details
- Parcel number: 3094701380000
- Special conditions: Standard
Construction
Type & style
- Home type: SingleFamily
- Architectural style: Contemporary
- Property subtype: Single Family Residence
Materials
- Stucco
- Foundation: Slab
- Roof: Tile
Condition
- Turnkey
- New construction: No
- Year built: 2004
Utilities & green energy
- Electric: Photovoltaics Seller Owned
- Sewer: Public Sewer
- Water: Public
- Utilities for property: Cable Connected, Electricity Connected, Natural Gas Connected, Sewer Connected, Water Connected
Green energy
- Energy generation: Solar
Community & HOA
Community
- Features: Sidewalks
- Security: Prewired, Carbon Monoxide Detector(s), Smoke Detector(s)
Location
- Region: Victorville
Financial & listing details
- Price per square foot: $285/sqft
- Tax assessed value: $285,955
- Annual tax amount: $3,354
- Date on market: 6/28/2026
- Cumulative days on market: 31 days
- Listing terms: Cash to New Loan
Estimated market value
$472,500
$449,000 - $496,000
$2,672/mo
Price history
| Date | Event | Price |
|---|---|---|
| 7/22/2026 | Contingent | $470,000$285/sqft |
Source:  CRMLS #TR26132791 Report a problem CRMLS #TR26132791 Report a problem | ||
| 6/29/2026 | Listed for sale | $470,000+156.8%$285/sqft |
Source: CRMLS #TR26132791 Report a problem | ||
| 12/22/2004 | Sold | $183,000$111/sqft |
Source: Public Record Report a problem | ||
Public tax history
| Year | Property taxes | Tax assessment |
|---|---|---|
| 2025 | $3,354 +7.1% | $285,955 +2% |
| 2024 | $3,131 +1.1% | $280,348 +2% |
| 2023 | $3,097 +2% | $274,851 +2% |
| 2022 | $3,036 -5.4% | $269,462 +2% |
| 2021 | $3,211 +1.9% | $264,179 +1% |
| 2020 | $3,150 +0.7% | $261,470 +2% |
| 2019 | $3,127 -1% | $256,343 +2% |
| 2018 | $3,159 +9.9% | $251,316 +8.9% |
| 2017 | $2,875 | $230,800 +8% |
| 2016 | $2,875 +8.2% | $213,700 +8.5% |
| 2015 | $2,658 +11.1% | $197,000 +28.8% |
| 2014 | $2,392 | $153,000 +15% |
| 2013 | -- | $133,000 +7.2% |
| 2012 | -- | $124,100 |
| 2011 | -- | $124,100 |
| 2010 | -- | $124,100 -15% |
| 2009 | -- | $146,000 -32.9% |
| 2008 | -- | $217,698 +14.3% |
| 2007 | -- | $190,390 +2% |
| 2006 | -- | $186,657 +2% |
| 2005 | -- | $182,997 |
Find assessor info on the county website
Monthly payment
Est. payment
Payment breakdown
Explore the cost of this home by adjusting the details. Changes won't be saved.Climate risks
Neighborhood: 92392
Nearby schools
GreatSchools rating
- 2/10Morgan/Kincaid Preparatory School Of Integrated StudiesGrades: K-5Distance: 1 mi
- 1/10Mesa Linda Middle SchoolGrades: 6-8Distance: 1.2 mi
- 3/10Silverado High SchoolGrades: 9-12Distance: 0.4 mi
- $435,3004 bd2 ba1.9k sqft13686 Gateway Dr, Victorville, CA 92392Off Market
- $400,8003 bd2 ba1.4k sqft13674 Gateway Dr, Victorville, CA 92392Off Market
- $419,0003 bd2 ba1.6k sqft13190 Dos Palmas St, Victorville, CA 92392Sold
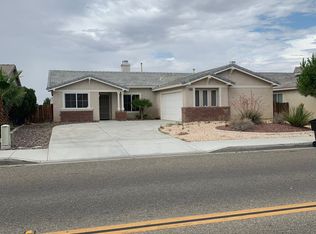
- $419,0003 bd2 ba1.6k sqft13190 Dos Palmas Rd, Victorville, CA 92392Sold
- $449,0004 bd3 ba2.1k sqft13685 Afton Cir, Victorville, CA 92392Off Market
- $443,0004 bd3 ba1.6k sqft13697 Afton Cir, Victorville, CA 92392Off Market
- $440,2004 bd2 ba2.1k sqft13200 Dos Palmas St, Victorville, CA 92392Off Market
- $435,0004 bd2 ba2.1k sqft13200 Dos Palmas Rd, Victorville, CA 92392For Sale
A local agent can set up tours, give advice and negotiate with sellers.
Similar homes
- $465,0005 bd3 ba2.2k sqft13073 Glendale Pl, Victorville, CA 92392For Sale
 MLS ID #HD26145951, Kathie Jensen, Coldwell Banker Home Source. CRMLS
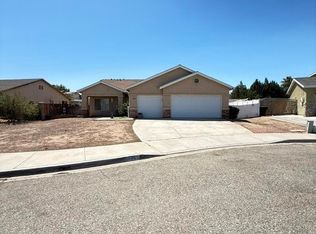
 - $485,0004 bd2 ba1.8k sqft13003 Lehigh Ct, Victorville, CA 92392For Sale
 MLS ID #IG26144052, Carlos Aguilar, Realty Nest Group. CRMLS
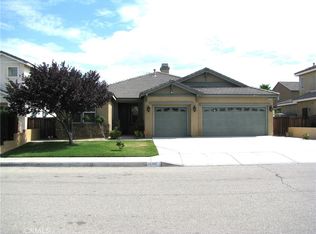
 - $460,0003 bd3 ba2.1k sqft12335 Dandelion Way, Victorville, CA 92392For Sale
 MLS ID #IG26159067, REGINA WAYNE, EXP REALTY OF SOUTHERN CA. INC. CRMLS
 - $435,0004 bd2 ba1.6k sqft13073 Snowview Rd, Victorville, CA 92392For Sale
 MLS ID #IG26135000, Kay Wachuku, WRC REALTY. CRMLS
 - $455,0004 bd2 ba1.5k sqft12441 Petaluma Rd, Victorville, CA 92392For SaleMLS ID #IG26124478, Karim Almandos, Homequest Real Estate. CRMLS
- $450,0004 bd2 ba1.8k sqft14195 Whispering Sands Dr, Victorville, CA 92392For SaleMLS ID #GD26089104, Suk Chang, Chang Properties, Inc.. CRMLS
- $389,5003 bd2 ba1.4k sqft13532 Boulder Ln, Victorville, CA 92392For SaleMLS ID #WS26154637, REBECCA WONG, IRN REALTY. CRMLS
- $417,5004 bd2 ba1.5k sqft13794 Valera Way, Victorville, CA 92392For SaleMLS ID #HD26123160, Mary Duncan, Performance Realty. CRMLS
- $510,0004 bd3 ba2.1k sqft13412 Fox Point Rd, Victorville, CA 92392For SaleMLS ID #DW26072858, Susana Hernandez, Excellence RE Real Estate. CRMLS
- $500,0004 bd3 ba2.2k sqft12996 Pacoima Rd, Victorville, CA 92392For SaleMLS ID #RS26054964, Gloria Arbizo, First Team Real Estate - Cerritos. CRMLS
- $464,9994 bd2 ba2.3k sqft11834 Dellwood Rd, Victorville, CA 92392For SaleMLS ID #IV26107979, VALENCIA LEWIS, BERKSHIRE HATHAWAY HOMESERVICES CALIFORNIA REALTY. CRMLS
- $485,0004 bd3 ba2.1k sqft12225 San Dimas St, Victorville, CA 92392For SaleMLS ID #HD26032667, Lupe Alvarado, Performance Realty. CRMLS
- $436,0004 bd2 ba1.6k sqft14151 Hillsborough Dr, Victorville, CA 92392For SaleMLS ID #IG26086073, Aracely Jimenez, HomeSmart Key Realty. CRMLS
- $464,9994 bd2 ba2.3k sqft11834 Dellwood St, Victorville, CA 92392For SaleBHHS broker feed
- $549,9004 bd3 ba2.4k sqft13426 Gold Springs St, Victorville, CA 92392For SaleMLS ID #CV26082626, Catherine Alcantar, RE/MAX CHAMPIONS. CRMLS
- $470,0005 bd3 ba2.3k sqft14818 Steeplechase Rd, Victorville, CA 92394For SaleMLS ID #CV26147982, Jury Garcia, KELLER WILLIAMS COVINA. CRMLS
- $479,5003 bd2 ba1.8k sqft12342 Del Sur St, Victorville, CA 92392For SaleMLS ID #CV26092695, Caroline Hernandez, CA Realty Boutique. CRMLS
- $464,9004 bd3 ba2.1k sqft13579 Granite Peak Ln, Victorville, CA 92394For SaleMLS ID #HD26053062, Gringaleth Castellanos, Excellence RE Real Estate. CRMLS
- $429,0004 bd2 ba1.3k sqft15686 Little Beaver St, Victorville, CA 92395For SaleMLS ID #IV26159511, KARL TRAUTWEIN, KARL TRAUTWEIN BROKER. CRMLS
- $410,0003 bd2 ba1.6k sqft12549 Gentle Breeze Way, Victorville, CA 92392For SaleMLS ID #HD26144966, Shirley Bell, Ring The Bell Realty. CRMLS
Local buyer's agents are ready to help
