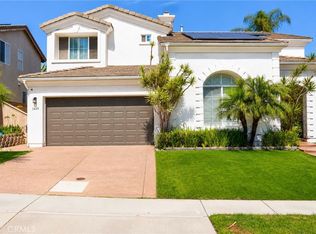
Welcome to 1824 Ashley Drive, an exceptional luxury residence in the highly sought-after community of Otay Ranch. Showcasing model-home quality throughout, this stunning home offers elevated design, sophisticated comfort, and seamless indoor-outdoor living. Designed for both upscale entertaining and everyday living, the expansive open-concept floor plan is filled with natural light and refined finishes. At the heart of the home is a spectacular chef’s kitchen featuring an oversized center island creating the ultimate gathering space. The kitchen opens seamlessly to the spacious living and dining areas for effortless modern living. A main floor Primary Suite offers options for multigenerational living or a 6th bedroom. The second level boasts 4 spacious bedrooms, 2 baths, a large bonus room & a laundry room. The Master Retreat offers a peaceful private sanctuary complete with a luxurious spa-inspired ensuite bath, an extra large shower, a soaking tub, a huge walk-in closet and a resort style ambience. Step outside to your gorgeous backyard entertainer’s paradise featuring an inviting California Room with fireplace, custom outdoor kitchen, outdoor firepit lounge, and generous private outdoor living spaces designed for year-round Southern California enjoyment. Ideally located near top-rated schools, parks, shopping, dining, and community pool, clubhouse, and gym. This exceptional home offers luxury, comfort, and lifestyle experience. Opportunities to own a home of this caliber in such a desirable premiere neighborhood are rare. Come home to Paradise at it's finest! A Must See!
Pending
$1,275,000
1824 Ashley Ave, Chula Vista, CA 91913
5beds
3,666sqft
:
Get pre-qualified$8,058/mo
Single Family Residence
Built in 2020
5,604 Square Feet Lot
$1,283,500 Zestimate®
$348/sqft
$62/mo HOA
What's special
Sophisticated comfortResort style ambienceLuxurious spa-inspired ensuite bathOversized center islandUltimate gathering spaceRefined finishesElevated design
- 33 days |
- 348 |
- 7 |
Likely to sell faster than
Zillow last checked:
Listing updated:
Listed by:
Steve Beller DRE #00927514 858-735-2910,
RE/MAX Connections
Source: SDMLS,MLS#: 260015757 Originating MLS: SDMLS
Originating MLS: SDMLSFacts & features
Interior
Bedrooms & bathrooms
- Bedrooms: 5
- Bathrooms: 4
- Full bathrooms: 3
- 1/2 bathrooms: 1
Heating
- Fireplace, Forced Air Unit
Cooling
- Central Forced Air
Appliances
- Included: Dishwasher, Disposal, Dryer, Garage Door Opener, Microwave, Range/Oven, Refrigerator, Shed(s), Washer, 6 Burner Stove, Continuous Clean Oven, Free Standing Range, Gas Oven, Gas Stove, Grill, Ice Maker, Range/Stove Hood, Vented Exhaust Fan, Barbecue, Water Line to Refr, Gas Range, Built-In, Counter Top, Gas Cooking
- Laundry: Electric, Gas
Features
- Number of fireplaces: 3
- Fireplace features: FP in Living Room, Patio/Outdoors, Fire Pit
Interior area
- Total structure area: 3,666
- Total interior livable area: 3,666 sqft
Video & virtual tour
Property
Parking
- Total spaces: 4
- Parking features: Attached, Garage, Garage - Front Entry, Garage Door Opener
- Garage spaces: 2
Features
- Levels: 2 Story
- Pool features: N/K
- Fencing: Partial,Excellent Condition,Privacy,Vinyl
Lot
- Size: 5,604 Square Feet
Details
- Parcel number: 6443154300
Construction
Type & style
- Home type: SingleFamily
- Architectural style: Mediterranean/Spanish
- Property subtype: Single Family Residence
Materials
- Wood/Stucco
- Roof: Tile/Clay
Condition
- Year built: 2020
Utilities & green energy
- Sewer: Sewer Connected
- Water: Meter on Property
Community & HOA
Community
- Features: Pool
- Security: Carbon Monoxide Detectors
- Subdivision: CHULA VISTA
HOA
- Services included: Common Area Maintenance
- HOA fee: $62 monthly
- HOA name: Montecito of Otay
Location
- Region: Chula Vista
Financial & listing details
- Price per square foot: $348/sqft
- Tax assessed value: $902,252
- Annual tax amount: $17,174
- Date on market: 6/28/2026
- Listing terms: Cash,Conventional,FHA,VA
Estimated market value
$1,283,500
$1.22M - $1.35M
$6,395/mo
Price history
| Date | Event | Price |
|---|---|---|
| 7/4/2026 | Pending sale | $1,275,000$348/sqft |
Source:  SDMLS #260015757 Report a problem SDMLS #260015757 Report a problem | ||
| 6/28/2026 | Listed for sale | $1,275,000-5.5%$348/sqft |
Source: SDMLS #260015757 Report a problem | ||
| 6/28/2026 | Listing removed | $1,349,000$368/sqft |
Source: SDMLS #260011555 Report a problem | ||
| 6/18/2026 | Price change | $1,349,000-3.6%$368/sqft |
Source: SDMLS #260011555 Report a problem | ||
| 5/28/2026 | Price change | $1,399,000-3.5%$382/sqft |
Source: SDMLS #260011555 Report a problem | ||
| 5/13/2026 | Listed for sale | $1,449,000+75.6%$395/sqft |
Source: SDMLS #260011555 Report a problem | ||
| 3/6/2020 | Sold | $825,000$225/sqft |
Source: Public Record Report a problem | ||
Public tax history
| Year | Property taxes | Tax assessment |
|---|---|---|
| 2025 | $17,174 +5.9% | $902,252 +2% |
| 2024 | $16,219 +4% | $884,561 +2% |
| 2023 | $15,598 +4.3% | $867,218 +2% |
| 2022 | $14,959 +3.6% | $850,215 +2% |
| 2021 | $14,442 +32.4% | $833,546 +56.1% |
| 2020 | $10,907 +1071.5% | $533,896 +541.5% |
| 2019 | $931 -81.6% | $83,232 +2% |
| 2018 | $5,066 +423.5% | $81,600 +2% |
| 2017 | $968 | $80,000 |
Find assessor info on the county website
Monthly payment
Est. payment
Payment breakdown
Explore the cost of this home by adjusting the details. Changes won't be saved.Climate risks
Neighborhood: Otay Ranch
Nearby schools
GreatSchools rating
- 7/10Sonia Sotomayor ElementaryGrades: PK-6Distance: 0.1 mi
- 7/10Rancho Del Rey Middle SchoolGrades: 7-8Distance: 1.7 mi
- 9/10Otay Ranch Senior High SchoolGrades: 9-12Distance: 0.9 mi
- $1,269,9004 bd4 ba3.6k sqft1820 Ashley Ave, Chula Vista, CA 91913Off Market
- $1,300,0004 bd4 ba3.6k sqft1828 Ashley Ave, Chula Vista, CA 91913Sold

- $1,169,3004 bd3 ba3.3k sqft1816 Ashley Ave, Chula Vista, CA 91913Off Market
- $1,194,3004 bd3 ba3.6k sqft1825 Martinez Dr, Chula Vista, CA 91913Off Market
- $1,202,7005 bd3 ba3.4k sqft1829 Martinez Dr, Chula Vista, CA 91913Off Market
- $1,410,0006 bd5 ba3.6k sqft1832 Ashley Ave, Chula Vista, CA 91913Sold
- $1,175,0004 bd3 ba3.3k sqft1821 Martinez Dr, Chula Vista, CA 91913Off Market
- $1,235,0004 bd4 ba3.5k sqft1833 Martinez Dr, Chula Vista, CA 91913Sold
A local agent can set up tours, give advice and negotiate with sellers.
Similar homes
- $1,275,0005 bd3 ba2.9k sqft1445 Autumn Hills Dr, Chula Vista, CA 91913For Sale
 MLS ID #MB26163554, JORGE VALENCIA, GEORGE MICHAEL REALTY. CRMLS
 - $1,239,0005 bd6 ba2.8k sqft1278 Camino Prado, Chula Vista, CA 91915For Sale
 MLS ID #260017334, Hang Lai, Hang Lai, Broker. SDMLS
 - $1,149,0005 bd4 ba2.8k sqft1733 Thompson Ave, Chula Vista, CA 91913For Sale
 MLS ID #NDP2607129, David Zimkin, New Morning Inc. CRMLS
 - $1,169,0004 bd4 ba2.8k sqftSeville, Chula Vista, CA 91913For Sale
 MLS ID #260014852, Jeffrey Nix, Redfin Corporation. SDMLS
 - $1,250,0005 bd5 ba3.4k sqft1286 Wheatland St, Chula Vista, CA 91913For SaleMLS ID #PTP2601665, Martin Barros, Coldwell Banker West. CRMLS
- $949,0005 bd4 ba2.8k sqftVillage of Montecito, Chula Vista, CA 91913For SaleMLS ID #260016445, Justin Quiroz, Real Broker. SDMLS
- $1,095,0004 bd3 ba2.5k sqftVista Verde, Chula Vista, CA 91913For SaleMLS ID #260018166, Glen Henderson, LPT Realty, Inc. SDMLS
- $980,0004 bd4 ba2.6k sqft1401 Pershing Rd, Chula Vista, CA 91913For SaleMLS ID #PTP2605519, Trina Davis, Realty One Group Pacific. CRMLS
- $1,239,0004 bd4 ba3k sqft1164 Benecia Ct, Chula Vista, CA 91913For SaleMLS ID #PTP2605665, Marites Escano, Century 21 Affiliated. CRMLS
- $1,090,0005 bd4 ba2.6k sqft1334 Pyramid Peak St, Chula Vista, CA 91913For SaleMLS ID #260015829, Nancy Lozano, Nancy Lozano. SDMLS
- $945,0004 bd3 ba2.1k sqft1332 Camino Carmelo, Chula Vista, CA 91913For SaleMLS ID #PTP2604479, Sheri Jones, S.A.K.K Realty. CRMLS
- $1,049,0004 bd4 ba2.5k sqft1101 Calle Pilares, Chula Vista, CA 91913For SaleMLS ID #PTP2604474, Jae Anne Flores, Coldwell Banker West. CRMLS
- $999,9994 bd3 ba2k sqft1357 Fieldbrook St, Chula Vista, CA 91913For SaleMLS ID #260018033, Jeanne Y Liebel, Real Broker. SDMLS
- $939,0004 bd4 ba2.6k sqft1394 Pershing Rd, Chula Vista, CA 91913For SaleMLS ID #PTP2605383, Lisa Johnson, Coldwell Banker West. CRMLS
- $850,0005 bd4 ba2.4k sqft1720 Santa Ivy Ave, Chula Vista, CA 91913For SaleMLS ID #PTP2604385, Jorge Alvarez, Compass. CRMLS
- $1,060,0005 bd3 ba1.9k sqft1616 Gold Run Rd, Chula Vista, CA 91913For SaleMLS ID #260016364, Stephanie M Klein, Harcourts One. SDMLS
- $799,9005 bd4 ba2.4k sqftLovina, Chula Vista, CA 91913For SaleMLS ID #260016890, Logan N Henry, Coldwell Banker Realty. SDMLS
- $879,0004 bd3 ba1.9k sqft1664 Whitmore Loop, Chula Vista, CA 91913For SaleMLS ID #PTP2604134, Minnie Rzeslawski, RE/MAX City Real Estate. CRMLS
- $1,399,9995 bd4 ba3.6k sqft2402 Plaza Eva, Chula Vista, CA 91914For SaleMLS ID #260017035, Rommel Reyes, 5RG Realty. SDMLS
- $1,635,0004 bd4 ba3.1k sqft2183 Paseo Levanten, Chula Vista, CA 91913For SaleMLS ID #260007985, Grace Lee, Luxome Realty, Inc.. SDMLS
Local buyer's agents are ready to help
