Beautifully maintained and truly move-in ready, this immaculate 3-bedroom, 2-bath ranch-style home offers timeless appeal with thoughtful updates throughout. Featuring two spacious living areas, there's plenty of room to relax, entertain, or accommodate a growing family. The updated interior showcases attractive tile and carpet flooring, while the kitchen and bathrooms are enhanced with elegant granite countertops that combine style and durability. Major improvements provide peace of mind, including energy-efficient replacement windows and a new roof installed in the summer of 2025. A Generac whole-house generator adds an extra layer of comfort and reliability year-round. Situated on a generously sized corner lot, the property is surrounded by mature landscaping and features an automatic sprinkler system to keep the lawn looking its best with ease. From its pristine condition to its exceptional curb appeal, this home reflects pride of ownership at every turn. If you're looking for a meticulously cared-for home with quality updates, outstanding outdoor space, and modern conveniences, this exceptional property is one you won't want to miss. --
Under contract
$244,900
1825 Ramona Dr, Enid, OK 73703
3beds
2,148sqft
:
Get pre-qualified$1,621/mo
Single Family Residence
Built in 1955
-- sqft lot
$244,400 Zestimate®
$114/sqft
$-- HOA
What's special
Surrounded by mature landscapingAutomatic sprinkler systemOutstanding outdoor spaceGenerously sized corner lotExceptional curb appealEnergy-efficient replacement windows
- 11 days |
- 642 |
- 33 |
Zillow last checked:
Listing updated:
Listed by:
Jimmy Nicholas 580-747-0369,
Nicholas Residential R E,
Molly Nicholas 580-402-6421,
Nicholas Residential R E
Source: Northwest Oklahoma AOR,MLS#: 20260937
Facts & features
Interior
Bedrooms & bathrooms
- Bedrooms: 3
- Bathrooms: 2
- Full bathrooms: 2
Dining room
- Features: Formal Dining, Kitchen/Dining Combo
Heating
- Central, Fireplace(s)
Cooling
- Electric
Appliances
- Included: Freestanding Oven/Range, Microwave, Dishwasher, Disposal, Vented Exhaust Fan
Features
- Ceiling Fan(s), Solid Surface Countertop, Pantry, Entrance Foyer, Formal Living, Family Room, Inside Utility
- Flooring: Some Carpeting, Ceramic Tile
- Windows: Double Pane Windows, Drapes/Curtains/Partial, Shades/Blinds
- Has fireplace: Yes
- Fireplace features: Family Room, Wood Burning
Interior area
- Total interior livable area: 2,148 sqft
- Finished area above ground: 2,148
Property
Parking
- Total spaces: 2
- Parking features: Attached, Garage Door Opener
- Attached garage spaces: 2
Features
- Levels: One
- Stories: 1
- Patio & porch: Covered
- Exterior features: Inground Sprinklers, Rain Gutters
- Fencing: Wood
Lot
- Features: Corner Lot
Details
- Parcel number: 240008902
- Zoning: Residential
Construction
Type & style
- Home type: SingleFamily
- Architectural style: Ranch
- Property subtype: Single Family Residence
Materials
- Brick Veneer, Insulation(Full)
- Foundation: Slab
- Roof: Composition,Gable,Hip
Condition
- 51 Years to 70 Years,House Is In Close To Perfect Condition, Also There Is A Generac Generator
- New construction: No
- Year built: 1955
Utilities & green energy
- Sewer: Public Sewer
- Water: Public
Community & HOA
Community
- Security: Smoke Detector(s)
- Subdivision: Indian Hills 1st
HOA
- Has HOA: No
Location
- Region: Enid
Financial & listing details
- Price per square foot: $114/sqft
- Tax assessed value: $159,331
- Annual tax amount: $2,043
- Price range: $244.9K - $244.9K
- Date on market: 7/14/2026
- Listing terms: FHA,VA Loan,Conventional,Cash
- Road surface type: Concrete
Estimated market value
$244,400
$232,000 - $257,000
$1,779/mo
Price history
| Date | Event | Price |
|---|---|---|
| 7/16/2026 | Contingent | $244,900$114/sqft |
Source:  Northwest Oklahoma AOR #20260937 Report a problem Northwest Oklahoma AOR #20260937 Report a problem | ||
| 7/14/2026 | Listed for sale | $244,900$114/sqft |
Source: Northwest Oklahoma AOR #20260937 Report a problem | ||
Public tax history
| Year | Property taxes | Tax assessment |
|---|---|---|
| 2025 | $2,043 +7.6% | $19,917 +3% |
| 2024 | $1,898 -1.9% | $19,337 |
| 2023 | $1,935 +5% | $19,337 +6.1% |
| 2022 | $1,843 +3.8% | $18,226 +3% |
| 2021 | $1,776 +0.8% | $17,695 +3% |
| 2020 | $1,761 +7.9% | $17,180 +3% |
| 2019 | $1,632 +11.9% | $16,680 +6.1% |
| 2017 | $1,458 -99.9% | $15,722 +3% |
| 2016 | $1,399,254 +103468.7% | $15,265 +3% |
| 2015 | $1,351 +3.2% | $14,820 +3% |
| 2014 | $1,309 -1.7% | $14,389 +3% |
| 2013 | $1,332 -1.5% | $13,971 |
| 2012 | $1,352 -3% | $13,971 |
| 2011 | $1,394 +14.7% | $13,971 +2.2% |
| 2010 | $1,215 +9.6% | $13,673 +5% |
| 2009 | $1,108 +5.4% | $13,023 +5% |
| 2008 | $1,051 +5.5% | $12,404 +5% |
| 2007 | $997 | $11,814 |
Find assessor info on the county website
Monthly payment
Est. payment
Payment breakdown
Explore the cost of this home by adjusting the details. Changes won't be saved.Climate risks
Neighborhood: 73703
Nearby schools
GreatSchools rating
- 3/10Taft Elementary SchoolGrades: PK-5Distance: 0.4 mi
- 6/10Emerson Middle SchoolGrades: 6-8Distance: 1.4 mi
- 4/10Enid High SchoolGrades: 9-12Distance: 0.9 mi
Schools provided by the listing agent
- District: Taft,Emerson
Source: Northwest Oklahoma AOR. This data may not be complete. We recommend contacting the local school district to confirm school assignments for this home.
- $184,1003 bd2 ba1.8k sqft1821 Ramona Dr, Enid, OK 73703Off Market
- $185,0003 bd2 ba1.9k sqft1830 Seneca Ave, Enid, OK 73703Sold
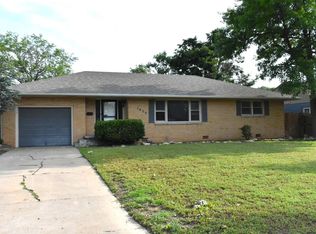
- $119,4002 bd2 ba1.3k sqft1817 Ramona Dr, Enid, OK 73703Off Market
- $164,8003 bd1 ba1.6k sqft1822 Ramona Dr, Enid, OK 73703Off Market
- $113,3002 bd1 ba1.1k sqft1826 Seneca Ave, Enid, OK 73703Off Market
- $235,4003 bd2 ba2.1k sqft1826 Ramona Dr, Enid, OK 73703Off Market
- $265,3003 bd2 ba2.5k sqft1901 Ramona Dr, Enid, OK 73703Off Market
- $120,8002 bd1 ba1.2k sqft1822 Seneca Ave, Enid, OK 73703Off Market
A local agent can set up tours, give advice and negotiate with sellers.
Similar homes
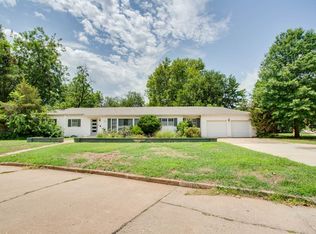
- $237,0003 bd2 ba2k sqft1207 Sunset Ave, Enid, OK 73703For Sale
 MLS ID #20260892, Jenny Smithson, Lippard Realty LLC. Northwest Oklahoma AOR
 - $249,0003 bd2 ba1.6k sqft204 Oakdale Dr, Enid, OK 73703For Sale
 MLS ID #20260995, Laura Nettles, Copper Creek Real Estate. Northwest Oklahoma AOR
 - $225,0003 bd2 ba1.9k sqft1220 Seneca Ave, Enid, OK 73703For Sale
 MLS ID #20260947, Jennifer Sparkman, Sparkman Realty Group LLC. Northwest Oklahoma AOR
 - $251,9003 bd3 ba1.8k sqft3206 W Chestnut Ave, Enid, OK 73703For Sale
 MLS ID #20260791, Craig Vickers, ReMax Premier. Northwest Oklahoma AOR
 - $169,9003 bd2 ba1.2k sqft1810 Ponca Ave, Enid, OK 73703For SaleMLS ID #1240045, Misty Prevost, Chinowth & Cohen. MLSOK/OKCMAR as distributed by MLS GRID
- $--4 bd2 ba2.9k sqft1905 Richland Ave, Enid, OK 73703AuctionAuction.com 2
- $210,0003 bd2 ba1.4k sqft606 N Coolidge St, Enid, OK 73703For SaleMLS ID #20260807, Susan Root, Coldwell Banker Realty III, LLC. Northwest Oklahoma AOR
- $240,0003 bd2 ba2.5k sqft501 S Grant St, Enid, OK 73703For SaleMLS ID #20260137, Vickie Schroeder, Cobblestone Realty Partners. Northwest Oklahoma AOR
- $249,9994 bd2 ba2.7k sqft2905 W Broadway Ave, Enid, OK 73703For SaleMLS ID #20260433, Laura Dobbins, ReMax Premier. Northwest Oklahoma AOR
- $239,5003 bd2 ba1.9k sqft302 Dogwood Ln, Enid, OK 73703For SaleMLS ID #20260887, Jeremy D Manns, McGraw Elite. Northwest Oklahoma AOR
- $196,5003 bd2 ba1.6k sqft1625 Indian Dr, Enid, OK 73703For SaleMLS ID #20260729, Judith M Oruna, Cobblestone Realty Partners. Northwest Oklahoma AOR
- $249,9004 bd2 ba2.3k sqft2125 Camelot Dr, Enid, OK 73703For SaleMLS ID #20260391, Nancy Suttmiller, McGraw Elite. Northwest Oklahoma AOR
- $220,0003 bd2 ba2.1k sqft209 Laurel Pl, Enid, OK 73703For Sale By Owner
- $219,6003 bd2 ba1.9k sqft1014 Ramona Dr, Enid, OK 73703For SaleMLS ID #20260257, Jayci Wehrenberg, Brix Realty. Northwest Oklahoma AOR
- $239,9003 bd2 ba2k sqft1302 Shady Oaks Pl, Enid, OK 73703For SaleMLS ID #20260292, Susan Root, Coldwell Banker Realty III, LLC. Northwest Oklahoma AOR
- $245,0003 bd2 ba1.8k sqft4017 Shenandoah, Enid, OK 73703For SaleMLS ID #20260478, Patrick J Countryman, McGraw Elite. Northwest Oklahoma AOR
- $259,9003 bd5 ba2.7k sqft1902 W Cherokee Ave, Enid, OK 73703For SaleMLS ID #20251551, Nancy Suttmiller, McGraw Elite. Northwest Oklahoma AOR
- $199,9003 bd2 ba1.3k sqft103 S Mission Rd, Enid, OK 73703For SaleMLS ID #20260993, Susan Root, Coldwell Banker Realty III, LLC. Northwest Oklahoma AOR
- $239,9004 bd2 ba1.7k sqft2210 Appomattox, Enid, OK 73703For SaleMLS ID #20260857, Sondra Hernandez, Cobblestone Realty Partners. Northwest Oklahoma AOR
- $237,4993 bd2 ba1.9k sqft2713 Haystack Ln, Enid, OK 73703For SaleMLS ID #1235182, Sarah Elm, Game Changer Real Estate. MLSOK/OKCMAR as distributed by MLS GRID
