Nicely maintained and situated on a desirable corner lot, this 3-bedroom, 2-bath home offers an open floor plan, soaring ceilings, recessed lighting, and expansive windows that fill the home with natural light. At the heart of the home, the spacious living room features a cozy fireplace with and flows seamlessly into the kitchen and dining area—ideal for both everyday living and entertaining. White cabinetry and generous prep space provide both style and functionality. The split-bedroom layout offers privacy, while the spacious primary suite serves as a relaxing retreat with a large walk-in closet, dual vanities, a jetted soaking tub, separate shower, and private access to the backyard—perfect for enjoying your morning coffee or unwinding at the end of the day. The hall bathroom features a granite countertop and vessel sink, adding another quality finish to the home. Step outside to a fully fenced backyard where you'll discover one of the property's standout features—an oversized storage building complete with electricity and loft storage. Whether you're looking for a workshop, hobby space, or simply exceptional storage, this versatile building offers endless possibilities. Combined with the attached two-car garage and spacious interior closets, this home offers ample storage spaces. Major improvements provide added peace of mind: roof in 2025, HVAC system replaced in 2017, water softener installed in 2022, and the water heater replaced in June 2022. The refrigerator, washer, dryer, and water softener all remain with the home, making moving in even easier. Whether you're purchasing your first home, downsizing without sacrificing comfort, or relocating to Enid, this home offers the storage, functional living spaces, and convenient location today's buyers appreciate. Conveniently located just minutes from shopping, restaurants, schools, and Vance Air Force Base, you'll enjoy easy access to everything Enid has to offer.
For sale
$249,000
204 Oakdale Dr, Enid, OK 73703
3beds
1,676sqft
:
Get pre-qualified$1,647/mo
Single Family Residence
Built in 1997
10,019 Square Feet Lot
$242,500 Zestimate®
$149/sqft
$-- HOA
What's special
Large walk-in closetFully fenced backyardDesirable corner lotOpen floor planDual vanitiesSeparate showerJetted soaking tub
- 2 days |
- 546 |
- 41 |
Likely to sell faster than
Zillow last checked:
Listing updated:
Listed by:
Laura Nettles 843-364-1268,
Copper Creek Real Estate
Source: Northwest Oklahoma AOR,MLS#: 20260995
Facts & features
Interior
Bedrooms & bathrooms
- Bedrooms: 3
- Bathrooms: 2
- Full bathrooms: 2
Dining room
- Features: Kitchen/Dining Combo
Heating
- Central, Fireplace(s)
Cooling
- Electric
Appliances
- Included: Electric Oven/Range, Microwave, Dishwasher, Refrigerator, Washer, Dryer
Features
- Ceiling Fan(s), Solid Surface Countertop, Kitchen Island, Entrance Foyer, Downstairs Bedroom, Inside Utility
- Flooring: Some Carpeting, Ceramic Tile, Laminate
- Windows: Thermopane Windows, Drapes/Curtains/All, Shades/Blinds
- Basement: None
- Has fireplace: Yes
- Fireplace features: Family Room
Interior area
- Total interior livable area: 1,676 sqft
- Finished area above ground: 1,676
Property
Parking
- Total spaces: 2
- Parking features: Attached/Detached Garages, Attached, Garage Door Opener
- Attached garage spaces: 2
Features
- Levels: One
- Stories: 1
- Patio & porch: Covered
- Exterior features: Rain Gutters
- Fencing: Wood
Lot
- Size: 10,019 Square Feet
- Features: Trees, Corner Lot, Acreage: 0 up to 1/2 Acre
Details
- Additional structures: Shed(s)
- Parcel number: 461000001020002000
- Zoning: Residential
Construction
Type & style
- Home type: SingleFamily
- Architectural style: Traditional
- Property subtype: Single Family Residence
Materials
- Brick Veneer
- Foundation: Slab
- Roof: Composition
Condition
- 21 Years to 30 Years,Very Good
- New construction: No
- Year built: 1997
- Major remodel year: 2025
Utilities & green energy
- Sewer: Public Sewer
- Water: Public
Community & HOA
Community
- Subdivision: Tamarron
HOA
- Has HOA: No
Location
- Region: Enid
Financial & listing details
- Price per square foot: $149/sqft
- Tax assessed value: $241,000
- Annual tax amount: $3,253
- Price range: $249K - $249K
- Date on market: 7/23/2026
- Listing terms: FHA,VA Loan,Conventional,Cash
Estimated market value
$242,500
$230,000 - $255,000
$1,756/mo
Price history
| Date | Event | Price |
|---|---|---|
| 7/23/2026 | Listed for sale | $249,000+3.3%$149/sqft |
Source:  Northwest Oklahoma AOR #20260995 Report a problem Northwest Oklahoma AOR #20260995 Report a problem | ||
| 10/26/2022 | Sold | $241,000-3.6%$144/sqft |
Source: Public Record Report a problem | ||
| 9/12/2022 | Pending sale | $249,900$149/sqft |
Source: Northwest Oklahoma AOR #20221328 Report a problem | ||
| 8/24/2022 | Listed for sale | $249,900+38.8%$149/sqft |
Source: Northwest Oklahoma AOR #20221328 Report a problem | ||
| 3/17/2021 | Listing removed | -- |
Source: Owner Report a problem | ||
| 3/23/2018 | Sold | $180,000+0.1%$107/sqft |
Source: Public Record Report a problem | ||
| 11/30/2017 | Pending sale | $179,800$107/sqft |
Source: Owner Report a problem | ||
| 11/20/2017 | Price change | $179,800-4.9%$107/sqft |
Source: Owner Report a problem | ||
| 10/30/2017 | Listed for sale | $189,000+18.1%$113/sqft |
Source: Owner Report a problem | ||
| 9/28/2012 | Sold | $160,000+6.7%$95/sqft |
Source: Public Record Report a problem | ||
| 6/26/2009 | Sold | $150,000+10.3%$89/sqft |
Source: Public Record Report a problem | ||
| 2/21/2006 | Sold | $136,000$81/sqft |
Source: Public Record Report a problem | ||
Public tax history
| Year | Property taxes | Tax assessment |
|---|---|---|
| 2025 | $3,253 +4.3% | $30,125 |
| 2024 | $3,118 -1.9% | $30,125 |
| 2023 | $3,179 +31.8% | $30,125 +27.9% |
| 2022 | $2,412 +3.3% | $23,551 +2.6% |
| 2021 | $2,335 -4.2% | $22,956 -1.8% |
| 2020 | $2,437 +3.3% | $23,383 -1.2% |
| 2019 | $2,358 +16.6% | $23,661 +10.4% |
| 2017 | $2,023 -99.9% | $21,430 +0.8% |
| 2016 | $1,987,794 +103399.1% | $21,265 +3% |
| 2015 | $1,921 | $20,646 |
| 2014 | $1,921 -6.1% | $20,646 -1.3% |
| 2013 | $2,045 +9.1% | $20,920 +10.3% |
| 2012 | $1,874 +2.2% | $18,970 +5% |
| 2011 | $1,834 +12.1% | $18,068 |
| 2010 | $1,636 +2.5% | $18,068 +4.3% |
| 2009 | $1,597 +5% | $17,324 +5% |
| 2008 | $1,521 | $16,500 |
| 2007 | $1,521 | $16,500 |
Find assessor info on the county website
Monthly payment
Est. payment
Payment breakdown
Explore the cost of this home by adjusting the details. Changes won't be saved.Climate risks
Neighborhood: 73703
Nearby schools
GreatSchools rating
- 9/10Hoover Elementary SchoolGrades: PK-5Distance: 0.4 mi
- 6/10Dewitt Waller Middle SchoolGrades: 6-8Distance: 0.5 mi
- 4/10Enid High SchoolGrades: 9-12Distance: 2 mi
- $218,9003 bd2 ba1.6k sqft210 Oakdale Dr, Enid, OK 73703Off Market
- $98,9002 bd1 ba1.3k sqft3326 W Randolph Ave, Enid, OK 73703Off Market
- $243,3003 bd2 ba1.6k sqft201 Oakdale Dr, Enid, OK 73703Off Market

- $239,1003 bd2 ba1.6k sqft207 Oakdale Dr, Enid, OK 73703Off Market

- $196,5003 bd2 ba1.6k sqft216 Oakdale Dr, Enid, OK 73703Off Market
- $147,3003 bd2 ba1.1k sqft122 N Watson St, Enid, OK 73703Off Market
- $94,6003 bd1 ba1.2k sqft3330 W Randolph Ave, Enid, OK 73703Off Market
- $164,9003 bd2 ba1.5k sqft129 Margaret Cir, Enid, OK 73703For Sale
A local agent can set up tours, give advice and negotiate with sellers.
Similar homes
- $251,9003 bd3 ba1.8k sqft3206 W Chestnut Ave, Enid, OK 73703For Sale
 MLS ID #20260791, Craig Vickers, ReMax Premier. Northwest Oklahoma AOR
 - $199,9003 bd2 ba1.3k sqft103 S Mission Rd, Enid, OK 73703For Sale
 MLS ID #20260993, Susan Root, Coldwell Banker Realty III, LLC. Northwest Oklahoma AOR
 - $239,5003 bd2 ba1.9k sqft302 Dogwood Ln, Enid, OK 73703For Sale
 MLS ID #20260887, Jeremy D Manns, McGraw Elite. Northwest Oklahoma AOR
 - $245,0003 bd2 ba1.8k sqft4017 Shenandoah, Enid, OK 73703For Sale
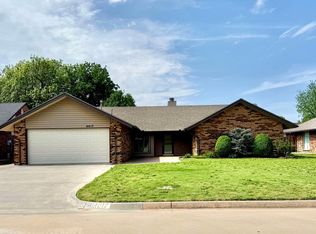 MLS ID #20260478, Patrick J Countryman, McGraw Elite. Northwest Oklahoma AOR
 - $235,0003 bd3 ba1.8k sqft621 Deer Run, Enid, OK 73703For SaleMLS ID #20260694, Laura Nettles, Copper Creek Real Estate. Northwest Oklahoma AOR
- $239,9004 bd2 ba1.7k sqft2210 Appomattox, Enid, OK 73703For SaleMLS ID #20260857, Sondra Hernandez, Cobblestone Realty Partners. Northwest Oklahoma AOR
- $220,0003 bd2 ba2.1k sqft209 Laurel Pl, Enid, OK 73703For Sale By Owner
- $210,0003 bd2 ba1.4k sqft606 N Coolidge St, Enid, OK 73703For SaleMLS ID #20260807, Susan Root, Coldwell Banker Realty III, LLC. Northwest Oklahoma AOR
- $239,9003 bd2 ba2k sqft1302 Shady Oaks Pl, Enid, OK 73703For SaleMLS ID #20260292, Susan Root, Coldwell Banker Realty III, LLC. Northwest Oklahoma AOR
- $237,0003 bd2 ba2k sqft1207 Sunset Ave, Enid, OK 73703For SaleMLS ID #20260892, Jenny Smithson, Lippard Realty LLC. Northwest Oklahoma AOR
- $169,9003 bd2 ba1.2k sqft1810 Ponca Ave, Enid, OK 73703For SaleMLS ID #1240045, Misty Prevost, Chinowth & Cohen. MLSOK/OKCMAR as distributed by MLS GRID
- $255,0003 bd2 ba1.8k sqft2210 Constitution Ave, Enid, OK 73703For SaleMLS ID #20260877, Lynn Dunn, C-21 Homes Plus. Northwest Oklahoma AOR
- $249,0003 bd2 ba1.7k sqft108 Sara Dr, Enid, OK 73703For Sale By Owner
- $209,9003 bd2 ba1.6k sqft618 Deer Run, Enid, OK 73703For SaleMLS ID #20260916, Lee Frisendahl, All Access Realty. Northwest Oklahoma AOR
- $274,9003 bd3 ba2.4k sqft3106 Eagle Ln, Enid, OK 73703For SaleMLS ID #11797656, Ruben Daniels, Arrowhead Land Company. My State MLS
- $256,9003 bd2 ba1.7k sqft1407 Sun Rise Dr, Enid, OK 73703For SaleMLS ID #20250568, Kim Barnthouse, Copper Creek Real Estate. Northwest Oklahoma AOR
- $205,0003 bd2 ba1.6k sqft601 Deer Run, Enid, OK 73703For SaleMLS ID #20260793, Jenny Smithson, Lippard Realty LLC. Northwest Oklahoma AOR
- $237,4993 bd2 ba1.9k sqft2713 Haystack Ln, Enid, OK 73703For SaleMLS ID #1235182, Sarah Elm, Game Changer Real Estate. MLSOK/OKCMAR as distributed by MLS GRID
- $204,5003 bd2 ba1.5k sqft204 S Burdel Ln, Enid, OK 73703For SaleMLS ID #20260280, Starr A Prince, McGraw Elite. Northwest Oklahoma AOR
- $219,9003 bd2 ba1.8k sqft1020 Canterbury Rd, Enid, OK 73703For SaleMLS ID #20260418, Jennifer Fugazzi, Paramount Homes R E. Northwest Oklahoma AOR
