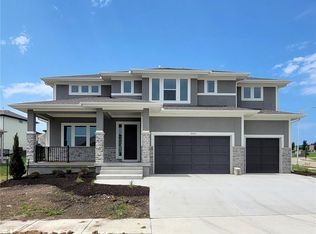
Sold before Processed. Coventry Builder's Aspen Plan.
Pending
$851,985
18257 Century St, Overland Park, KS 66013
5beds
3,027sqft
Single Family Residence
Built in ----
8,469 Square Feet Lot
$-- Zestimate®
$281/sqft
$98/mo HOA
What's special
- 218 days
- 27
- 0
Zillow last checked:
Listing updated:
Listed by:
Rob Lacio 913-205-8358,
ReeceNichols - Overland Park,
Kevin Lau 816-699-2882,
ReeceNichols - Overland Park
Source: Heartland MLS as distributed by MLS GRID,MLS#: 2599259
Facts & features
Interior
Bedrooms & bathrooms
- Bedrooms: 5
- Bathrooms: 5
- Full bathrooms: 4
- 1/2 bathrooms: 1
Primary bedroom
- Features: All Carpet
- Level: Main
Bedroom 2
- Features: All Carpet, Walk-In Closet(s)
- Level: Main
Bedroom 3
- Features: All Carpet, Walk-In Closet(s)
- Level: Second
Bedroom 4
- Features: All Carpet, Walk-In Closet(s)
- Level: Second
Bedroom 5
- Features: All Carpet, Walk-In Closet(s)
- Level: Second
Primary bathroom
- Features: Ceramic Tiles, Double Vanity, Quartz Counter, Separate Shower And Tub
- Level: Main
Bathroom 2
- Features: Ceramic Tiles, Shower Only
- Level: Main
Bathroom 3
- Features: Ceramic Tiles, Shower Only
- Level: Second
Bathroom 4
- Features: Ceramic Tiles, Double Vanity, Shower Over Tub
- Level: Second
Dining room
- Level: Main
Great room
- Features: Built-in Features, Fireplace
- Level: Main
Half bath
- Features: Quartz Counter
- Level: Main
Kitchen
- Features: Kitchen Island, Pantry, Quartz Counter
- Level: Main
Laundry
- Features: Ceramic Tiles
- Level: Main
Heating
- Natural Gas, Forced Air, Zoned
Cooling
- Electric, Zoned
Appliances
- Included: Cooktop, Dishwasher, Disposal, Exhaust Fan, Microwave, Gas Range, Stainless Steel Appliance(s)
- Laundry: Main Level
Features
- Kitchen Island, Pantry, Walk-In Closet(s)
- Flooring: Carpet, Ceramic Tile, Wood
- Windows: Thermal Windows
- Basement: Radon Mitigation System,Bath/Stubbed,Sump Pump,Walk-Out Access
- Number of fireplaces: 1
- Fireplace features: Gas, Great Room
Interior area
- Total structure area: 3,027
- Total interior livable area: 3,027 sqft
- Finished area above ground: 3,027
- Finished area below ground: 0
Property
Parking
- Total spaces: 3
- Parking features: Attached, Garage Faces Front
- Attached garage spaces: 3
Features
- Patio & porch: Deck- Covered, Patio, Porch
Lot
- Size: 8,469 Square Feet
- Features: Sprinkler-In Ground
Details
- Parcel number: NP13450000 0074
- Other equipment: Back Flow Device
Construction
Type & style
- Home type: SingleFamily
- Architectural style: Contemporary,Traditional
- Property subtype: Single Family Residence
Materials
- Stone & Frame, Stucco & Frame
- Roof: Composition
Condition
- Under Construction
- New construction: Yes
Details
- Builder model: Aspen
- Builder name: Coventry Builders
Utilities & green energy
- Sewer: Public Sewer
- Water: Public
Green energy
- Energy efficient items: HVAC, Doors, Thermostat, Windows
Community & HOA
Community
- Security: Smoke Detector(s)
- Subdivision: Coventry Valley
HOA
- Has HOA: Yes
- Amenities included: Clubhouse, Exercise Room, Other, Party Room, Pickleball Court(s), Play Area, Pool
- Services included: All Amenities, Curbside Recycle, Management, Trash
- HOA fee: $1,173 annually
- HOA name: Coventry Valley Homes Association
Location
- Region: Overland Park
Financial & listing details
- Price per square foot: $281/sqft
- Tax assessed value: $135,130
- Annual tax amount: $10,220
- Date on market: 2/3/2026
- Listing terms: Cash,Conventional
- Ownership: Private
Estimated market value
Not available
Estimated sales range
Not available
Not available
Price history
| Date | Event | Price |
|---|---|---|
| 2/4/2026 | Pending sale | $851,985$281/sqft |
Source:  Heartland MLS as distributed by MLS GRID #2599259 Report a problem Heartland MLS as distributed by MLS GRID #2599259 Report a problem | ||
Public tax history
| Year | Property taxes | Tax assessment |
|---|---|---|
| 2025 | $1,821 +388.2% | $16,216 +589.7% |
| 2024 | $373 +6% | $2,351 +9.8% |
| 2023 | $352 -1.2% | $2,142 |
| 2022 | $356 | $2,142 +42.9% |
| 2021 | -- | $1,499 |
| 2020 | $296 | $1,499 -15.8% |
| 2019 | -- | $1,781 |
Find assessor info on the county website
Monthly payment
Est. payment
Payment breakdown
Explore the cost of this home by adjusting the details. Changes won't be saved.Climate risks
Neighborhood: 66013
Nearby schools
Schools provided by the listing agent
- Elementary: Aspen Grove
- Middle: Wolf Springs
- High: Blue Valley Southwest
Source: Heartland MLS as distributed by MLS GRID. This data may not be complete. We recommend contacting the local school district to confirm school assignments for this home.
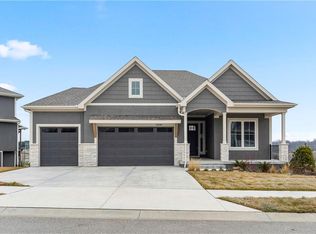

Similar homes
- $855,5894 bd5 ba3k sqft18221 Oakmont St, Overland Park, KS 66013New Construction
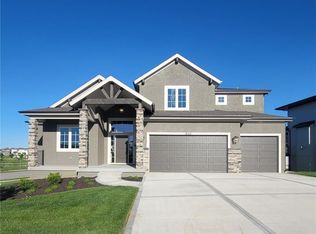 MLS ID #2564438, Rob Lacio, ReeceNichols - Overland Park. Heartland MLS as distributed by MLS GRID
 - $886,3075 bd4 ba3k sqft12411 W 182nd Ct, Overland Park, KS 66013New Construction
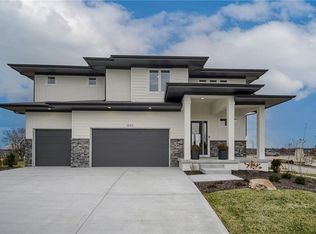 MLS ID #2475482, Rob Lacio, ReeceNichols - Overland Park. Heartland MLS as distributed by MLS GRID
 - $976,7864 bd5 ba3k sqft12403 W 182nd Ct, Overland Park, KS 66013New Construction
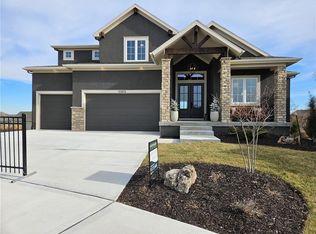 MLS ID #2603534, Rob Lacio, ReeceNichols - Overland Park. Heartland MLS as distributed by MLS GRID
 - $1,001,6526 bd5 ba4.5k sqft18220 Monrovia St, Overland Park, KS 66013New Construction
 Heartland MLS as distributed by MLS GRID
