There’s more room than you might expect in this two-bedroom ranch in Evansdale. The spacious living room features a large front window that brings in plenty of natural light, while the adjoining open space gives you options for arranging furniture or creating an additional sitting area. A separate dining area sits near the kitchen, which offers white cabinetry, ample counter space, and backsplash. Main-floor laundry adds everyday convenience. Both bedrooms feature neutral carpeting and natural wood trim, and the bathroom includes a walk-in shower with built-in seating. Outside, the quarter-acre lot offers room for gardening and outdoor activities, with a deck for grilling or enjoying a quiet evening. A two-stall garage provides parking and extra storage. Take a look at all this home has to offer!
Pending
$144,900
1826 6th St, Evansdale, IA 50707
2beds
1,073sqft
Single Family Residence
Built in 1945
0.28 Acres Lot
$143,200 Zestimate®
$135/sqft
$-- HOA
What's special
Main-floor laundryAmple counter spaceSeparate dining area
- 26 days
- 412
- 49
Likely to sell faster than
Zillow last checked:
Listing updated:
Listed by:
Ryan P Backes 319-240-5039,
Backes Real Estate
Source: Northeast Iowa Regional BOR as distributed by MLS GRID,MLS#: 20265056
Facts & features
Interior
Bedrooms & bathrooms
- Bedrooms: 2
- Bathrooms: 1
- 3/4 bathrooms: 1
Heating
- Forced Air
Cooling
- Central Air
Appliances
- Included: Dryer, Free-Standing Range, Refrigerator, Washer
- Laundry: 1st Floor, In Kitchen
Features
- Basement: Block,Concrete,Exterior Entry
- Has fireplace: No
- Fireplace features: None
Interior area
- Total interior livable area: 1,073 sqft
- Finished area below ground: 0
Video & virtual tour
Property
Parking
- Total spaces: 2
- Parking features: Detached Garage
- Carport spaces: 2
Features
- Patio & porch: Deck
Lot
- Size: 0.28 Acres
Details
- Parcel number: 881205453006
- Zoning: R-1
- Special conditions: Standard
Construction
Type & style
- Home type: SingleFamily
- Property subtype: Single Family Residence
Materials
- Vinyl Siding
- Roof: Shingle,Asphalt
Condition
- Year built: 1945
Utilities & green energy
- Sewer: Public Sewer
- Water: Public
Community & HOA
Community
- Subdivision: FIRST ADD TO CASEBEERS HEIGHTS
Location
- Region: Evansdale
Financial & listing details
- Price per square foot: $135/sqft
- Tax assessed value: $126,120
- Annual tax amount: $1,800
- Date on market: 10/16/2026
- Cumulative days on market: 25 days
- Road surface type: Concrete
Estimated market value
$143,200
$136,000 - $150,000
$1,111/mo
Price history
| Date | Event | Price |
|---|---|---|
| 10/20/2026 | Pending sale | $144,900$135/sqft |
Source:  Northeast Iowa Regional BOR as distributed by MLS GRID #20265056 Report a problem | ||
| 10/16/2026 | Listed for sale | $144,900+14.1%$135/sqft |
Source: Northeast Iowa Regional BOR as distributed by MLS GRID #20265056 Report a problem | ||
| 6/15/2023 | Sold | $127,000-2.2%$118/sqft |
Source: Northeast Iowa Regional BOR as distributed by MLS GRID #20231290 Report a problem | ||
| 5/9/2023 | Pending sale | $129,900$121/sqft |
Source: Northeast Iowa Regional BOR as distributed by MLS GRID #20231290 Report a problem | ||
| 5/6/2023 | Price change | $129,900-7.1%$121/sqft |
Source: Northeast Iowa Regional BOR as distributed by MLS GRID #20231290 Report a problem | ||
| 4/25/2023 | Listed for sale | $139,900$130/sqft |
Source: Northeast Iowa Regional BOR as distributed by MLS GRID #20231290 Report a problem | ||
| 4/14/2023 | Pending sale | $139,900$130/sqft |
Source: Northeast Iowa Regional BOR as distributed by MLS GRID #20231290 Report a problem | ||
| 4/12/2023 | Listed for sale | $139,900+802.6%$130/sqft |
Source: Northeast Iowa Regional BOR as distributed by MLS GRID #20231290 Report a problem | ||
| 9/2/1994 | Sold | $15,500$14/sqft |
Source: Agent Provided Report a problem | ||
Public tax history
| Year | Property taxes | Tax assessment |
|---|---|---|
| 2025 | $1,787 +12.5% | $126,120 +6.9% |
| 2024 | $1,588 +29.1% | $118,000 |
| 2023 | $1,230 +0.8% | $118,000 +29.1% |
| 2022 | $1,220 -3.1% | $91,420 |
| 2021 | $1,259 +1.1% | $91,420 +4.3% |
| 2020 | $1,246 -9.3% | $87,630 |
| 2019 | $1,373 +4.4% | $87,630 -1.5% |
| 2018 | $1,315 -0.1% | $88,990 |
| 2017 | $1,316 +0.5% | $88,990 |
| 2016 | $1,310 | $88,990 |
| 2015 | $1,310 +8.6% | $88,990 +4.5% |
| 2014 | $1,206 -5.5% | $85,120 -4.3% |
| 2012 | $1,276 +10.8% | $88,990 +2.6% |
| 2011 | $1,152 +21.3% | $86,750 +8.1% |
| 2010 | $949 +3.5% | $80,270 +17.3% |
| 2009 | $917 +2.2% | $68,450 |
| 2008 | $898 +2.5% | $68,450 +7% |
| 2007 | $876 -0.4% | $63,970 |
| 2006 | $880 +37.2% | $63,970 |
| 2005 | $641 +6.7% | $63,970 +59.4% |
| 2003 | $600 +9.8% | $40,130 |
| 2002 | $547 +11.5% | $40,130 +27.8% |
| 2001 | $491 | $31,400 |
Find assessor info on the county website
Monthly payment
Est. payment
Payment breakdown
Explore the cost of this home by adjusting the details. Changes won't be saved.Climate risks
Neighborhood: 50707
Nearby schools
Schools provided by the listing agent
- Elementary: Poyner
- Middle: Bunger
- High: East High
Source: Northeast Iowa Regional BOR as distributed by MLS GRID. This data may not be complete. We recommend contacting the local school district to confirm school assignments for this home.


Similar homes
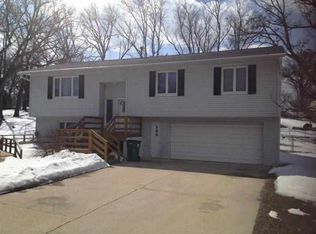
- $122,0002 bd1 ba832 sqft705 Burr Oak Ave, Evansdale, IA 50707For Sale
 MLS ID #20264770, Karen M Bobst, Oakridge Real Estate. Northeast Iowa Regional BOR as distributed by MLS GRID
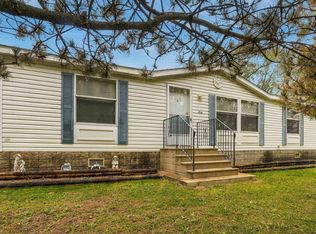
- $130,0002 bd1 ba860 sqft5318 Lafayette Rd, Elk Run Heights, IA 50707For Sale
 MLS ID #20264628, Scott Seeley, Re/Max Concepts. Northeast Iowa Regional BOR as distributed by MLS GRID
- $190,0003 bd2 ba1.3k sqft314 Morris Ave, Evansdale, IA 50707For Sale
 MLS ID #20265381, Andrea Wester, Berkshire Hathaway Home Serv. Northeast Iowa Regional BOR as distributed by MLS GRID
- $99,9002 bd1 ba616 sqft118 Hansen Dr, Evansdale, IA 50707For Sale
 MLS ID #20265158, Bethany Benner, Oakridge Real Estate. Northeast Iowa Regional BOR as distributed by MLS GRID
