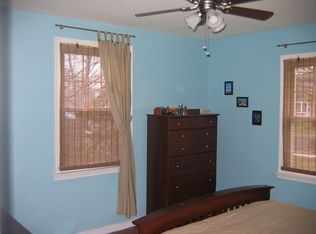
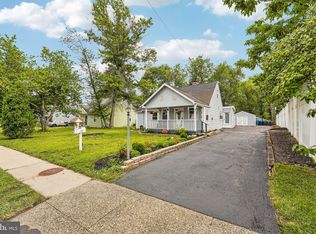
Welcome to 1826 Coolidge Avenue, a spacious five-bedroom, two-bath home offering impressive curb appeal, a welcoming covered front porch, and a flexible layout in a convenient Willow Grove location. Inside, generously sized rooms and abundant natural light create a comfortable, adaptable floor plan with plenty of space for bedrooms, home offices, guest accommodations, or additional living areas. The large, updated primary bathroom is a notable highlight, while the kitchen features a newer countertop, sink, and backsplash and provides an excellent opportunity for the next owner to make the space their own. The backyard offers additional room for entertaining, gardening, recreation, or creating a private outdoor retreat. With its substantial living space, attractive exterior, and considerable potential, this property is well suited for buyers looking for a home they can make their own over time while enjoying its size and functionality from day one. Located in a walkable neighborhood near schools, shopping, dining, public transportation, major roadways, and Willow Grove Park Mall, the home offers everyday convenience and easy access to the surrounding area. Five-bedroom homes with this amount of space and versatility are not often available in the area. Schedule your showing and explore everything 1826 Coolidge Avenue has to offer. This property is being sold in as-is condition. **OFFER DEADLINE of Monday 7/20 at 5pm**
Under contract
$410,000
1826 Coolidge Ave, Willow Grove, PA 19090
5beds
1,631sqft
:
Get pre-qualified$2,694/mo
Single Family Residence
Built in 1952
6,900 Square Feet Lot
$-- Zestimate®
$251/sqft
$-- HOA
What's special
Spacious five-bedroom two-bath homeWelcoming covered front porchAbundant natural lightSubstantial living spaceAttractive exteriorImpressive curb appealGenerously sized rooms
- 9 days |
- 1,974 |
- 185 |
Likely to sell faster than
Zillow last checked:
Listing updated:
Listed by:
Paul Walsh Jr. 215-247-3600,
Elfant Wissahickon-Chestnut Hill 2152473600
Source: Bright MLS,MLS#: PAMC2187954
Facts & features
Interior
Bedrooms & bathrooms
- Bedrooms: 5
- Bathrooms: 2
- Full bathrooms: 2
- Main level bathrooms: 2
- Main level bedrooms: 5
Basement
- Area: 0
Heating
- Central, Natural Gas
Cooling
- Central Air
Appliances
- Included: Gas Water Heater
Features
- Has basement: No
- Has fireplace: No
Interior area
- Total structure area: 1,631
- Total interior livable area: 1,631 sqft
- Finished area above ground: 1,631
- Finished area below ground: 0
Property
Parking
- Total spaces: 1
- Parking features: Driveway, On Street
- Uncovered spaces: 1
Accessibility
- Accessibility features: None
Features
- Levels: Two
- Stories: 2
- Pool features: None
Lot
- Size: 6,900 Square Feet
- Dimensions: 60.00 x 0.00
Details
- Additional structures: Above Grade, Below Grade
- Parcel number: 300010360005
- Zoning: RESIDENTIAL
- Special conditions: Standard
Construction
Type & style
- Home type: SingleFamily
- Architectural style: Cape Cod
- Property subtype: Single Family Residence
Materials
- Vinyl Siding
- Foundation: Concrete Perimeter
Condition
- New construction: No
- Year built: 1952
Utilities & green energy
- Sewer: Public Sewer
- Water: Public
Community & HOA
Community
- Subdivision: Willow Ridge
HOA
- Has HOA: No
Location
- Region: Willow Grove
- Municipality: ABINGTON TWP
Financial & listing details
- Price per square foot: $251/sqft
- Tax assessed value: $121,160
- Annual tax amount: $6,139
- Date on market: 7/16/2026
- Listing agreement: Exclusive Right To Sell
- Ownership: Fee Simple
Estimated market value
Not available
Estimated sales range
Not available
Not available
Price history
| Date | Event | Price |
|---|---|---|
| 7/21/2026 | Contingent | $410,000$251/sqft |
Source:  Bright MLS #PAMC2187954 Report a problem Bright MLS #PAMC2187954 Report a problem | ||
| 7/16/2026 | Listed for sale | $410,000+276.1%$251/sqft |
Source: Bright MLS #PAMC2187954 Report a problem | ||
| 6/12/1989 | Sold | $109,000$67/sqft |
Source: Agent Provided Report a problem | ||
Public tax history
| Year | Property taxes | Tax assessment |
|---|---|---|
| 2025 | $5,836 +5.3% | $121,160 |
| 2024 | $5,544 | $121,160 |
| 2023 | $5,544 +6.5% | $121,160 |
| 2022 | $5,204 +5.7% | $121,160 |
| 2021 | $4,924 +0.4% | $121,160 |
| 2020 | $4,903 +1% | $121,160 |
| 2019 | $4,853 +0.6% | $121,160 |
| 2018 | $4,824 +3.5% | $121,160 |
| 2017 | $4,663 +3.1% | $121,160 |
| 2016 | $4,521 +3.1% | $121,160 |
| 2015 | $4,384 +3.6% | $121,160 |
| 2014 | $4,231 +0.1% | $121,160 |
| 2013 | $4,225 +0.6% | $121,160 |
| 2012 | $4,201 +1.3% | $121,160 |
| 2011 | $4,146 +2.4% | $121,160 |
| 2010 | $4,050 +10.1% | $121,160 +10.6% |
| 2009 | $3,679 +2.1% | $109,550 |
| 2008 | $3,605 +3.6% | -- |
| 2007 | $3,480 +5.7% | -- |
| 2006 | $3,291 +5.1% | -- |
| 2005 | $3,132 +6.8% | -- |
| 2004 | $2,932 +0.7% | -- |
| 2003 | $2,912 +3.3% | -- |
| 2002 | $2,820 +7.4% | -- |
| 2000 | $2,626 +4.7% | -- |
| 1999 | $2,508 | -- |
Find assessor info on the county website
Monthly payment
Est. payment
Payment breakdown
Explore the cost of this home by adjusting the details. Changes won't be saved.Climate risks
Neighborhood: 19090
Nearby schools
GreatSchools rating
- 8/10Willow Hill ElementaryGrades: K-5Distance: 0.2 mi
- 7/10Abington Junior High SchoolGrades: 6-8Distance: 1.9 mi
- 8/10Abington Senior High SchoolGrades: 9-12Distance: 2.1 mi
Schools provided by the listing agent
- Elementary: Willow Hill
- Middle: Abington Junior
- High: Abington
- District: Abington
Source: Bright MLS. This data may not be complete. We recommend contacting the local school district to confirm school assignments for this home.
- $400,2004 bd1 ba1.6k sqft1830 Coolidge Ave, Willow Grove, PA 19090Off Market
- $347,7004 bd1 ba1.1k sqft1822 Coolidge Ave, Willow Grove, PA 19090Off Market
- $381,7004 bd1 ba1.1k sqft1816 Coolidge Ave, Willow Grove, PA 19090Off Market
- $426,5004 bd2 ba2.1k sqft1836 Coolidge Ave, Willow Grove, PA 19090Off Market
- $357,2002 bd2 ba1.3k sqft1831 Lukens Ave, Willow Grove, PA 19090Off Market
- $341,0002 bd1 ba1.4k sqft1825 Lukens Ave, Willow Grove, PA 19090Off Market
- $390,0003 bd2 ba2.3k sqft1837 Lukens Ave, Willow Grove, PA 19090Sold
- $405,7004 bd2 ba1.2k sqft1827 Coolidge Ave, Willow Grove, PA 19090Off Market
A local agent can set up tours, give advice and negotiate with sellers.
Similar homes
- $474,9004 bd2 ba1.6k sqft2621 Old Welsh Rd, Willow Grove, PA 19090For Sale
 MLS ID #PAMC2188838, John Katein, Century 21 Veterans-Newtown. Bright MLS
 - $489,0005 bd3 ba2k sqft201 Abbeyview Ave, Willow Grove, PA 19090For Sale
 MLS ID #PAMC2186072, Beth Meyers, EXP Realty, LLC. Bright MLS
 - $340,0003 bd3 ba1.1k sqft2666 W Moreland Rd, Willow Grove, PA 19090For Sale
 MLS ID #PAMC2186068, Paul Dougherty, BHHS Fox & Roach-Jenkintown. Bright MLS
 - $300,0004 bd2 ba1.7k sqft2720 Phipps Ave, Willow Grove, PA 19090For Sale
 MLS ID #PAMC2185886, Zach Behr, Keller Williams Real Estate-Blue Bell. Bright MLS
 - $499,0004 bd3 ba2k sqft2707 Old Welsh Rd, Willow Grove, PA 19090For SaleMLS ID #PAMC2187612, Jill Babnew, Real of Pennsylvania. Bright MLS
- $399,0004 bd2 ba1.6k sqft917 Limekiln Pike, Maple Glen, PA 19002For SaleMLS ID #PAMC2188580, Walter Studley, Walter Studley Real Estate Sales Corp. Bright MLS
- $385,0003 bd2 ba1.4k sqft1419 Arline Ave, Roslyn, PA 19001For SaleMLS ID #PAMC2188686, Jay Lin, Longlong Zhan Real Estate Investment. Bright MLS
- $410,0003 bd2 ba1.5k sqft618 Garfield Ave, Glenside, PA 19038For SaleMLS ID #PAMC2188302, Angela Perry, RE/MAX Centre Realtors. Bright MLS
- $439,9002 bd2 ba1.3k sqft522 Raab St, Willow Grove, PA 19090For SaleMLS ID #PAMC2181910, Larry Longo, Coldwell Banker Hearthside. Bright MLS
- $410,0003 bd1 ba1.5k sqft727 Cottage Rd, Glenside, PA 19038For SaleMLS ID #PAMC2188030, Tom Hendel, Keller Williams Real Estate-Blue Bell. Bright MLS
- $469,9004 bd2 ba1.2k sqft251 Fitzwatertown Rd, Willow Grove, PA 19090For SaleMLS ID #PAMC2178762, Angela Guevara, RE/MAX Regency Realty. Bright MLS
- $409,0003 bd2 ba1.6k sqft1548 N Birchwood Ave, Abington, PA 19001For SaleMLS ID #PAMC2181782, Randy Summers JR., Realty Mark Associates-CC. Bright MLS
- $400,0003 bd1 ba1.2k sqft404 Tanner Rd, Hatboro, PA 19040For SaleMLS ID #PAMC2188060, Matthew DeSantis, Keller Williams Real Estate-Horsham. Bright MLS
- $385,0003 bd2 ba1.1k sqft1649 Washington Ave, Willow Grove, PA 19090For SaleMLS ID #PAMC2176462, Marcellus Bowie, EXP Realty, LLC. Bright MLS
- $575,0005 bd3 ba2.2k sqft1637 Crestview Ave, Willow Grove, PA 19090For SaleMLS ID #PAMC2185336, Paul Sabia, RE/MAX Keystone. Bright MLS
- $399,0003 bd3 ba1.1k sqft540 Wanamaker Rd, Jenkintown, PA 19046For SaleMLS ID #PAMC2187602, Barbara Guarino, BHHS Fox & Roach-Doylestown. Bright MLS
- $--3 bd1 ba1.1k sqft1355 Arnold Ave, Abington, PA 19001AuctionXome
- $--4 bd2 ba1.6k sqft2923 Turner Ave, Abington, PA 19001AuctionXome
- $465,0004 bd1 ba1.9k sqft2601 Broadway Ave, Hatboro, PA 19040For SaleMLS ID #PAMC2187866, Samantha Sammons, Keller Williams Real Estate-Langhorne. Bright MLS
- $--4 bd2 ba1.7k sqft1310 Michael Rd, Meadowbrook, PA 19046AuctionAuction.com 2
