Welcome to this well-maintained 3-bedroom home on Gilbert! The main living areas feature laminate flooring and ceramic tile, providing durable and easy-care surfaces. The home offers good-sized bedrooms, a new hot water heater, and a move-in ready layout. The detached garage provides additional parking and storage, along with an attached sitting area offering flexible space for hobbies, a workshop, or additional storage. Come check it out today!
Pending
Price cut: $5.4K (9/24)
$94,500
1826 Gilbert St, Saginaw, MI 48602
3beds
1,045sqft
Single Family Residence
Built in 1914
6,534 Square Feet Lot
$-- Zestimate®
$90/sqft
$-- HOA
What's special
Detached garageGood-sized bedroomsLaminate flooringAttached sitting areaCeramic tile
- 51 days
- 36
- 0
Likely to sell faster than
Zillow last checked:
Listing updated:
Listed by:
Daniel Matthews 989-324-1563,
Berkshire Hathaway HomeServices, Bay City 989-892-8888
Source: MiRealSource,MLS#: 50221675 Originating MLS: Bay County REALTOR Association
Facts & features
Interior
Bedrooms & bathrooms
- Bedrooms: 3
- Bathrooms: 1
- Full bathrooms: 1
Bedroom 1
- Features: Carpet
- Level: First
- Area: 90
- Dimensions: 9 x 10
Bedroom 2
- Features: Carpet
- Level: Second
- Area: 144
- Dimensions: 12 x 12
Bedroom 3
- Features: Carpet
- Level: Second
- Area: 132
- Dimensions: 12 x 11
Bathroom 1
- Level: First
Kitchen
- Features: Ceramic
- Level: First
- Area: 209
- Dimensions: 19 x 11
Living room
- Features: Laminate
- Level: First
- Area: 231
- Dimensions: 21 x 11
Heating
- Forced Air, Natural Gas
Appliances
- Included: Gas Water Heater
Features
- Flooring: Carpet, Laminate, Ceramic Tile
- Basement: Crawl Space
- Has fireplace: No
Interior area
- Total structure area: 1,045
- Total interior livable area: 1,045 sqft
- Finished area above ground: 1,045
- Finished area below ground: 0
Property
Parking
- Total spaces: 1.5
- Parking features: Garage, Driveway, Detached
- Garage spaces: 1.5
Features
- Levels: One and One Half
- Stories: 1.5
- Frontage type: Road
- Frontage length: 50
Lot
- Size: 6,534 Square Feet
- Dimensions: 50 x 128
Details
- Additional structures: Garage(s)
- Parcel number: 19 1864 00000
- Special conditions: Private
Construction
Type & style
- Home type: SingleFamily
- Architectural style: Traditional
- Property subtype: Single Family Residence
Materials
- Vinyl Siding, Vinyl Trim
Condition
- Year built: 1914
Utilities & green energy
- Sewer: Public Sanitary
- Water: Public
Community & HOA
Community
- Subdivision: N/A
HOA
- Has HOA: No
Location
- Region: Saginaw
Financial & listing details
- Price per square foot: $90/sqft
- Tax assessed value: $53,400
- Annual tax amount: $1,560
- Date on market: 9/14/2026
- Cumulative days on market: 51 days
- Listing agreement: Exclusive Right To Sell
- Listing terms: Cash,Conventional,FHA,VA Loan,MIStateHsDevAuthority
Estimated market value
Not available
Estimated sales range
Not available
$1,172/mo
Price history
| Date | Event | Price |
|---|---|---|
| 10/19/2026 | Pending sale | $94,500$90/sqft |
Source:  MiRealSource #50221675 Report a problem | ||
| 10/2/2026 | Contingent | $94,500$90/sqft |
Source: MiRealSource #50221675 Report a problem | ||
| 9/24/2026 | Price change | $94,500-5.4%$90/sqft |
Source: MiRealSource #50221675 Report a problem | ||
| 9/14/2026 | Listed for sale | $99,900+31.4%$96/sqft |
Source: MiRealSource #50221675 Report a problem | ||
| 2/3/2023 | Sold | $76,000+8.7%$73/sqft |
Source:  Realcomp II #61050096670 Report a problem | ||
| 12/13/2022 | Pending sale | $69,900$67/sqft |
Source: MiRealSource #50096670 Report a problem | ||
| 11/26/2022 | Listed for sale | $69,900+535.5%$67/sqft |
Source: MiRealSource #50096670 Report a problem | ||
| 9/15/2011 | Sold | $11,000$11/sqft |
Source: Public Record Report a problem | ||
| 12/23/2008 | Sold | $11,000$11/sqft |
Source:  MiRealSource #20061749 Report a problem | ||
Public tax history
| Year | Property taxes | Tax assessment |
|---|---|---|
| 2026 | $1,277 +2.5% | $26,700 +9.9% |
| 2025 | $1,246 +48.4% | $24,300 +10.5% |
| 2024 | $839 -23.5% | $22,000 +12.8% |
| 2023 | $1,097 | $19,500 +16.1% |
| 2022 | -- | $16,800 +7% |
| 2021 | $1,245 | $15,700 +8.3% |
| 2020 | $1,245 +31.3% | $14,500 +0.4% |
| 2018 | $948 | $14,441 +3.5% |
| 2017 | -- | $13,950 +0.5% |
| 2016 | -- | $13,880 -3.6% |
| 2014 | $1,119 | $14,405 -3.5% |
| 2013 | -- | $14,930 -8.5% |
| 2012 | -- | $16,321 -1.8% |
| 2011 | $962 | $16,613 +0% |
| 2010 | -- | $16,606 -9% |
| 2009 | -- | $18,248 -6% |
| 2008 | -- | $19,413 -6% |
| 2007 | -- | $20,652 +2% |
| 2006 | -- | $20,247 +8% |
| 2005 | -- | $18,747 +6% |
| 2003 | -- | $17,686 +5.1% |
| 2002 | -- | $16,834 +4% |
| 2001 | -- | $16,187 +8% |
| 2000 | -- | $14,988 |
Find assessor info on the county website
Monthly payment
Est. payment
Payment breakdown
Explore the cost of this home by adjusting the details. Changes won't be saved.Climate risks
Neighborhood: Southwest
Nearby schools
Schools provided by the listing agent
- District: Saginaw City School District
Source: MiRealSource. This data may not be complete. We recommend contacting the local school district to confirm school assignments for this home.

Similar homes
- $95,0003 bd1 ba1.2k sqft817 S Oakley St, Saginaw, MI 48602For Sale
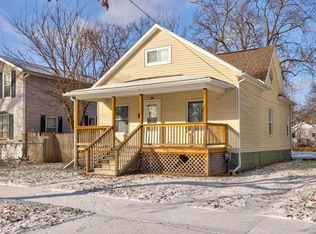
 MLS ID #50225132, Monique Gilbert, Keller Williams Preferred. MiRealSource
- $94,9003 bd2 ba1k sqft2018 N Woodbridge St, Saginaw, MI 48602For Sale
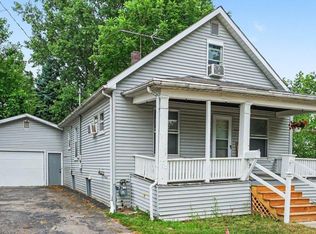 MLS ID #50219630, Abby Stevenson, NextHome Greater Tri-cities. MiRealSource
- $99,0003 bd1 ba1.1k sqft1441 Maine St, Saginaw, MI 48602For Sale
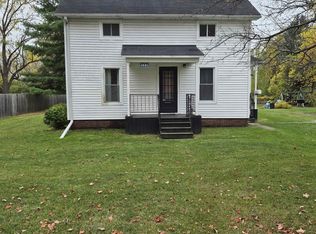 MLS ID #50225417, Dan Smith, RE/MAX New Image. MiRealSource
- $49,9003 bd1 ba964 sqft1608 S Hamilton St, Saginaw, MI 48602For Sale
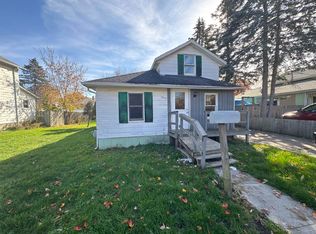 MLS ID #50226532, Coty Lewis, NextHome Greater Tri-cities. MiRealSource
- $110,0002 bd1 ba900 sqft1542 Vermont St, Saginaw, MI 48602For SaleMLS ID #50213352, Julia Welsh, KW Platinum. MiRealSource
- $75,0003 bd1 ba1.1k sqft2126 W Genesee Ave, Saginaw, MI 48602For SaleMLS ID #50225680, Bryan Gardner, Modern Realty. MiRealSource
- $90,0002 bd2 ba1.1k sqft402 S Andre St, Saginaw, MI 48602For SaleMLS ID #50225319, Kristine Jamino, Berkshire Hathaway HomeServices. MiRealSource
- $89,9004 bd1 ba1.3k sqft2481 California Ave, Saginaw, MI 48601For SaleMLS ID #50224858, Nonkhane Nonnie Saycosie, Century 21 Signature Realty. MiRealSource
- $95,0003 bd1 ba1.2k sqft3978 N Michigan Ave, Saginaw, MI 48604For SaleMLS ID #50215165, Bob & Janel Scharich, Berkshire Hathaway HomeServices. MiRealSource
- $89,9003 bd1 ba1.3k sqft3734 Sheridan Rd, Saginaw, MI 48601For SaleMLS ID #50220187, Myles Shephard, Pinnacle Realty. MiRealSource
- $79,9003 bd2 ba1.5k sqft1009 N Bond St, Saginaw, MI 48602For Sale
 MLS ID #26055475, Ahmed ''Ali'' Khalil, Real Broker, LLC. MichRIC
- $140,0003 bd2 ba1.3k sqft3195 S River Rd, Saginaw, MI 48609For SaleMLS ID #50226396, Louis Castillo, Ayre/Rhinehart Bay REALTORS. MiRealSource
- $119,0002 bd1 ba1.2k sqft2016 Avon St, Saginaw, MI 48602For SaleMLS ID #50224556, Atonya Patterson, Berkshire Hathaway HomeServices. MiRealSource
- $112,5003 bd1 ba945 sqft1516 Vermont St, Saginaw, MI 48602For SaleMLS ID #50216204, Robert Medina, Century 21 Signature Realty. MiRealSource
- $49,0003 bd1 ba896 sqft2229 S Niagara St, Saginaw, MI 48602For SaleMLS ID #50224114, Scott Clay, Baystone Realty. MiRealSource
- $89,9004 bd2 ba1.4k sqft400 Shattuck Rd, Saginaw, MI 48604For SaleMLS ID #50221033, Amy Schnople, Century 21 Affiliated. MiRealSource
- $125,0004 bd2 ba1.3k sqft2236 McEwan St, Saginaw, MI 48602For SaleMLS ID #50221308, Dona Czapp, Valley Real Estate. MiRealSource
- $57,3002 bd1 ba922 sqft1521 Stanley St, Saginaw, MI 48602For SaleMLS ID #50216964, Cathy Gutierrez, Berkshire Hathaway HomeServices. MiRealSource
- $99,0003 bd1 ba1k sqft2675 Indiana Ave, Saginaw, MI 48601For SaleMLS ID #50217115, Stephanie Filer, Real Estate One Great Lakes Bay. MiRealSource
