Welcome to the Wellton Collection “Kofa” Plan with Elevation D—a thoughtfully designed two-story home in the beautiful master-planned community of Tavola West. This barely lived-in home features an open-concept layout on the main floor, where the modern kitchen flows seamlessly into the family room, perfect for everyday living and easy entertaining. Upstairs, a versatile front-facing room can serve as a secondary bedroom, home office, or flex space to suit your lifestyle. The private owner’s suite is tucked away in the back, with a full en-suite bathroom and a spacious walk-in closet. Enjoy the benefits of new construction, energy-efficient features, and all the charm Tavola West has to offer—including community amenities, scenic surroundings, and convenient access to shopping, dining, and major highways. Schedule your tour today and come see why the “Kofa” is the perfect place to call home!
For sale
$175,000
18271 Via Aurelia Dr, New Caney, TX 77357
2beds
1,013sqft
:
Get pre-qualified$1,355/mo
Single Family Residence
Built in 2024
3,362 Square Feet Lot
$170,500 Zestimate®
$173/sqft
$75/mo HOA
What's special
Spacious walk-in closetFull en-suite bathroomVersatile front-facing room
- 92 days |
- 281 |
- 16 |
Zillow last checked:
Listing updated:
Listed by:
Amanda Boyd TREC #0626254 936-661-2857,
Keller Williams Realty Northeast
Source: HAR,MLS#: 52597333
Facts & features
Interior
Bedrooms & bathrooms
- Bedrooms: 2
- Bathrooms: 3
- Full bathrooms: 2
- 1/2 bathrooms: 1
Rooms
- Room types: Utility Room
Primary bedroom
- Level: Second
- Area: 140
- Dimensions: 14x10
Bedroom
- Level: Second
- Area: 90
- Dimensions: 10x9
Living room
- Level: First
- Area: 168
- Dimensions: 14x12
Heating
- Natural Gas
Cooling
- Attic Fan, Electric
Appliances
- Included: ENERGY STAR Qualified Appliances, Disposal, Dryer, Refrigerator, Washer, Gas Oven, Microwave, Gas Cooktop, Gas Range, Dishwasher
- Laundry: Electric Dryer Hookup, Washer Hookup
Features
- Prewired for Alarm System, All Bedrooms Up
- Flooring: Carpet, Vinyl
Interior area
- Total structure area: 1,013
- Total interior livable area: 1,013 sqft
Property
Parking
- Total spaces: 1
- Parking features: Attached
- Attached garage spaces: 1
Features
- Stories: 2
- Fencing: Back Yard
Lot
- Size: 3,362 Square Feet
- Features: Subdivided, 0 Up To 1/4 Acre
Details
- Parcel number: 801671
Construction
Type & style
- Home type: SingleFamily
- Architectural style: Traditional
- Property subtype: Single Family Residence
Materials
- Cement Siding
- Foundation: Slab
- Roof: Composition
Condition
- New construction: No
- Year built: 2024
Utilities & green energy
- Water: Water District
Green energy
- Energy efficient items: Attic Vents, Thermostat
Community & HOA
Community
- Security: Prewired for Alarm System
- Subdivision: Tavola West Sec 6
HOA
- Has HOA: Yes
- Amenities included: Playground, Pool
- HOA fee: $900 annually
Location
- Region: New Caney
Financial & listing details
- Price per square foot: $173/sqft
- Tax assessed value: $205,378
- Annual tax amount: $1,116
- Date on market: 5/12/2026
- Listing terms: Cash,Conventional,FHA,VA Loan
- Road surface type: Asphalt
Estimated market value
$170,500
$162,000 - $179,000
$1,501/mo
Price history
| Date | Event | Price |
|---|---|---|
| 5/12/2026 | Price change | $175,000-7.9%$173/sqft |
Source:  HAR #52597333 Report a problem HAR #52597333 Report a problem | ||
| 9/6/2025 | Listing removed | $1,600$2/sqft |
Source:  HAR #17946770 Report a problem HAR #17946770 Report a problem | ||
| 6/30/2025 | Listed for rent | $1,600$2/sqft |
Source: HAR #17946770 Report a problem | ||
| 6/24/2025 | Price change | $190,000-2.6%$188/sqft |
Source: HAR #29627201 Report a problem | ||
| 5/23/2025 | Listed for sale | $195,000-3.5%$192/sqft |
Source: HAR #29627201 Report a problem | ||
| 12/11/2024 | Listing removed | $201,990$199/sqft |
Source: HAR #40893214 Report a problem | ||
| 12/11/2024 | Price change | $201,990+12.2%$199/sqft |
Source: HAR #40893214 Report a problem | ||
| 11/22/2024 | Listed for sale | $180,000$178/sqft |
Source: HAR #40893214 Report a problem | ||
Public tax history
| Year | Property taxes | Tax assessment |
|---|---|---|
| 2025 | $1,923 +190.9% | $205,378 +486.8% |
| 2024 | $661 | $35,000 |
Find assessor info on the county website
Monthly payment
Est. payment
Payment breakdown
Explore the cost of this home by adjusting the details. Changes won't be saved.Climate risks
Neighborhood: 77357
Nearby schools
GreatSchools rating
- 5/10New Caney Elementary SchoolGrades: PK-5Distance: 1.1 mi
- 2/10Keefer Crossing Middle SchoolGrades: 6-8Distance: 2.5 mi
- 3/10New Caney High SchoolGrades: 9-12Distance: 2.7 mi
Schools provided by the listing agent
- Elementary: New Caney Elementary School
- Middle: Keefer Crossing Middle School
- High: New Caney High School
Source: HAR. This data may not be complete. We recommend contacting the local school district to confirm school assignments for this home.
- $173,6003 bd3 ba1.1k sqft18265 Via Aurelia Dr, New Caney, TX 77357Off Market
- $160,9003 bd3 ba1.1k sqft18318 Palazzo Romano Ln, New Caney, TX 77357Off Market
- $160,1003 bd3 ba1.1k sqft18310 Palazzo Romano Ln, New Caney, TX 77357Off Market
- $174,8003 bd3 ba1.1k sqft18413 Dicarlo Dr, New Caney, TX 77357Off Market
- $205,1003 bd3 ba1.3k sqft18259 Via Aurelia Dr, New Caney, TX 77357Off Market
- $164,5002 bd3 ba1k sqft18251 Via Aurelia Dr, New Caney, TX 77357Off Market
- $188,8003 bd3 ba1.1k sqft18247 Via Aurelia Dr, New Caney, TX 77357Off Market
- $220,2004 bd3 ba1.5k sqft18239 Via Aurelia Dr, New Caney, TX 77357Off Market
A local agent can set up tours, give advice and negotiate with sellers.
A local lender can help you make sure your offer is ready when you are.
Similar homes
- $194,0003 bd3 ba1.2k sqft21414 Carosella Dr, New Caney, TX 77357For Sale
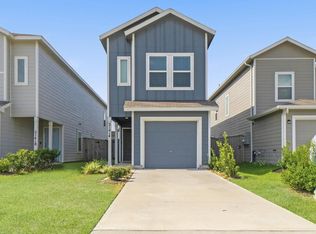 MLS ID #52624591, Isabel Marquez, Zarco Properties, LLC. HAR
 - $219,9003 bd3 ba1.4k sqft18334 Palazzo Romano Ln, New Caney, TX 77357For Sale
 MLS ID #71972831, Sheridan Slater, Compass RE Texas, LLC - The Heights. HAR
 - $225,0003 bd3 ba1.4k sqft21341 Carosella Dr, New Caney, TX 77357For Sale
 MLS ID #17737650, Amy Mauer, Better Homes and Gardens Real Estate Gary Greene - Lake Houston. HAR
 - $225,0003 bd2 ba1.3k sqft20802 Masella Ridge Dr, New Caney, TX 77357For Sale
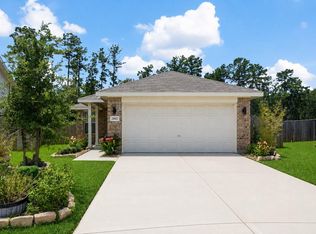 MLS ID #24256036, Michael O'Neal, Keller Williams Realty Northeast. HAR
 - $217,0003 bd2 ba1.3k sqft22310 Mountain Pine Dr, New Caney, TX 77357For SaleMLS ID #51248732, Debra Burden, Berkshire Hathaway HomeServices Premier Properties. HAR
- $255,0004 bd2 ba1.5k sqft20840 Cropani Shadow Dr, New Caney, TX 77357For SaleMLS ID #81348098, Michael O'Neal, Keller Williams Realty Northeast. HAR
- $172,9003 bd2 ba1k sqft9903 Opal Stone Way, Conroe, TX 77306For SaleMLS ID #28987305, Saher Said, MODUS Real Estate. HAR
- $209,6003 bd2 ba1.4k sqft14489 Valley Ridge Dr, New Caney, TX 77357For SaleMLS ID #49976276, Jeff Wallace, Wallace Realty. HAR
- from $253,2903 bd2 ba1.4k sqftOdyssey Plan, The Landing, New Caney, TX 77357New ConstructionStarlight Homes
- from $259,2903 bd2 ba1.4k sqftAthena Plan, The Landing, New Caney, TX 77357New ConstructionStarlight Homes
- $169,9002 bd1 ba1.2k sqft16923 Marie Village Dr, Conroe, TX 77306For SaleMLS ID #76609729, Alaettin Ozdemir, Nextgen Real Estate Properties. HAR
- $229,9403 bd2 ba1.4k sqft22643 Ellis Way Ln, New Caney, TX 77357New ConstructionHAR
- $238,0003 bd2 ba1.4k sqft18427 Chilco Mill Trl, New Caney, TX 77357For SaleMLS ID #86111506, Keisha Garner, Keller Williams Realty Professionals. HAR
- $202,0003 bd2 ba1.5k sqft23133 Teakwood Hills Dr, Splendora, TX 77372For SaleMLS ID #8227461, Gabriele Simpson, Northpoint Asset Management. HAR
- $247,9403 bd2 ba1.4k sqft18551 Landing Meadows Ln, New Caney, TX 77357New ConstructionHAR
- $235,9403 bd2 ba1.4k sqft18543 Landing Meadows Ln, New Caney, TX 77357New ConstructionHAR
- $164,9003 bd2 ba900 sqft16462 Valerie Marie Pl, Conroe, TX 77306For SaleMLS ID #18168270, Adam Elliott, Compass RE Texas, LLC - The Woodlands. HAR
- $189,7502 bd3 ba1k sqft1044 Road 5203, Cleveland, TX 77327For SaleMLS ID #57744866, Christi Priddy, RE/MAX Integrity. HAR
- $214,9903 bd2 ba1.3k sqft131 County Road 5102b, Cleveland, TX 77327New ConstructionHAR
- $172,9903 bd3 ba1.2k sqft10831 N Baron Village Dr, Conroe, TX 77306New ConstructionHAR
