Welcome to affordable new construction in Prairie View Acres subdivision where modern comfort meets smalltown charm. This thoughtfully designed home offers 2 bedrooms and 1 full bathroom, perfect for first-time buyers, downsizers, or anyone seeking low-maintenance living. The open-concept layout creates a bright and inviting atmosphere, with efficient use of space and contemporary finishes throughout. The kitchen boasts contemporary finishes, quality cabinetry, and ample counter space to make meal prep a breeze. Enjoy the convenience of a full unfinished basement, providing excellent potential for future expansion, storage, or customization to fit your needs. The home also features a double attached garage, offering ample space for vehicles, tools, and additional storage. Situated in a welcoming community, this property combines affordability, new construction peace of mind, and room to grow, a rare opportunity you won't want to miss. Seller and listing agent are related.
New construction
$220,500
1828 E Prairie View Dr, Garden City, KS 67846
2beds
1,010sqft
Single Family Residence
Built in 2026
7,840 Square Feet Lot
$220,400 Zestimate®
$218/sqft
$-- HOA
What's special
Full unfinished basementContemporary finishes throughoutModern comfortDouble attached garageBright and inviting atmosphereAmple counter spaceOpen-concept layout
- 117 days |
- 37 |
- 3 |
Zillow last checked:
Listing updated:
Listed by:
Vicki M. Germann 620-271-2868,
Coldwell Banker The Real Estate Shoppe
Source: Kansas High Plains AOR,MLS#: 101313 Originating MLS: Garden City MLS
Originating MLS: Garden City MLSFacts & features
Interior
Bedrooms & bathrooms
- Bedrooms: 2
- Bathrooms: 1
- Full bathrooms: 1
Primary bedroom
- Level: Main
Bedroom
- Level: Main
Dining room
- Level: Main
Other
- Level: Main
Kitchen
- Level: Main
Laundry
- Level: Basement
Living room
- Level: Main
Heating
- Forced Air, Natural Gas
Cooling
- Central Air, Ceiling Fan(s), Electric
Appliances
- Included: Dishwasher, Exhaust Fan, Electric Oven, Electric Range, Disposal, Gas Water Heater, Microwave
- Laundry: In Basement
Features
- Eat-in Kitchen
- Flooring: Carpet, Other
- Basement: Concrete,Sump Pump,Unfinished
- Has fireplace: No
Interior area
- Total interior livable area: 1,010 sqft
- Finished area above ground: 1,010
- Finished area below ground: 1,010
Property
Parking
- Total spaces: 2
- Parking features: Garage, Garage Door Opener
- Garage spaces: 2
Features
- Levels: One
- Stories: 1
- Patio & porch: Patio, Porch
- Fencing: None
Lot
- Size: 7,840 Square Feet
Details
- Parcel number: 2730501003013110
- Zoning description: R3
- Special conditions: Standard
Construction
Type & style
- Home type: SingleFamily
- Architectural style: Ranch
- Property subtype: Single Family Residence
Materials
- Brick Veneer, Other
- Foundation: Concrete Perimeter
- Roof: Composition
Condition
- New Construction
- New construction: Yes
- Year built: 2026
Details
- Builder name: Germann Homes Inc
Utilities & green energy
- Sewer: Public Sewer
- Water: Public
Community & HOA
Community
- Security: Carbon Monoxide Detector(s), Smoke Detector(s)
HOA
- Has HOA: No
Location
- Region: Garden City
Financial & listing details
- Price per square foot: $218/sqft
- Tax assessed value: $30,920
- Annual tax amount: $631
- Date on market: 4/21/2026
- Cumulative days on market: 125 days
Estimated market value
$220,400
$209,000 - $231,000
$2,134/mo
Price history
| Date | Event | Price |
|---|---|---|
| 4/21/2026 | Listed for sale | $220,500+341%$218/sqft |
Source:  Kansas High Plains AOR #101313 Report a problem Kansas High Plains AOR #101313 Report a problem | ||
| 8/1/2021 | Listing removed | -- |
Source:  RE/MAX of Kansas-Missouri Report a problem RE/MAX of Kansas-Missouri Report a problem | ||
| 2/25/2021 | Listed for sale | $50,000$50/sqft |
Source: RE/MAX One #17085 Report a problem | ||
Public tax history
| Year | Property taxes | Tax assessment |
|---|---|---|
| 2025 | $632 +0.2% | $3,710 |
| 2024 | $630 +5.2% | $3,710 |
| 2023 | $599 +99.5% | $3,710 +105.9% |
| 2022 | $300 -0.3% | $1,802 |
| 2021 | $301 +1.7% | $1,802 |
| 2020 | $296 | $1,802 |
Find assessor info on the county website
Monthly payment
Est. payment
Payment breakdown
Explore the cost of this home by adjusting the details. Changes won't be saved.Climate risks
Neighborhood: 67846
Nearby schools
GreatSchools rating
- 6/10Florence Wilson Elementary SchoolGrades: K-4Distance: 0.6 mi
- 5/10Kenneth Henderson Middle SchoolGrades: 7-8Distance: 0.9 mi
- 4/10Garden City Senior High SchoolGrades: 9-12Distance: 0.7 mi
- $23,9000.35 acres1828 Prairie View Dr, Garden City, KS 67846Off Market
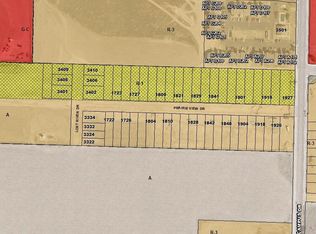
- $--2 bd1 ba1k sqft1830 Prairie View Dr, Garden City, KS 67846Sold
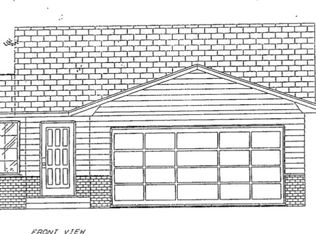
- $179,200-- bd-- ba-- sqft1824 Prairie View Dr, Garden City, KS 67846Off Market
- $23,9000.35 acres1822 Prairie View Dr, Garden City, KS 67846Off Market
- $179,200-- bd-- ba-- sqft1822 E Prairie View Dr, Garden City, KS 67846Off Market
- $220,5002 bd1 ba1k sqft1842 E Prairie View Dr, Garden City, KS 67846Pending
- $23,9000.35 acres1842 Prairie View Dr, Garden City, KS 67846Off Market
- $30,9200.33 acres1810 Prairie View Dr, Garden City, KS 67846Off Market
A local agent can set up tours, give advice and negotiate with sellers.
Similar homes
- $225,5002 bd1 ba1k sqft1724 Prairie View Dr, Garden City, KS 67846New Construction
 MLS ID #101689, Vicki M. Germann, Coldwell Banker The Real Estate Shoppe. Kansas High Plains AOR
 - $224,5002 bd1 ba1k sqft1825 Prairie View Dr, Garden City, KS 67846New Construction
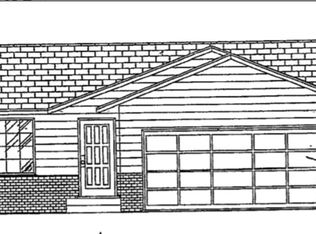 MLS ID #101464, Vicki M. Germann, Coldwell Banker The Real Estate Shoppe. Kansas High Plains AOR
 - $224,0003 bd2 ba1.3k sqft2613 Rowland Rd, Garden City, KS 67846For Sale
 MLS ID #101540, Renee Wallace, RE/MAX One. Kansas High Plains AOR
 - $249,0003 bd2 ba1.1k sqft2505 E Fair St, Garden City, KS 67846For Sale
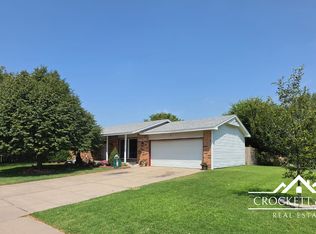 MLS ID #101642, Diane L. Crockett, Crockett & Co Real Estate, LLC. Kansas High Plains AOR
 - $199,9002 bd1 ba960 sqft1202 E Spruce St, Garden City, KS 67846For SaleMLS ID #101691, Amanda D. Janda, MBA Real Estate. Kansas High Plains AOR
- $231,5004 bd2 ba1.1k sqft2024 N 3rd St, Garden City, KS 67846For SaleMLS ID #101182, Terria M Judge, Home Town Real Estate P.A.. Kansas High Plains AOR
- $205,0003 bd1 ba1k sqft1114 N 5th St, Garden City, KS 67846For SaleMLS ID #101548, Kima Quintanar, Coldwell Banker The Real Estate Shoppe. Kansas High Plains AOR
- $214,0003 bd3 ba1.2k sqft1001 E Hazel St, Garden City, KS 67846For SaleMLS ID #101448, Clemencia Zermeno, Coldwell Banker The Real Estate Shoppe. Kansas High Plains AOR
- $234,5004 bd2 ba1.2k sqft109 W Johnson St, Garden City, KS 67846For SaleMLS ID #101427, Fred F Askren, Coldwell Banker The Real Estate Shoppe. Kansas High Plains AOR
- $--2 bd1 ba912 sqft707 W Campbell St, Garden City, KS 67846AuctionXome
- $210,0003 bd1 ba1.1k sqft1606 N 10th St, Garden City, KS 67846For SaleMLS ID #101533, Jerry Penner, Fresh Move Realty, Inc. Kansas High Plains AOR
- $229,9003 bd2 ba816 sqft617 N 11th St, Garden City, KS 67846For SaleMLS ID #101541, Alexander Messenger, Home Town Real Estate P.A.. Kansas High Plains AOR
- $235,0003 bd2 ba1.3k sqft1204 Ridgewood Dr, Garden City, KS 67846For SaleMLS ID #101511, Jerry Penner, Fresh Move Realty, Inc. Kansas High Plains AOR
- $227,0004 bd2 ba936 sqft2518 N 8th St, Garden City, KS 67846For SaleMLS ID #101189, Angelina Urteaga, New Image Realty. Kansas High Plains AOR
- $269,0003 bd2 ba1.4k sqft1524 Harvest Ln, Garden City, KS 67846For SaleMLS ID #101475, Tonya Lampe, Coldwell Banker The Real Estate Shoppe. Kansas High Plains AOR
- $235,0003 bd2 ba912 sqft1705 W Diane St, Garden City, KS 67846For SaleMLS ID #101616, Claudia J. Rivera, Crockett & Co Real Estate, LLC. Kansas High Plains AOR
- $219,7003 bd2 ba1.4k sqft216 Spencer St, Garden City, KS 67846For SaleMLS ID #101372, Carmen Guzman, Home Town Real Estate P.A.. Kansas High Plains AOR
- $189,9002 bd-- ba910 sqft1906 N Hattie St, Garden City, KS 67846For SaleMLS ID #101332, Carmen Guzman, Home Town Real Estate P.A.. Kansas High Plains AOR
- $268,9004 bd3 ba1.1k sqft805 E Price St, Garden City, KS 67846For SaleMLS ID #101562, Peggy Glunt, Envision Real Estate. Kansas High Plains AOR
- $299,9002 bd2 ba1.2k sqft1927 E Prairie View Dr, Garden City, KS 67846New ConstructionMLS ID #101331, Lorena Montoya, New Image Realty. Kansas High Plains AOR
