Welcome home! Walk into the foyer with a gorgeous storage bench & double stairway. Wait until you see the charming pocket doors separating the living room and dining room! Second floor bedrooms are all spacious with closets. Unique Juliet Balcony on the 2nd floor as well. Primary bedroom and bath with claw tub, stand alone shower & exposed chimney are on 3rd floor and wait until you see the view. Fenced yard and 1 car garage.
Pending
$190,000
1828 N 12th Ave, Altoona, PA 16601
3beds
1,848sqft
:
Get pre-qualified$1,222/mo
Single Family Residence
Built in 1903
6,098 Square Feet Lot
$191,800 Zestimate®
$103/sqft
$-- HOA
What's special
Fenced yardGorgeous storage benchDouble stairway
- 16 days |
- 744 |
- 64 |
Likely to sell faster than
Zillow last checked:
Listing updated:
Listed by:
Crystal Fisher 814-931-2470,
John Hill Real Estate 814-944-9377
Source: AHAR,MLS#: 80764
Facts & features
Interior
Bedrooms & bathrooms
- Bedrooms: 3
- Bathrooms: 3
- Full bathrooms: 2
- 1/2 bathrooms: 1
Primary bedroom
- Description: Spacious, Ceiling Fan
- Level: Third
Bedroom 2
- Description: Balcony Off Bedroom
- Level: Second
Bedroom 3
- Level: Second
Bathroom 1
- Description: 1/2 Bath
- Level: Main
Bathroom 2
- Level: Second
Bathroom 3
- Description: Claw Foot Tub - Stand Alone Shower
- Level: Third
Dining room
- Description: Pocket Doors
- Level: Main
Other
- Description: Storage Bench - Double Stairway
- Level: Main
Kitchen
- Description: Eat In/Breakfast Bar - Double Stairway
- Level: Main
Living room
- Description: Pocket Doors
- Level: Main
Heating
- Forced Air, Electric, Natural Gas
Cooling
- None, Window Unit(s)
Appliances
- Included: Dishwasher, Range, Dryer, Oven, Refrigerator, Washer
Features
- Ceiling Fan(s), Eat-in Kitchen, Walk-In Closet(s)
- Flooring: Carpet, Ceramic Tile, Laminate
- Windows: Insulated Windows
- Basement: Full,Unfinished,Sump Pump
- Has fireplace: Yes
- Fireplace features: None
Interior area
- Total structure area: 1,848
- Total interior livable area: 1,848 sqft
- Finished area above ground: 1,848
Video & virtual tour
Property
Parking
- Total spaces: 1
- Parking features: Additional Parking, Detached, Garage, Off Street
- Garage spaces: 1
Features
- Levels: Two
- Patio & porch: Covered, Porch
- Exterior features: Balcony, Private Yard, Rain Gutters
- Pool features: None
- Fencing: Back Yard,Wood
Lot
- Size: 6,098 Square Feet
- Features: Year Round Access
Details
- Additional structures: Garage(s), Shed(s)
- Parcel number: 1.1323 64
- Special conditions: Standard
- Other equipment: None
Construction
Type & style
- Home type: SingleFamily
- Architectural style: Traditional
- Property subtype: Single Family Residence
Materials
- Vinyl Siding
- Foundation: Block
- Roof: Metal
Condition
- Year built: 1903
Utilities & green energy
- Sewer: Public Sewer
- Water: Public
- Utilities for property: Cable Available, Electricity Connected, Sewer Connected
Community & HOA
Community
- Subdivision: Juniata
HOA
- Has HOA: No
Location
- Region: Altoona
Financial & listing details
- Price per square foot: $103/sqft
- Tax assessed value: $120,200
- Annual tax amount: $2,326
- Date on market: 7/23/2026
- Listing terms: Cash,Conventional,FHA,VA Loan
- Inclusions: Stove, refrigerator, washer, dryer, (4) window AC units.
Estimated market value
$191,800
$182,000 - $201,000
$1,649/mo
Price history
| Date | Event | Price |
|---|---|---|
| 7/25/2026 | Pending sale | $190,000$103/sqft |
Source:  AHAR #80764 Report a problem AHAR #80764 Report a problem | ||
| 7/23/2026 | Listed for sale | $190,000+17.3%$103/sqft |
Source: AHAR #80764 Report a problem | ||
| 4/28/2023 | Sold | $162,000+1.9%$88/sqft |
Source: AHAR #71631 Report a problem | ||
| 3/23/2023 | Listed for sale | $159,000+26.2%$86/sqft |
Source: AHAR #71631 Report a problem | ||
| 7/1/2016 | Sold | $126,000+26%$68/sqft |
Source: Public Record Report a problem | ||
| 10/5/2007 | Sold | $100,000$54/sqft |
Source: Public Record Report a problem | ||
Public tax history
| Year | Property taxes | Tax assessment |
|---|---|---|
| 2025 | $2,296 +13% | $120,200 |
| 2024 | $2,032 +20.6% | $120,200 +11.7% |
| 2023 | $1,685 +1.5% | $107,600 |
| 2022 | $1,660 | $107,600 |
| 2021 | $1,660 +0.1% | $107,600 |
| 2020 | $1,658 +5.3% | $107,600 |
| 2018 | $1,574 | $107,600 |
| 2017 | -- | $107,600 +2414% |
| 2016 | -- | $4,280 |
| 2015 | $137 | $4,280 |
Find assessor info on the county website
Monthly payment
Est. payment
Payment breakdown
Explore the cost of this home by adjusting the details. Changes won't be saved.Climate risks
Neighborhood: Juniata
Nearby schools
GreatSchools rating
- 5/10Juniata Elementary SchoolGrades: K-5Distance: 1.2 mi
- NAKimmel Alternative SchoolGrades: 7-12Distance: 2.2 mi
- $125,500-- bd-- ba-- sqft1820 N 12th Ave, Altoona, PA 16601Off Market
- $29,600-- bd-- ba1.8k sqft1820 N 12th Ave, Altoona, PA 16601Off Market
- $208,8003 bd3 ba1.1k sqft1110 N 19th St, Altoona, PA 16601Off Market

- $174,800-- bd-- ba-- sqft1829 N 11th Ave, Altoona, PA 16601Off Market

- $141,600-- bd-- ba-- sqft1827 N 11th Ave, Altoona, PA 16601Off Market
- $156,500-- bd-- ba1.7k sqft1825 N 11th Ave, Altoona, PA 16601Off Market
- $12,500-- bd-- ba-- sqft1821 N 12th Ave, Altoona, PA 16601Off Market
- $12,500-- bd-- ba-- sqft1901 N 11th Ave, Altoona, PA 16601Off Market
A local agent can set up tours, give advice and negotiate with sellers.
Similar homes
- $160,0003 bd1 ba1.8k sqft904 Broadway, Altoona, PA 16601For Sale
 MLS ID #08-8976, Rebekah Graham, Realty One Group Landmark- Clearfield. Clearfield Jefferson AOR
 - $116,9003 bd2 ba1.6k sqft416 N 9th Ave, Altoona, PA 16601For Sale
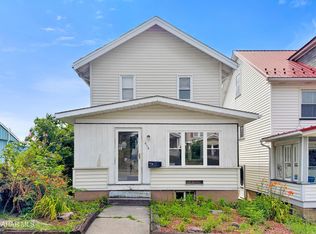 MLS ID #80899, Hunter Ott, Howard Hanna Bardell Realty Altoona. AHAR
 - $210,0004 bd2 ba1.5k sqft1610 23rd Ave, Altoona, PA 16601For Sale
 MLS ID #80339, Ashley Zimmerman, Keller Williams Exclusive Altoona. AHAR
 - $--3 bd1 ba1.3k sqft912 27th St, Altoona, PA 16601Auction
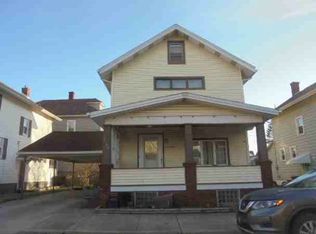 ServiceLink Auction
 - $179,9003 bd2 ba1.4k sqft1429 22nd Ave, Altoona, PA 16601For SaleMLS ID #80106, Joshua Irvin, Irvin Real Estate LLC. AHAR
- $224,9003 bd2 ba1.4k sqft2114 14th Ave, Altoona, PA 16601For SaleMLS ID #2820608, Toni Bucynski. Huntingdon County BOR
- $200,0004 bd1 ba1.7k sqft1518 27th Ave, Altoona, PA 16601For SaleMLS ID #79464, Kathryn Seymore, Coldwell Banker Town & Country R.E.. AHAR
- $109,0003 bd2 ba1.4k sqft231 Beech Ave, Altoona, PA 16601For SaleMLS ID #80908, Chelsey Stayer, Perry Wellington Realty, LLC. AHAR
- $150,0004 bd2 ba1.8k sqft2204 5th Ave, Altoona, PA 16602For SaleMLS ID #80812, David Hite, Perry Wellington Realty, LLC. AHAR
- $139,9003 bd1 ba1.8k sqft325 Bell Ave, Altoona, PA 16602For SaleMLS ID #80890, The Gretchen Gunnett Team, Perry Wellington Realty, LLC. AHAR
- $228,0003 bd2 ba2.5k sqft1065 Burns Ave, Altoona, PA 16601For SaleMLS ID #80603, Crystal Fisher, John Hill Real Estate. AHAR
- $150,0004 bd2 ba1.5k sqft212 E 25th Ave, Altoona, PA 16601For SaleMLS ID #80227, Kathryn Seymore, Coldwell Banker Town & Country R.E.. AHAR
- $185,0003 bd2 ba1.5k sqft615 Jade Ave, Altoona, PA 16602For Sale
 MLS ID #PABR2016102, Chris Bonillas, JAK Real Estate. Bright MLS
 - $149,9003 bd2 ba1.5k sqft305 22nd Ave, Altoona, PA 16601For SaleMLS ID #80094, Kimberly Mallery, Perry Wellington Realty, LLC. AHAR
- $124,9003 bd1 ba1.3k sqft1802 10th St, Altoona, PA 16601For SaleMLS ID #80881, Rachel Wagner, Rail City Realty, LLC. AHAR
- $190,0002 bd1 ba2.4k sqft656 S Temple Ln, Altoona, PA 16602For SaleMLS ID #PABR2015818, Megan Hand, Realty One Group Landmark. Bright MLS
- $157,9003 bd2 ba1.5k sqft309 Orchard Ave, Altoona, PA 16602For SaleMLS ID #80875, Roger Peacock, Colony Realty Group, Ltd. AHAR
- $164,9993 bd1 ba1.5k sqft1426 20th Ave, Altoona, PA 16601For SaleMLS ID #79514, Marcy Clapper, Howard Hanna Bardell Realty Altoona. AHAR
- $155,0003 bd2 ba1.9k sqft2508 Broad Ave, Altoona, PA 16601For SaleMLS ID #79778, Kim Wilt, BHGRE GSA Realty Altoona. AHAR
- $144,9004 bd2 ba1.5k sqft122 E 25th Ave, Altoona, PA 16601For SaleMLS ID #80131, Ryan Weaver, 814 Realty Group Inc.. AHAR
