Welcome to this beautifully remodeled 3-bedroom, 2.5-bathroom family home in Johnson County, KS! Thoughtfully renovated from top to bottom, this home features modern finishes, a clean and inviting design, and the peace of mind of a truly move-in-ready property. The spacious layout offers comfortable living areas and well-appointed bedrooms, creating the perfect balance of style, comfort, and functionality for the whole family. Whether you’re entertaining guests or enjoying a quiet evening at home, this home is designed to fit your lifestyle.
Enjoy a convenient location just minutes from Garmin headquarters, with easy access to major roadways, shopping, dining, parks, and recreation. Spend time enjoying local restaurants and entertainment or taking advantage of everything the surrounding community has to offer. The home is also located within the Olathe Public Schools district.
Beautifully updated, exceptionally clean, and ready for its next family, this home offers modern living in a convenient Johnson County location. Come see everything it has to offer!
Pending
Price cut: $15.1K (10/6)
$389,900
1829 E 152nd Cir, Olathe, KS 66062
3beds
1,683sqft
Single Family Residence
Built in 1975
8,712 Square Feet Lot
$-- Zestimate®
$232/sqft
$-- HOA
What's special
Modern finishesBeautifully updatedExceptionally cleanWell-appointed bedroomsSpacious layoutClean and inviting design
- 31 days
- 759
- 59
Zillow last checked:
Listing updated:
Listed by:
JC Robles 559-799-6523,
Friends and Family Homes, LLC
Source: Heartland MLS as distributed by MLS GRID,MLS#: 2643179
Facts & features
Interior
Bedrooms & bathrooms
- Bedrooms: 3
- Bathrooms: 3
- Full bathrooms: 2
- 1/2 bathrooms: 1
Primary bedroom
- Features: Ceiling Fan(s), Luxury Vinyl
- Level: Second
- Area: 176 Square Feet
- Dimensions: 16 x 11
Bedroom 1
- Features: Ceiling Fan(s), Luxury Vinyl
- Level: Second
- Area: 100 Square Feet
- Dimensions: 10 x 10
Bedroom 2
- Features: Ceiling Fan(s), Luxury Vinyl
- Area: 130 Square Feet
- Dimensions: 10 x 13
Primary bathroom
- Features: Double Vanity, Quartz Counter, Walk-In Closet(s)
- Level: Second
- Area: 81 Square Feet
- Dimensions: 9 x 9
Bathroom 1
- Features: Luxury Vinyl, Quartz Counter
- Level: Second
- Area: 40 Square Feet
- Dimensions: 5 x 8
Basement
- Level: Basement
- Area: 430 Square Feet
- Dimensions: 21.5 x 20
Half bath
- Features: Luxury Vinyl, Quartz Counter
- Level: Basement
- Area: 20 Square Feet
- Dimensions: 4 x 5
Kitchen
- Features: Luxury Vinyl, Pantry, Quartz Counter
- Level: Lower
- Area: 273 Square Feet
- Dimensions: 13 x 21
Living room
- Features: Ceiling Fan(s), Fireplace, Luxury Vinyl
- Level: Main
- Area: 420 Square Feet
- Dimensions: 20 x 21
Heating
- Has Heating (Unspecified Type)
Cooling
- Electric
Appliances
- Included: Dishwasher, Microwave, Electric Range
- Laundry: Electric Dryer Hookup, In Basement
Features
- Ceiling Fan(s), Painted Cabinets, Pantry, Vaulted Ceiling(s), Walk-In Closet(s)
- Flooring: Luxury Vinyl
- Basement: Concrete,Daylight
- Number of fireplaces: 1
- Fireplace features: Gas, Living Room
Interior area
- Total structure area: 1,683
- Total interior livable area: 1,683 sqft
- Finished area above ground: 1,232
- Finished area below ground: 451
Property
Parking
- Total spaces: 2
- Parking features: Attached
- Attached garage spaces: 2
Features
- Patio & porch: Covered
- Fencing: Privacy,Wood
Lot
- Size: 8,712 Square Feet
- Features: City Limits, City Lot, Cul-De-Sac
Details
- Additional structures: Shed(s)
- Parcel number: DP685000030029
Construction
Type & style
- Home type: SingleFamily
- Architectural style: Traditional
- Property subtype: Single Family Residence
Materials
- Stone Trim, Vinyl Siding
- Roof: Composition
Condition
- Year built: 1975
Utilities & green energy
- Sewer: Public Sewer
- Water: Public
Community & HOA
Community
- Security: Smoke Detector(s)
- Subdivision: Scarborough
HOA
- Has HOA: No
- HOA name: 0
Location
- Region: Olathe
Financial & listing details
- Price per square foot: $232/sqft
- Tax assessed value: $330,600
- Annual tax amount: $4,385
- Date on market: 9/24/2026
- Listing terms: Cash,Conventional,FHA,VA Loan
- Ownership: Private
- Road surface type: Paved
Estimated market value
Not available
Estimated sales range
Not available
Not available
Price history
| Date | Event | Price |
|---|---|---|
| 10/14/2026 | Pending sale | $389,900$232/sqft |
Source:  Heartland MLS as distributed by MLS GRID #2643179 Report a problem | ||
| 10/6/2026 | Price change | $389,900-3.7%$232/sqft |
Source: Heartland MLS as distributed by MLS GRID #2643179 Report a problem | ||
| 9/24/2026 | Listed for sale | $405,000+55.8%$241/sqft |
Source: Heartland MLS as distributed by MLS GRID #2643179 Report a problem | ||
| 3/11/2022 | Sold | -- |
Source: Heartland MLS as distributed by MLS GRID #2361073 Report a problem | ||
| 3/3/2022 | Pending sale | $260,000$154/sqft |
Source: Heartland MLS as distributed by MLS GRID #2361073 Report a problem | ||
| 2/13/2022 | Contingent | $260,000$154/sqft |
Source: Heartland MLS as distributed by MLS GRID #2361073 Report a problem | ||
| 2/11/2022 | Listed for sale | $260,000+52.9%$154/sqft |
Source: Heartland MLS as distributed by MLS GRID #2361073 Report a problem | ||
| 3/30/2015 | Sold | -- |
Source: Heartland MLS as distributed by MLS GRID #1896401 Report a problem | ||
| 2/27/2015 | Pending sale | $170,000$101/sqft |
Source: Realty Executives #1896401 Report a problem | ||
| 10/11/2014 | Price change | $170,000-1.7%$101/sqft |
Source: Realty Executives #1896401 Report a problem | ||
| 7/28/2014 | Listed for sale | $173,000$103/sqft |
Source: REALTY EXECUTIVES of Kansas City #1896401 Report a problem | ||
Public tax history
| Year | Property taxes | Tax assessment |
|---|---|---|
| 2025 | $4,198 +7.9% | $38,019 +8.9% |
| 2024 | $3,892 +14.4% | $34,902 +16.7% |
| 2023 | $3,402 -1.5% | $29,900 +1.5% |
| 2022 | $3,453 | $29,463 +9.3% |
| 2021 | -- | $26,968 +6.3% |
| 2020 | $3,155 | $25,369 +7.7% |
| 2019 | -- | $23,552 +1.6% |
| 2018 | -- | $23,184 +8.4% |
| 2017 | $2,718 +13.8% | $21,378 +10.7% |
| 2016 | $2,390 +3.9% | $19,308 +3.8% |
| 2015 | $2,300 +23.3% | $18,607 +19.4% |
| 2013 | $1,866 -6.2% | $15,582 +3.4% |
| 2012 | $1,991 -12% | $15,076 -16.3% |
| 2010 | $2,263 +2.2% | $18,021 -2.7% |
| 2009 | $2,214 -1% | $18,515 -0.9% |
| 2008 | $2,236 +0.9% | $18,676 -1% |
| 2007 | $2,215 +3.2% | $18,860 +3.7% |
| 2006 | $2,147 | $18,182 +2.4% |
| 2005 | -- | $17,756 |
Find assessor info on the county website
Monthly payment
Est. payment
Payment breakdown
Explore the cost of this home by adjusting the details. Changes won't be saved.Climate risks
Neighborhood: Scarborough
Nearby schools
Schools provided by the listing agent
- Elementary: Scarborough
- Middle: Indian Trail
- High: Olathe South
Source: Heartland MLS as distributed by MLS GRID. This data may not be complete. We recommend contacting the local school district to confirm school assignments for this home.


Similar homes
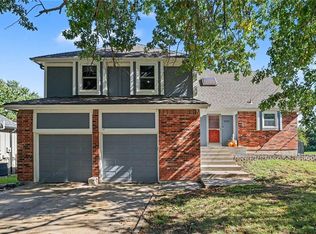
- $349,0003 bd2 ba1.7k sqft15135 W 152nd Cir, Olathe, KS 66062For Sale
 MLS ID #2648118, Elizabeth Theis, Seek Real Estate. Heartland MLS as distributed by MLS GRID
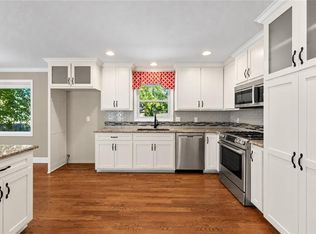
- $319,9504 bd3 ba1.7k sqft2204 S Apache St, Olathe, KS 66062For Sale
 MLS ID #2648528, Kelli Becks, Keller Williams Realty Partners Inc.. Heartland MLS as distributed by MLS GRID
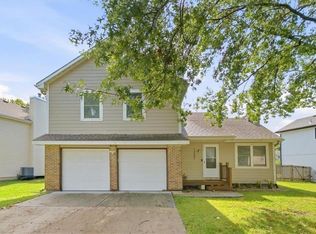
- $400,0004 bd3 ba2.3k sqft16218 W 143rd Ter, Olathe, KS 66062For Sale
 MLS ID #2648502, Rollene Croucher, KW Diamond Partners. Heartland MLS as distributed by MLS GRID
- $385,0003 bd3 ba1.7k sqft1205 E Sleepy Hollow Dr, Olathe, KS 66062For Sale
 MLS ID #2646717, Ray Homes KC Team, Compass Realty Group. Heartland MLS as distributed by MLS GRID
