Welcome home to this inviting 3-bedroom, 2-bath residence offering 1,961 sq. ft. of comfortable living on a beautifully landscaped .23ac lot. Whether you're raising a family, welcoming grandchildren, or simply looking for a home that's easy to enjoy, this property has the space and features to fit your lifestyle. The formal living room has vaulted ceilings and the family room with a cozy gas fireplace provide wonderful places to gather, while the spacious kitchen offers rich wood cabinetry, granite slab countertops, hardwood floors, natural gas cooking, all appliances, and even a wine chiller. The large primary suite is a comfortable retreat with a walk-in closet, double vanities, and a tiled shower. You'll also appreciate the indoor laundry room with deep sink, finished 2-car garage, and huge RV parking. Relax on the backyard patio surrounded by mature landscaping while taking in views of Roxy Ann. This is the kind of home that simply feels right the moment you walk through the door.
Pending
$485,000
1829 Garden Dr, Medford, OR 97504
3beds
2baths
1,961sqft
:
Get pre-qualified$3,221/mo
Single Family Residence
Built in 1990
10,018 Square Feet Lot
$475,100 Zestimate®
$247/sqft
$-- HOA
What's special
Wine chillerHuge rv parkingViews of roxy annWalk-in closetLarge primary suiteDouble vanitiesSpacious kitchen
- 9 days |
- 965 |
- 47 |
Likely to sell faster than
Zillow last checked:
Listing updated:
Listed by:
Windermere Van Vleet & Assoc2 541-779-6520
Source: Oregon Datashare,MLS#: 220225660
Facts & features
Interior
Bedrooms & bathrooms
- Bedrooms: 3
- Bathrooms: 2
Heating
- Forced Air, Natural Gas
Cooling
- Central Air
Appliances
- Included: Dishwasher, Dryer, Microwave, Range, Washer, Water Heater
Features
- Ceiling Fan(s), Double Vanity, Linen Closet, Primary Downstairs, Shower/Tub Combo, Vaulted Ceiling(s), Walk-In Closet(s)
- Flooring: Carpet, Hardwood, Tile
- Windows: Double Pane Windows, Vinyl Frames
- Basement: None
- Has fireplace: Yes
- Fireplace features: Family Room
- Common walls with other units/homes: No Common Walls
Interior area
- Total structure area: 1,961
- Total interior livable area: 1,961 sqft
Property
Parking
- Total spaces: 2
- Parking features: Attached, Driveway, On Street, RV Access/Parking
- Attached garage spaces: 2
- Has uncovered spaces: Yes
Features
- Levels: One
- Stories: 1
- Patio & porch: Patio
- Fencing: Fenced
- Has view: Yes
- View description: Mountain(s), Neighborhood, Territorial
Lot
- Size: 10,018 Square Feet
- Features: Landscaped, Sprinkler Timer(s), Sprinklers In Front, Sprinklers In Rear
Details
- Parcel number: 10783292
- Zoning description: SFR-4
- Special conditions: Standard
Construction
Type & style
- Home type: SingleFamily
- Architectural style: Traditional
- Property subtype: Single Family Residence
Materials
- Frame
- Foundation: Concrete Perimeter
- Roof: Composition
Condition
- New construction: No
- Year built: 1990
Utilities & green energy
- Sewer: Public Sewer
- Water: Public
Community & HOA
Community
- Security: Carbon Monoxide Detector(s), Smoke Detector(s)
HOA
- Has HOA: No
Location
- Region: Medford
Financial & listing details
- Price per square foot: $247/sqft
- Tax assessed value: $535,700
- Annual tax amount: $5,087
- Date on market: 7/20/2026
- Cumulative days on market: 10 days
- Listing terms: Cash,Conventional,FHA,VA Loan
Estimated market value
$475,100
$451,000 - $499,000
$2,484/mo
Price history
| Date | Event | Price |
|---|---|---|
| 7/24/2026 | Pending sale | $485,000$247/sqft |
Source:  Oregon Datashare #220225660 Report a problem Oregon Datashare #220225660 Report a problem | ||
| 7/20/2026 | Listed for sale | $485,000$247/sqft |
Source: Oregon Datashare #220225660 Report a problem | ||
Public tax history
| Year | Property taxes | Tax assessment |
|---|---|---|
| 2024 | $4,980 +3.2% | $333,380 +3% |
| 2023 | $4,827 +2.5% | $323,670 |
| 2022 | $4,710 +2.7% | $323,670 +3% |
| 2021 | $4,588 +2.2% | $314,250 +6.1% |
| 2020 | $4,491 +2.4% | $296,220 +3% |
| 2019 | $4,385 | $287,600 +3% |
| 2018 | $4,385 +2.6% | $279,230 |
| 2017 | $4,272 +1.8% | $279,230 +6.1% |
| 2016 | $4,195 -0.7% | $263,210 |
| 2015 | $4,223 +4% | $263,210 +6.1% |
| 2014 | $4,059 +17.6% | $248,110 +12.9% |
| 2013 | $3,452 +7.2% | $219,700 +4.2% |
| 2012 | $3,221 -7.2% | $210,790 -5.4% |
| 2011 | $3,470 -8.7% | $222,800 -7.5% |
| 2010 | $3,802 +2.5% | $240,890 +3% |
| 2009 | $3,710 +2.5% | $233,880 +3% |
| 2008 | $3,617 +3.9% | $227,070 +3% |
| 2007 | $3,482 +11.9% | $220,460 +3% |
| 2006 | $3,111 +3.5% | $214,040 +3% |
| 2005 | $3,007 +2.1% | $207,810 +3% |
| 2004 | $2,944 +2.4% | $201,760 +3% |
| 2003 | $2,875 | $195,890 +3% |
| 2002 | -- | $190,190 +3% |
| 2001 | -- | $184,660 +3% |
| 2000 | -- | $179,290 |
Find assessor info on the county website
Monthly payment
Est. payment
Payment breakdown
Explore the cost of this home by adjusting the details. Changes won't be saved.Climate risks
Neighborhood: 97504
Nearby schools
GreatSchools rating
- 7/10Lone Pine Elementary SchoolGrades: K-5Distance: 0.7 mi
- 5/10Hedrick Middle SchoolGrades: 6-8Distance: 0.7 mi
- 7/10North Medford High SchoolGrades: 9-12Distance: 0.6 mi
Schools provided by the listing agent
- Elementary: Lone Pine Elem
- Middle: Hedrick Middle
- High: North Medford High
Source: Oregon Datashare. This data may not be complete. We recommend contacting the local school district to confirm school assignments for this home.
- $521,3004 bd3 ba2.1k sqft1841 Garden Dr, Medford, OR 97504Off Market
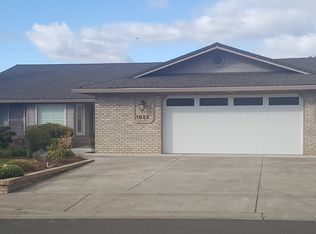
- $534,5003 bd2 ba2k sqft1823 Garden Dr, Medford, OR 97504Off Market
- $515,5003 bd2 ba2k sqft1760 Carrera Cir, Medford, OR 97504Off Market
- $517,5003 bd2 ba2.1k sqft1849 Garden Dr, Medford, OR 97504Off Market

- $529,2004 bd2 ba2.4k sqft1830 Garden Dr, Medford, OR 97504Off Market
- $432,8003 bd2 ba1.5k sqft1842 Garden Dr, Medford, OR 97504Off Market
- $606,4004 bd3 ba2.6k sqft1824 Garden Dr, Medford, OR 97504Off Market
- $627,8004 bd3 ba3.2k sqft1773 Garden Dr, Medford, OR 97504Off Market
A local agent can set up tours, give advice and negotiate with sellers.
Similar homes
- $499,9995 bd3 ba2.6k sqft1325 Ridge Way, Medford, OR 97504For Sale By Owner

- $449,9003 bd2 ba2.2k sqft2137 E Jackson St, Medford, OR 97504For Sale
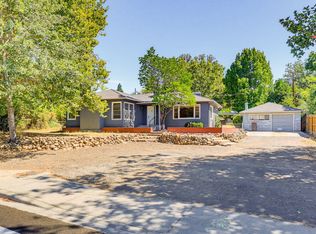
 MLS ID #220225890, Jamie Batte, eXp Realty, LLC. Oregon Datashare
 - $435,0003 bd2 ba1.4k sqft2736 Juanita Ave, Medford, OR 97504For Sale
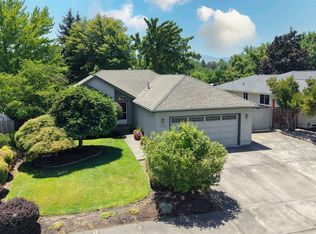 MLS ID #220225380, Rockwell Group, eXp Realty, LLC. Oregon Datashare
 - $525,0003 bd2 ba1.8k sqft3462 Viewpoint Dr, Medford, OR 97504For Sale
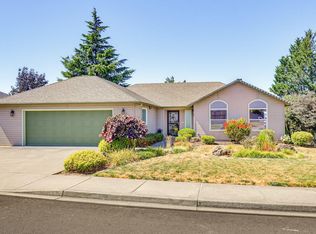 MLS ID #220226135, DeAnna & Dyan, John L. Scott Ashland. Oregon Datashare
 - $499,0004 bd3 ba2.8k sqft2947 Leonard Ave, Medford, OR 97504For SaleMLS ID #220226120, Arron Waldron, Home Quest Realty. Oregon Datashare
- $470,0003 bd2 ba1.8k sqft3015 Lone Pine Rd, Medford, OR 97504For SaleMLS ID #220224772, Carla Cox, RE/MAX Integrity Grants Pass. Oregon Datashare
- $438,8083 bd2 ba1.5k sqft1057 Brookdale Ave, Medford, OR 97504For SaleMLS ID #220225638, Douglas E Morse, John L. Scott Medford. Oregon Datashare
- $500,0004 bd2 ba2k sqft1841 Cascadia Cir, Medford, OR 97504For SaleMLS ID #220220974, Rockwell Group, eXp Realty, LLC. Oregon Datashare
- $500,0003 bd2 ba2.1k sqft2901 Leonard Ave, Medford, OR 97504For SaleMLS ID #220225184, Lisa Wiltrout, John L. Scott Medford. Oregon Datashare
- $499,0003 bd2 ba1.5k sqft1375 Crater Lake Ave, Medford, OR 97504For SaleMLS ID #220222916, Merwin M Doud, Windermere Van Vleet & Assoc2. Oregon Datashare
- $495,0003 bd2 ba1.9k sqft416 Piccadilly Cir, Medford, OR 97504For SaleMLS ID #220223599, Courtney Hawk, TopLine Real Estate of Southern Oregon LLC. Oregon Datashare
- $500,0003 bd2 ba2.1k sqft2390 Fairfield Dr, Medford, OR 97504For SaleMLS ID #220220248, Brian Druihet, John L. Scott Ashland. Oregon Datashare
- $448,0003 bd2 ba1.5k sqft2754 Juanita Ave, Medford, OR 97504For SaleMLS ID #220212967, Stephanie Lowe, Keller Williams Realty Southern Oregon. Oregon Datashare
- $520,0003 bd2 ba1.8k sqft1676 Edgevale Ave, Medford, OR 97504For SaleMLS ID #220220492, Chelsea Urban, Windermere Van Vleet & Assoc2. Oregon Datashare
- $439,9003 bd2 ba1.7k sqft2978 Seckel St, Medford, OR 97504For SaleMLS ID #220225823, Jordan Kramer, John L. Scott Medford. Oregon Datashare
- $459,0003 bd2 ba2.1k sqft2962 Leonard Ave, Medford, OR 97504For SaleMLS ID #220221301, Rutledge Property Group, eXp Realty, LLC. Oregon Datashare
- $459,9903 bd2 ba1.8k sqft2660 Wilkshire Dr, Medford, OR 97504For SaleMLS ID #220214480, Matt Misener, RE/MAX Platinum. Oregon Datashare
- $517,9005 bd3 ba2.1k sqft1451 Bluebonnet Ave, Medford, OR 97504For SaleMLS ID #220224380, James Spencer, Windermere Van Vleet Jacksonville. Oregon Datashare
- $375,0003 bd2 ba1.4k sqft2425 E McAndrews Rd, Medford, OR 97504For SaleMLS ID #220223690, Steve Thomas Group, eXp Realty, LLC. Oregon Datashare
- $595,0003 bd2 ba2k sqft2837 Morning View Dr, Medford, OR 97504For SaleMLS ID #220226086, Rebekah Sexauer, eXp Realty, LLC. Oregon Datashare
