Location, Location! Just across the street of Brookdale Meadows & down from Lone Pine School. Great floor plan w/lg bay windows to take in the views of Roxy Ann Mt. nice landscaping fenced backyard w/covered patio, timed sprinklers front & back, extra parking in driveway w/area for RV space. Hardwood floors in entry, kitchen breakfast/den rm off kitchen w/bay windows. Dining rm off living rm w/high ceilings. 3 bedrooms; primary w/walk in closet. New roof & skylights in 2026, new water heater. Oversized 2 car finished garage w/insulated door. Washer, dryer & refrigerator included. Seller is offering a $7000 flooring credit to the Buyer at closing.
Active
$438,808
1057 Brookdale Ave, Medford, OR 97504
3beds
2baths
1,555sqft
:
Get pre-qualified$2,913/mo
Single Family Residence
Built in 1999
7,405 Square Feet Lot
$436,100 Zestimate®
$282/sqft
$-- HOA
What's special
Hardwood floors in entryNice landscaping
- 13 days |
- 1,060 |
- 67 |
Likely to sell faster than
Zillow last checked:
Listing updated:
Listed by:
John L. Scott Medford 5419446000
Source: Oregon Datashare,MLS#: 220225638
Facts & features
Interior
Bedrooms & bathrooms
- Bedrooms: 3
- Bathrooms: 2
Heating
- Forced Air, Heat Pump
Cooling
- Central Air, Heat Pump
Appliances
- Included: Dishwasher, Disposal, Dryer, Oven, Range, Range Hood, Refrigerator, Washer, Water Heater
Features
- Breakfast Bar, Ceiling Fan(s), Fiberglass Stall Shower, Linen Closet, Open Floorplan, Primary Downstairs, Shower/Tub Combo, Smart Thermostat, Solid Surface Counters, Vaulted Ceiling(s), Walk-In Closet(s)
- Flooring: Carpet, Hardwood, Vinyl
- Windows: Bay Window(s), Double Pane Windows, Vinyl Frames
- Has fireplace: No
- Common walls with other units/homes: No Common Walls
Interior area
- Total structure area: 1,555
- Total interior livable area: 1,555 sqft
Property
Parking
- Total spaces: 2
- Parking features: Attached, Concrete, Driveway, Garage Door Opener
- Attached garage spaces: 2
- Has uncovered spaces: Yes
Features
- Levels: One
- Stories: 1
- Patio & porch: Covered, Patio, Porch
- Fencing: Fenced
- Has view: Yes
- View description: Mountain(s), Neighborhood
Lot
- Size: 7,405 Square Feet
- Features: Drip System, Landscaped, Level, Sprinkler Timer(s), Sprinklers In Front, Sprinklers In Rear
Details
- Parcel number: 10934024
- Zoning description: SFR-4
- Special conditions: Trust
Construction
Type & style
- Home type: SingleFamily
- Architectural style: Northwest,Ranch
- Property subtype: Single Family Residence
Materials
- Frame
- Foundation: Concrete Perimeter
- Roof: Composition
Condition
- New construction: No
- Year built: 1999
Utilities & green energy
- Sewer: Public Sewer
- Water: Public
Community & HOA
Community
- Features: Park, Playground, Trail(s)
- Security: Carbon Monoxide Detector(s), Smoke Detector(s)
HOA
- Has HOA: No
Location
- Region: Medford
Financial & listing details
- Price per square foot: $282/sqft
- Tax assessed value: $404,870
- Annual tax amount: $3,775
- Date on market: 7/20/2026
- Cumulative days on market: 13 days
- Listing terms: Cash,Conventional,FHA,VA Loan
- Inclusions: Fridge, W/D, Dishwasher, Garbage Disposal, Range
- Road surface type: Paved
Estimated market value
$436,100
$414,000 - $458,000
$2,578/mo
Price history
| Date | Event | Price |
|---|---|---|
| 7/20/2026 | Listed for sale | $438,808+86.7%$282/sqft |
Source:  Oregon Datashare #220225638 Report a problem Oregon Datashare #220225638 Report a problem | ||
| 7/17/2015 | Sold | $235,000-1.1%$151/sqft |
Source: Public Record Report a problem | ||
| 10/23/2013 | Listing removed | $1,250$1/sqft |
Source: Quality Property Management Report a problem | ||
| 9/13/2013 | Listed for rent | $1,250$1/sqft |
Source: Quality Property Management Report a problem | ||
| 6/30/2004 | Sold | $237,500+66.1%$153/sqft |
Source: Public Record Report a problem | ||
| 6/2/2000 | Sold | $143,000$92/sqft |
Source: Public Record Report a problem | ||
Public tax history
| Year | Property taxes | Tax assessment |
|---|---|---|
| 2024 | $3,697 +3.2% | $247,470 +3% |
| 2023 | $3,583 +2.5% | $240,270 |
| 2022 | $3,496 +2.7% | $240,270 +3% |
| 2021 | $3,406 +2.2% | $233,280 +6.1% |
| 2020 | $3,334 +2.4% | $219,900 +3% |
| 2019 | $3,255 | $213,500 +3% |
| 2018 | $3,255 +2.6% | $207,290 |
| 2017 | $3,172 +1.8% | $207,290 +6.1% |
| 2016 | $3,115 -0.7% | $195,400 |
| 2015 | $3,135 +4% | $195,400 +6.1% |
| 2014 | $3,013 +7.1% | $184,190 +3% |
| 2013 | $2,815 +5.1% | $178,830 +3% |
| 2012 | $2,679 +1.4% | $173,630 +3% |
| 2011 | $2,642 +2% | $168,580 +3% |
| 2010 | $2,589 +2.7% | $163,670 +3% |
| 2009 | $2,520 +2.5% | $158,910 +3% |
| 2008 | $2,458 +3.9% | $154,290 +3% |
| 2007 | $2,366 +11.9% | $149,800 +3% |
| 2006 | $2,114 +3.5% | $145,440 +3% |
| 2005 | $2,043 +2.1% | $141,210 +3% |
| 2004 | $2,001 +2.4% | $137,100 +3% |
| 2003 | $1,953 | $133,110 +3% |
| 2002 | -- | $129,240 +3% |
| 2001 | -- | $125,490 |
Find assessor info on the county website
Monthly payment
Est. payment
Payment breakdown
Explore the cost of this home by adjusting the details. Changes won't be saved.Climate risks
Neighborhood: 97504
Nearby schools
GreatSchools rating
- 7/10Lone Pine Elementary SchoolGrades: K-5Distance: 0.4 mi
- 5/10Hedrick Middle SchoolGrades: 6-8Distance: 1.1 mi
- 7/10North Medford High SchoolGrades: 9-12Distance: 1.1 mi
Schools provided by the listing agent
- Elementary: Lone Pine Elem
- Middle: Hedrick Middle
- High: North Medford High
Source: Oregon Datashare. This data may not be complete. We recommend contacting the local school district to confirm school assignments for this home.
- $404,3003 bd2 ba1.4k sqft1091 Brookdale Ave, Medford, OR 97504Off Market
- $464,3003 bd2 ba768 sqft1093 Brookdale Ave, Medford, OR 97504Off Market
- $579,7005 bd3 ba2.3k sqft1095 Brookdale Ave, Medford, OR 97504Off Market
- $586,9004 bd2 ba2.1k sqft1047 Brookdale Ave, Medford, OR 97504Off Market
- $466,3003 bd2 ba1.8k sqft1033 Brookdale Ave, Medford, OR 97504Off Market
- $511,5003 bd2 ba2.2k sqft2400 Meadowcreek Dr, Medford, OR 97504Off Market
- $740,0004 bd3 ba2.8k sqft1089 Brookdale Ave, Medford, OR 97504Pending
- $389,3003 bd1 ba1.7k sqft1101 Brookdale Ave, Medford, OR 97504Off Market
A local agent can set up tours, give advice and negotiate with sellers.
Similar homes
- $389,0003 bd2 ba1.4k sqft1142 Tara Cir, Medford, OR 97504For Sale
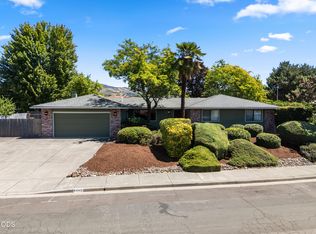
 MLS ID #220226264, Kelli Hokinson, RE/MAX Integrity. Oregon Datashare
 - $435,0003 bd2 ba1.4k sqft2736 Juanita Ave, Medford, OR 97504For Sale
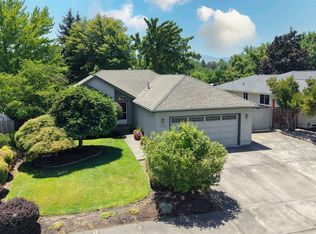 MLS ID #220225380, Rockwell Group, eXp Realty, LLC. Oregon Datashare
 - $439,9003 bd2 ba2.2k sqft2137 E Jackson St, Medford, OR 97504For Sale
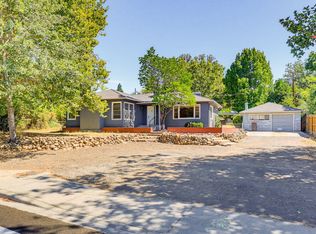 MLS ID #220225890, Jamie Batte, eXp Realty, LLC. Oregon Datashare
 - $439,9003 bd2 ba1.7k sqft2978 Seckel St, Medford, OR 97504For Sale
 MLS ID #220225823, Jordan Kramer, John L. Scott Medford. Oregon Datashare
 - $429,0003 bd2 ba1.5k sqft567 N Stoneham Cir, Medford, OR 97504For SaleMLS ID #220220439, Dane Murray, John L. Scott Ashland. Oregon Datashare
- $448,0003 bd2 ba1.5k sqft2754 Juanita Ave, Medford, OR 97504For SaleMLS ID #220212967, Stephanie Lowe, Keller Williams Realty Southern Oregon. Oregon Datashare
- $470,0003 bd2 ba1.8k sqft3015 Lone Pine Rd, Medford, OR 97504For SaleMLS ID #220224772, Carla Cox, RE/MAX Integrity Grants Pass. Oregon Datashare
- $325,0003 bd2 ba1k sqft2890 Anita Cir, Medford, OR 97504For SaleMLS ID #220226332, Daniell Kennedy, Windermere Van Vleet Jacksonville. Oregon Datashare
- $445,0003 bd3 ba1.7k sqft2751 Barclay Rd, Medford, OR 97504For Sale By Owner
- $425,0003 bd2 ba1.5k sqft440 Scottsdale Cir, Medford, OR 97504For SaleMLS ID #220225086, Martin Outdoor Property Group, John L. Scott Medford. Oregon Datashare
- $525,0003 bd2 ba1.8k sqft3462 Viewpoint Dr, Medford, OR 97504For SaleMLS ID #220226135, DeAnna & Dyan, John L. Scott Ashland. Oregon Datashare
- $489,0003 bd2 ba1.5k sqft2196 Crestbrook Rd, Medford, OR 97504For SaleMLS ID #220225892, Sheri Bowers, Cascade Hasson Sotheby's International Realty. Oregon Datashare
- $399,0003 bd2 ba1.2k sqft1422 Hillcourt St, Medford, OR 97504For SaleMLS ID #220224086, Buying Southern Oregon Real Estate Team, Real Broker. Oregon Datashare
- $435,0003 bd2 ba1.4k sqft832 La Loma Dr, Medford, OR 97504For SaleMLS ID #220224636, Mayra Valencia, Realty of America, LLC. Oregon Datashare
- $459,9903 bd2 ba1.8k sqft2660 Wilkshire Dr, Medford, OR 97504For SaleMLS ID #220214480, Matt Misener, RE/MAX Platinum. Oregon Datashare
- $405,0003 bd2 ba1.4k sqft1789 Inverness Dr, Medford, OR 97504For Sale By Owner
- $430,0003 bd2 ba1.9k sqft2951 Barclay Rd, Medford, OR 97504For SaleMLS ID #220223879, Benjamin Kinney, John L. Scott Medford. Oregon Datashare
- $429,9003 bd2 ba1.6k sqft3043 Colonial Ave, Medford, OR 97504For SaleMLS ID #220216313, Trista Myers, Realty Services Team. Oregon Datashare
- $485,0003 bd2 ba2.1k sqft2474 Senate Way, Medford, OR 97504For SaleMLS ID #220224748, Kelli Hokinson, RE/MAX Integrity. Oregon Datashare
- $439,0004 bd2 ba2k sqft1741 Serenity Dr, Medford, OR 97504For SaleMLS ID #220222722, Joshua R Berman, Real Broker. Oregon Datashare
