Welcome to 2736 Juanita Avenue, a well-maintained home located in a quiet, established neighborhood within the desirable Lone Pine School District. This property offers convenient RV parking, mature landscaping, and a spacious, shady backyard that's perfect for relaxing, entertaining, or enjoying the outdoors. A storage shed provides extra space for tools, hobbies, or seasonal items, while the new HVAC system installed in 2023 offers added comfort and peace of mind. Ideally situated close to shopping, dining, schools, parks, and everyday amenities, this home combines a peaceful setting with exceptional convenience. Don't miss the opportunity to make this inviting property your next home!
Active
Price cut: $5K (8/3)
$430,000
2736 Juanita Ave, Medford, OR 97504
3beds
2baths
1,468sqft
:
Get pre-qualified$2,855/mo
Single Family Residence
Built in 1995
8,276 Square Feet Lot
$426,500 Zestimate®
$293/sqft
$-- HOA
What's special
Spacious shady backyardMature landscapingConvenient rv parking
- 25 days |
- 960 |
- 80 |
Likely to sell faster than
Zillow last checked:
Listing updated:
Listed by:
eXp Realty, LLC 888-814-9613
Source: Oregon Datashare,MLS#: 220225380
Facts & features
Interior
Bedrooms & bathrooms
- Bedrooms: 3
- Bathrooms: 2
Heating
- Forced Air, Natural Gas
Cooling
- Central Air
Appliances
- Included: Dishwasher, Range, Refrigerator
Features
- Ceiling Fan(s), Vaulted Ceiling(s)
- Flooring: Carpet, Hardwood, Vinyl
- Windows: Vinyl Frames
- Has fireplace: No
- Common walls with other units/homes: No Common Walls
Interior area
- Total structure area: 1,468
- Total interior livable area: 1,468 sqft
Property
Parking
- Total spaces: 2
- Parking features: Concrete, RV Access/Parking
- Garage spaces: 2
Features
- Levels: One
- Stories: 1
- Exterior features: RV Hookup
Lot
- Size: 8,276 Square Feet
- Features: Landscaped
Details
- Additional structures: Shed(s)
- Parcel number: 10842454
- Zoning description: SFR-4
- Special conditions: Trust
Construction
Type & style
- Home type: SingleFamily
- Architectural style: Contemporary
- Property subtype: Single Family Residence
Materials
- Frame
- Foundation: Concrete Perimeter
- Roof: Composition
Condition
- New construction: No
- Year built: 1995
Utilities & green energy
- Sewer: Public Sewer
- Water: Public
Community & HOA
Community
- Security: Carbon Monoxide Detector(s), Smoke Detector(s)
- Subdivision: Buckshot Hill Subdivision
HOA
- Has HOA: No
Location
- Region: Medford
Financial & listing details
- Price per square foot: $293/sqft
- Tax assessed value: $399,000
- Annual tax amount: $3,385
- Date on market: 7/16/2026
- Cumulative days on market: 25 days
- Listing terms: Cash,Conventional,FHA,VA Loan
- Inclusions: Fridge, stove, dishwasher
- Road surface type: Paved
Estimated market value
$426,500
$405,000 - $448,000
$2,320/mo
Price history
| Date | Event | Price |
|---|---|---|
| 8/3/2026 | Price change | $430,000-1.1%$293/sqft |
Source:  Oregon Datashare #220225380 Report a problem Oregon Datashare #220225380 Report a problem | ||
| 7/16/2026 | Listed for sale | $435,000$296/sqft |
Source: Oregon Datashare #220225380 Report a problem | ||
Public tax history
| Year | Property taxes | Tax assessment |
|---|---|---|
| 2024 | $3,314 +3.2% | $247,410 +3% |
| 2023 | $3,213 +2.5% | $240,210 |
| 2022 | $3,134 +2.7% | $240,210 +3% |
| 2021 | $3,053 +2.2% | $233,220 +6.1% |
| 2020 | $2,989 +2.4% | $219,840 +3% |
| 2019 | $2,918 | $213,440 +3% |
| 2018 | $2,918 +2.6% | $207,230 |
| 2017 | $2,844 +1.8% | $207,230 +6.1% |
| 2016 | $2,792 -0.7% | $195,340 |
| 2015 | $2,811 +4% | $195,340 +6.1% |
| 2014 | $2,702 +7.8% | $184,140 +3% |
| 2013 | $2,505 +3.5% | $178,780 +3% |
| 2012 | $2,420 +2.2% | $173,580 +3% |
| 2011 | $2,368 +2% | $168,530 +3% |
| 2010 | $2,322 +2.7% | $163,630 +3% |
| 2009 | $2,260 +2.5% | $158,870 +3% |
| 2008 | $2,204 +3.9% | $154,250 +3% |
| 2007 | $2,121 +11.9% | $149,760 +3% |
| 2006 | $1,895 +0.2% | $145,400 +3% |
| 2005 | $1,891 +2.1% | $141,170 +3% |
| 2004 | $1,852 +2.4% | $137,060 +3% |
| 2003 | $1,808 | $133,070 |
Find assessor info on the county website
Monthly payment
Est. payment
Payment breakdown
Explore the cost of this home by adjusting the details. Changes won't be saved.Climate risks
Neighborhood: 97504
Nearby schools
GreatSchools rating
- 7/10Lone Pine Elementary SchoolGrades: K-5Distance: 0.5 mi
- 5/10Hedrick Middle SchoolGrades: 6-8Distance: 0.9 mi
- 7/10North Medford High SchoolGrades: 9-12Distance: 0.7 mi
Schools provided by the listing agent
- Elementary: Lone Pine Elem
- Middle: Hedrick Middle
- High: North Medford High
Source: Oregon Datashare. This data may not be complete. We recommend contacting the local school district to confirm school assignments for this home.
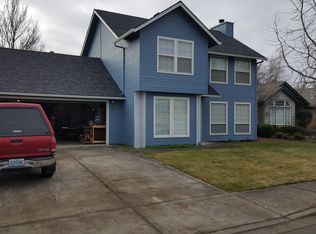
- $405,0003 bd3 ba1.4k sqft2742 Juanita Ave, Medford, OR 97504Off Market
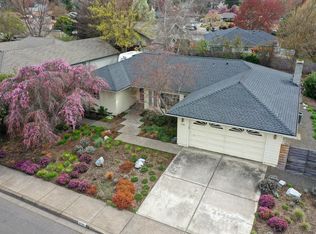
- $470,0003 bd2 ba1.9k sqft2730 Juanita Ave, Medford, OR 97504Sold
- $1,000,6004 bd2 ba2.7k sqft302 Juanita Dr, Medford, OR 97501Off Market
- $---- bd-- ba-- sqft1184 Easthills Ct, Medford, OR 97504Off Market
- $504,1003 bd2 ba1.8k sqft1184 E Hills Ct, Medford, OR 97504Off Market
- $402,8002 bd2 ba1.5k sqft2748 Juanita Ave, Medford, OR 97504Off Market
- $452,0003 bd2 ba1.7k sqft1181 E Hills Ct, Medford, OR 97504Sold
- $452,0003 bd2 ba1.7k sqft1181 Easthills Ct, Medford, OR 97504Sold
A local agent can set up tours, give advice and negotiate with sellers.
Similar homes
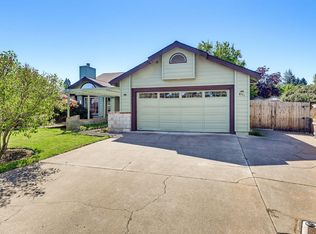
- $450,0003 bd2 ba1.6k sqft851 Ridgeway Cir, Medford, OR 97504For Sale
 MLS ID #220225655, Douglas E Morse, John L. Scott Medford. Oregon Datashare
 - $438,8083 bd2 ba1.5k sqft1057 Brookdale Ave, Medford, OR 97504For Sale
 MLS ID #220225638, Douglas E Morse, John L. Scott Medford. Oregon Datashare
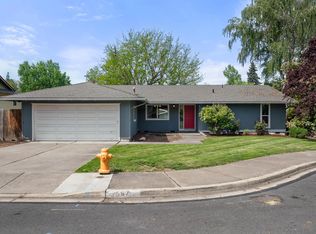
 - $429,0003 bd2 ba1.5k sqft567 N Stoneham Cir, Medford, OR 97504For Sale
 MLS ID #220220439, Dane Murray, John L. Scott Ashland. Oregon Datashare
 - $439,0004 bd2 ba2.1k sqft1711 Roberts Rd, Medford, OR 97504For Sale
 MLS ID #220226690, Greg Goebelt, John L. Scott Ashland. Oregon Datashare
 - $448,0003 bd2 ba1.5k sqft2754 Juanita Ave, Medford, OR 97504For SaleMLS ID #220212967, Stephanie Lowe, Keller Williams Realty Southern Oregon. Oregon Datashare
- $439,9003 bd2 ba1.7k sqft2978 Seckel St, Medford, OR 97504For SaleMLS ID #220225823, Jordan Kramer, John L. Scott Medford. Oregon Datashare
- $470,0003 bd2 ba1.8k sqft3015 Lone Pine Rd, Medford, OR 97504For SaleMLS ID #220224772, Carla Cox, RE/MAX Integrity Grants Pass. Oregon Datashare
- $425,0005 bd3 ba2k sqft858 E 9th St, Medford, OR 97504For SaleMLS ID #220226753, Karli Krueger, Keller Williams Realty Southern Oregon. Oregon Datashare
- $425,0003 bd2 ba1.5k sqft440 Scottsdale Cir, Medford, OR 97504For SaleMLS ID #220225086, Martin Outdoor Property Group, John L. Scott Medford. Oregon Datashare
- $375,0003 bd2 ba1.4k sqft2425 E McAndrews Rd, Medford, OR 97504For SaleMLS ID #220223690, Steve Thomas Group, eXp Realty, LLC. Oregon Datashare
- $430,0003 bd2 ba1.9k sqft2951 Barclay Rd, Medford, OR 97504For SaleMLS ID #220223879, Benjamin Kinney, John L. Scott Medford. Oregon Datashare
- $520,0003 bd2 ba1.5k sqft1964 Camellia Ave, Medford, OR 97504For SaleMLS ID #220226479, Greg D. Messick, Realty Net of Central Oregon. Oregon Datashare
- $435,0003 bd2 ba1.4k sqft832 La Loma Dr, Medford, OR 97504For SaleMLS ID #220224636, Mayra Valencia, Realty of America, LLC. Oregon Datashare
- $405,0003 bd2 ba1.4k sqft1789 Inverness Dr, Medford, OR 97504For Sale By Owner
- $436,9003 bd2 ba1.6k sqft2471 Republic Way, Medford, OR 97504For SaleMLS ID #220223114, Chelsea Zupan, Windermere Van Vleet & Assoc2. Oregon Datashare
- $425,0003 bd2 ba1.6k sqft3272 Nellie Ettinger Ln, Medford, OR 97504For SaleMLS ID #220223306, Geoff O'Neill, John L. Scott Medford. Oregon Datashare
- $375,0003 bd2 ba1.2k sqft2372 E McAndrews Rd, Medford, OR 97504For SaleMLS ID #220219936, Shelly Culbertson, John L. Scott Medford. Oregon Datashare
- $409,9003 bd2 ba2.1k sqft300 Sunrise Ave, Medford, OR 97504For SaleMLS ID #220222866, Eric J Calhoun, eXp Realty, LLC. Oregon Datashare
- $459,9903 bd2 ba1.8k sqft2660 Wilkshire Dr, Medford, OR 97504For SaleMLS ID #220214480, Matt Misener, RE/MAX Platinum. Oregon Datashare
- $439,0004 bd2 ba2k sqft1741 Serenity Dr, Medford, OR 97504For SaleMLS ID #220222722, Joshua R Berman, Real Broker. Oregon Datashare
