Move in ready with extensive interior updates, this NE Hillsboro ranch offers modern finishes, a spacious 1/3 acre fenced lot, and a deep oversized garage. The beautifully updated kitchen features new cabinetry, countertops, backsplash, sink, garbage disposal, dishwasher, range, and range hood. Both bathrooms have been tastefully updated with new tile surrounds, bathtubs, vanities, plumbing fixtures, and toilets, including a raised shower head for added comfort. Additional improvements include new vinyl windows installed in 2025, luxury vinyl flooring throughout, new baseboards, fresh interior paint, added attic insulation, a new crawlspace vapor barrier, new dryer venting, and an approximately 8-year-old roof. The expansive backyard offers endless possibilities for gardening, entertaining, pets, or play, while the oversized garage provides exceptional space for parking, storage, hobbies, or a workshop. Conveniently located near downtown Hillsboro, parks, MAX, bus lines, shopping, dining, and the Hillsboro Event Center, this move in ready home is ready for its next owner. [Home Energy Score = 6. HES Report at https://rpt.greenbuildingregistry.com/hes/OR10249245]
Pending
$469,000
1829 NE 23rd Ct, Hillsboro, OR 97124
3beds
1,084sqft
:
Get pre-qualified$3,271/mo
Residential, Single Family Residence
Built in 1977
0.3 Acres Lot
$-- Zestimate®
$433/sqft
$-- HOA
What's special
Modern finishesExpansive backyardBeautifully updated kitchenFresh interior paintExtensive interior updatesAdded attic insulationRaised shower head
- 41 days |
- 675 |
- 49 |
Zillow last checked:
Listing updated:
Listed by:
Stephanie Hunt 971-222-7607,
eXp Realty, LLC
Source: RMLS (OR),MLS#: 772428749
Facts & features
Interior
Bedrooms & bathrooms
- Bedrooms: 3
- Bathrooms: 2
- Full bathrooms: 2
- Main level bathrooms: 2
Rooms
- Room types: Bedroom 2, Bedroom 3, Dining Room, Family Room, Kitchen, Living Room, Primary Bedroom
Primary bedroom
- Features: Bathroom, Bathtub, Vinyl Floor
- Level: Main
- Area: 130
- Dimensions: 10 x 13
Bedroom 2
- Features: Vinyl Floor
- Level: Main
- Area: 110
- Dimensions: 10 x 11
Bedroom 3
- Features: Tile Floor
- Level: Main
- Area: 100
- Dimensions: 10 x 10
Kitchen
- Features: Dishwasher, Disposal, Eating Area, Exterior Entry, Nook, Free Standing Range, Vinyl Floor
- Level: Main
- Area: 128
- Width: 16
Living room
- Features: Vinyl Floor
- Level: Main
- Area: 252
- Dimensions: 14 x 18
Heating
- Zoned
Appliances
- Included: Dishwasher, Disposal, Free-Standing Range, Range Hood, Stainless Steel Appliance(s), Electric Water Heater
Features
- Quartz, Eat-in Kitchen, Nook, Bathroom, Bathtub
- Flooring: Vinyl, Tile
- Windows: Double Pane Windows, Vinyl Frames
- Basement: Crawl Space
- Number of fireplaces: 1
- Fireplace features: Wood Burning
Interior area
- Total structure area: 1,084
- Total interior livable area: 1,084 sqft
Property
Parking
- Total spaces: 2
- Parking features: Driveway, On Street, Attached, Extra Deep Garage, Oversized
- Attached garage spaces: 2
- Has uncovered spaces: Yes
Accessibility
- Accessibility features: Garage On Main, One Level, Accessibility
Features
- Stories: 1
- Patio & porch: Patio
- Exterior features: Yard, Exterior Entry
- Fencing: Fenced
Lot
- Size: 0.3 Acres
- Features: Cul-De-Sac, Level, SqFt 10000 to 14999
Details
- Parcel number: R690728
- Zoning: R-7
Construction
Type & style
- Home type: SingleFamily
- Architectural style: Ranch
- Property subtype: Residential, Single Family Residence
Materials
- T111 Siding
- Roof: Composition
Condition
- Resale
- New construction: No
- Year built: 1977
Utilities & green energy
- Sewer: Public Sewer
- Water: Public
Community & HOA
Community
- Subdivision: Cpo 9 Hillsboro/Orenco
HOA
- Has HOA: No
Location
- Region: Hillsboro
Financial & listing details
- Price per square foot: $433/sqft
- Tax assessed value: $402,320
- Annual tax amount: $3,284
- Date on market: 6/12/2026
- Cumulative days on market: 41 days
- Listing terms: Cash,Conventional,FHA,VA Loan
- Road surface type: Paved
Estimated market value
Not available
Estimated sales range
Not available
Not available
Price history
| Date | Event | Price |
|---|---|---|
| 7/11/2026 | Pending sale | $469,000$433/sqft |
Source:  RMLS (OR) #772428749 Report a problem RMLS (OR) #772428749 Report a problem | ||
| 6/13/2026 | Listed for sale | $469,000+116.1%$433/sqft |
Source: RMLS (OR) #772428749 Report a problem | ||
| 1/31/2026 | Listing removed | $2,595$2/sqft |
Source: Zillow Rentals Report a problem | ||
| 1/8/2026 | Listed for rent | $2,595+13.1%$2/sqft |
Source: Zillow Rentals Report a problem | ||
| 2/24/2024 | Listing removed | -- |
Source: Zillow Rentals Report a problem | ||
| 2/10/2024 | Price change | $2,295-4.2%$2/sqft |
Source: Zillow Rentals Report a problem | ||
| 1/4/2024 | Listed for rent | $2,395$2/sqft |
Source: Zillow Rentals Report a problem | ||
| 1/25/2023 | Listing removed | -- |
Source: Zillow Rentals Report a problem | ||
| 12/15/2022 | Listed for rent | $2,395$2/sqft |
Source: Zillow Rentals Report a problem | ||
| 5/8/2006 | Sold | $217,000$200/sqft |
Source: Public Record Report a problem | ||
Public tax history
| Year | Property taxes | Tax assessment |
|---|---|---|
| 2025 | $3,284 +0.4% | $200,170 +3% |
| 2024 | $3,272 +2.9% | $194,340 +3% |
| 2023 | $3,179 +2.8% | $188,680 +3% |
| 2022 | $3,093 +2% | $183,190 |
| 2021 | $3,031 +2.2% | -- |
| 2020 | $2,965 +3% | $172,680 +3% |
| 2019 | $2,880 +4.5% | $167,660 |
| 2018 | $2,757 | $167,660 +6.1% |
| 2017 | $2,757 +6.7% | $158,040 +3% |
| 2016 | $2,584 | $153,440 +3% |
| 2015 | $2,584 +4.2% | $148,980 +3% |
| 2014 | $2,480 +2.8% | $144,650 +3% |
| 2013 | $2,413 +3.2% | $140,440 +3% |
| 2012 | $2,338 +3.8% | $136,350 -21.1% |
| 2011 | $2,253 +1.3% | $172,810 -5.8% |
| 2010 | $2,225 +3.6% | $183,540 -3.7% |
| 2009 | $2,148 +5.8% | $190,590 -10% |
| 2008 | $2,030 +0.4% | $211,880 -2.2% |
| 2007 | $2,022 +18.7% | $216,680 +11.6% |
| 2006 | $1,703 -0.2% | $194,150 +24% |
| 2005 | $1,707 +1.6% | $156,630 +6.6% |
| 2004 | $1,680 +3.1% | $147,000 -2.8% |
| 2003 | $1,630 +2.1% | $151,220 +5% |
| 2002 | $1,596 -0.6% | $144,030 +7.6% |
| 2001 | $1,606 +16.1% | $133,840 +6.2% |
| 2000 | $1,383 | $126,060 |
Find assessor info on the county website
Monthly payment
Est. payment
Payment breakdown
Explore the cost of this home by adjusting the details. Changes won't be saved.Climate risks
Neighborhood: 97124
Nearby schools
GreatSchools rating
- 1/10Mooberry Elementary SchoolGrades: K-6Distance: 0.6 mi
- 4/10J W Poynter Middle SchoolGrades: 7-8Distance: 0.7 mi
- 7/10Liberty High SchoolGrades: 9-12Distance: 3.3 mi
Schools provided by the listing agent
- Elementary: Mooberry
- Middle: Poynter
- High: Liberty
Source: RMLS (OR). This data may not be complete. We recommend contacting the local school district to confirm school assignments for this home.
- $509,6003 bd2 ba1.4k sqft1841 NE 23rd Ct, Hillsboro, OR 97124Off Market
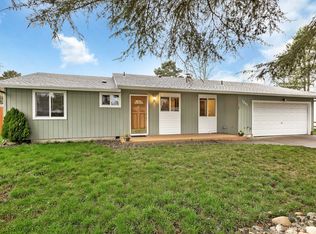
- $456,9003 bd2 ba1k sqft1815 NE 23rd Ct, Hillsboro, OR 97124Off Market
- $453,8004 bd2 ba1.2k sqft1867 NE 23rd Ct, Hillsboro, OR 97124Off Market
- $464,4004 bd2 ba1.3k sqft2233 NE Thomas St, Hillsboro, OR 97124Off Market
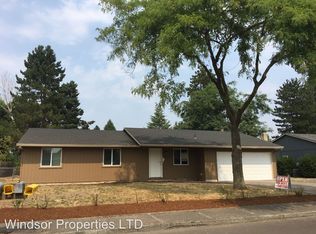
- $445,0003 bd2 ba1.1k sqft1752 NE 21st Ave, Hillsboro, OR 97124Off Market
- $504,3003 bd2 ba1.2k sqft2259 NE Thomas St, Hillsboro, OR 97124Off Market
- $451,6003 bd2 ba1k sqft1788 NE 21st Ave, Hillsboro, OR 97124Off Market
- $422,0003 bd1 ba1.1k sqft1824 NE 23rd Ct, Hillsboro, OR 97124Off Market
A local agent can set up tours, give advice and negotiate with sellers.
Similar homes
- $487,5003 bd3 ba1.5k sqft5016 NE Candlewood Pl, Hillsboro, OR 97124Active

 MLS ID #426260701, Dirk Knudsen, MORE Realty. RMLS (OR)
 - $470,0003 bd3 ba1.4k sqft2998 SE Turner Creek Dr, Hillsboro, OR 97123Active
 MLS ID #431475398, Amy Asivido, Keller Williams Premier Partners. RMLS (OR)
 - $415,0003 bd2 ba1.1k sqft1128 SE Fir Grove Loop, Hillsboro, OR 97123Active
 MLS ID #756070084, Kevin Mapes, Keller Williams Sunset Corridor. RMLS (OR)
 - $510,0003 bd2 ba1.2k sqft6433 SE Austin Ct, Hillsboro, OR 97123Active
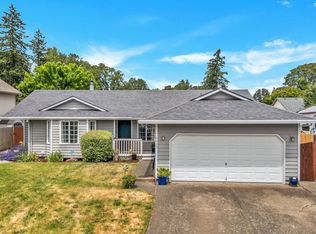 MLS ID #511291977, Reed Bright, Matin Real Estate. RMLS (OR)
 - $444,9003 bd2 ba1k sqft2211 23rd Ave, Forest Grove, OR 97116ActiveMLS ID #789896685, Carrie Casey, Willcuts Company Real Estate. RMLS (OR)
- $530,0003 bd3 ba1.5k sqft5098 NE Schoeler Cir, Hillsboro, OR 97124ActiveMLS ID #772653384, Kristen Munsch, Keller Williams PDX Central. RMLS (OR)
- $535,0004 bd2 ba1.5k sqft1778 SE Jean Ln, Hillsboro, OR 97123ActiveMLS ID #440631742, Lilia Segel, Coldwell Banker Bain. RMLS (OR)
- $469,9004 bd2 ba1.3k sqft18380 SW Johnson St, Aloha, OR 97003ActiveMLS ID #276274405, Angelia Duffy, Premiere Property Group, LLC. RMLS (OR)
- $509,9003 bd2 ba1.4k sqft2038 SE Village Ct, Hillsboro, OR 97123ActiveMLS ID #215007347, Tyler Horst, Summa Real Estate Group. RMLS (OR)
- $490,0003 bd3 ba1.3k sqft5983 SW Harmony Pl, Beaverton, OR 97078ActiveMLS ID #128352567, Nick Shivers, eXp Realty, LLC. RMLS (OR)
- $469,9993 bd1 ba1.2k sqft11444 SW 115th Ave, Tigard, OR 97223ActiveMLS ID #374375127, Tyler Sather, Redfin. RMLS (OR)
- $460,0003 bd3 ba1.3k sqft2911 22nd Pl, Forest Grove, OR 97116ActiveMLS ID #684470612, BreAnn Borgaard, Keller Williams Realty Professionals. RMLS (OR)
- $499,9003 bd2 ba1k sqft19845 SW Deline St, Beaverton, OR 97078ActiveMLS ID #435038243, April Ervin, Works Real Estate. RMLS (OR)
- $515,0003 bd2 ba1.2k sqft18629 SW Cascadia Ct, Beaverton, OR 97078ActiveMLS ID #551582190, Fida Awad, Kelly Right Real Estate of Portland, LLC. RMLS (OR)
- $519,9003 bd3 ba1.2k sqft20350 SW York St, Beaverton, OR 97003ActiveMLS ID #283502702, Mavis Dudley, Premiere Property Group, LLC. RMLS (OR)
- $509,9003 bd1 ba1.1k sqft12955 SW 22nd St, Beaverton, OR 97008ActiveMLS ID #163083737, Steve Groom, PNW Realty Associates LLC. RMLS (OR)
- $479,5003 bd2 ba1.5k sqft1637 Hawthorne St, Forest Grove, OR 97116ActiveMLS ID #615374586, Sean Robbins, eXp Realty, LLC. RMLS (OR)
- $475,0004 bd3 ba1.4k sqft20586 SW Parker Ct, Beaverton, OR 97078ActiveMLS ID #335807800, Terry Foster, eXp Realty, LLC. RMLS (OR)
- $519,0004 bd2 ba1.4k sqft940 SW 178th Pl, Beaverton, OR 97003ActiveMLS ID #215090124, Stacey Kunkler, Jesse Udom Real Estate. RMLS (OR)
- $475,0003 bd2 ba1.2k sqft14315 SW 112th Ave, Tigard, OR 97224ActiveMLS ID #552582021, Koert Balke, MORE Realty. RMLS (OR)
