Skip main navigation
Off market
  • Price Unknown

    183 Angelonia Cres, Ottawa, ON K1T 0S3

    3beds
    3baths
    SingleFamily
    Built in 2022
    -- sqft lot
    $-- Zestimate®
    C$--/sqft
    C$2,785 Estimated rent

    Home value

    Not available

    Estimated sales range

    Not available

    Not available

    Loading
    Loading...

    Owner options

    List your home for rent

    C$2,785/mo

    Rent Zestimate®

    Find your next renter with Zillow Rental Manager. Plus, with online applications, you can quickly screen prospective tenants – for free.

    Learn more

    C$2,785/mo

    Rent Zestimate®

    Refinance and save

    Refinancing to a lower rate could help reduce your monthly payments and save thousands over the life of the loan.

    See today's rates

    Explore your selling options

    Work with a Zillow partner agent

    Leverage their expertise and Zillow's premium Showcase listings to get your home seen by more buyers.

    Get started

    List with your own agent

    Get your home in front of millions of buyers by listing it on Zillow.

    Learn how to do it

    Sell it yourself

    Take full control of how buyers see your home on Zillow by listing For Sale by Owner (FSBO).

    List your home

    What's special

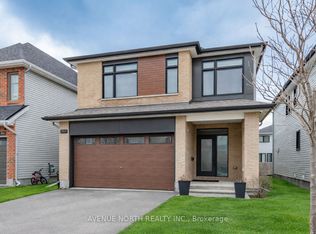
    Brand new END UNIT, 3 bedroom, 3 bathroom open concept floorplan. Turn-key and ready to move-in anytime. Covered front porch welcomes you to the front entrance. Spacious entry way as enter with incredible natural lighting throughout the entire home. Expansive living/dining room concept with high ceilings on this floor and also fireplace. Chef's kitchen with stone countertops , pantry, island with double sinks, and ample cabinetry spaces. 2nd floor offers very spacious bedrooms, a laundry room and large master retreat coupled with a 4 piece ensuite and 2 walk-in closests! This home offers over 2100sqft of living space with open to below fully finished basement which can be a versatile area for a home office, children's learning centre, or family room. This home has it all. Completed rental application, proof of employment/pay stub and credit score requirement. NO smoking, NO pets, NO roommates. Minimum of 1 year lease of longer. Available move in date, July 1, 2023 Copyright Ottawa Real Estate Board (OREB). All rights reserved. Information is deemed reliable but not guaranteed.

    This property is off market, which means it's not currently listed for sale or rent on Zillow. This may be different from what's available on other websites or public sources.
    Facts & features

    Interior

    Bedrooms & bathrooms
    • Bedrooms: 3
    • Bathrooms: 3
    Heating
    • Forced air, Gas
    Cooling
    • Central
    Appliances
    • Included: Dishwasher, Dryer, Range / Oven, Refrigerator, Washer
    • Laundry: In Unit
    Features
    • Flooring: Tile, Carpet, Hardwood

    Property

    Parking
    • Total spaces: 1
    • Parking features: None
    Features
    • Exterior features: Brick

    Construction

    Type & style
    • Home type: SingleFamily
    Condition
    • Year built: 2022

    Community & HOA

    Location
    • Region: Ottawa

    Price history

    DateEventPrice
    5/1/2023Listing removed--
    Source: Zillow Rentals #1338405 Report a problem
    4/25/2023Listed for rentC$2,500
    Source: Zillow Rentals #1338405 Report a problem

    Public tax history

    Tax history is unavailable.

    Neighborhood: Riverside South

    Nearby schools

    GreatSchools rating

    No schools nearby

    We couldn't find any schools near this home.