Wow! This home will surprise you from the moment you arrive. Behind the inviting exterior is a spacious four bedroom main house, a great outdoor entertaining space, a detached two car garage with finished living space above, and a long list of completed updates - including a new roof, newer windows and updated mechanicals. Inside, the first floor offers a comfortable layout with a living room, den, dining room and kitchen. An extra nook off the kitchen is already plumbed, giving you the option of adding first-floor laundry. Upstairs are three bedrooms, including one currently set up as a walk-in closet. The full bathroom features a newer tub and shower surround, while the finished third floor provides a spacious fourth bedroom. The full basement is dry and offers plenty of room for laundry and storage. It’s also already plumbed for an additional bathroom, adding even more flexibility. And then there’s the backyard! It’s a standout feature of the property - an inviting outdoor space made for grilling, entertaining friends, or simply enjoying a quiet night at home. Improvements here include newer sidewalks, decking and steps. At the rear of the property sits the detached two car garage, separately addressed as 183 ½ Franklin Ave. What makes this garage so special is the finished upper level, complete with its own electric and water meters and a full bathroom. It’s currently used as a spacious family room, but could also work as a home office, studio, guest space or gym. With its separate address and utilities, it may also offer potential for a future rental, subject to Borough approval. With the major work already done and spaces you simply don’t find in every home, this property offers plenty to enjoy now, along with possibilities for the future.
Contingent
$190,000
183 Franklin Ave, Vandergrift, PA 15690
4beds
--sqft
Single Family Residence
Built in ----
3,214 Square Feet Lot
$189,200 Zestimate®
$--/sqft
$-- HOA
What's special
New roofGreat outdoor entertaining spaceDining roomNewer windowsInviting exteriorComfortable layout
- 56 days
- 40
- 2
Zillow last checked:
Listing updated:
Listed by:
Kathy Merriman 412-831-3800,
KELLER WILLIAMS REALTY 412-831-3800
Source: WPMLS,MLS#: 1770551 Originating MLS: West Penn Multi-List
Originating MLS: West Penn Multi-ListFacts & features
Interior
Bedrooms & bathrooms
- Bedrooms: 4
- Bathrooms: 2
- Full bathrooms: 2
Primary bedroom
- Level: Upper
- Dimensions: 14x12
Bedroom 2
- Level: Upper
- Dimensions: 14x10
Bedroom 3
- Level: Upper
- Dimensions: 14x10
Bedroom 4
- Level: Upper
- Dimensions: 22x14
Den
- Level: Main
- Dimensions: 15x7
Dining room
- Level: Main
- Dimensions: 14x10
Entry foyer
- Level: Main
- Dimensions: 7x6
Family room
- Dimensions: 23x17
Kitchen
- Level: Main
- Dimensions: 12x9
Living room
- Level: Main
- Dimensions: 15x14
Heating
- Forced Air, Gas
Cooling
- Central Air, Electric, Wall/Window Unit(s)
Appliances
- Included: Some Gas Appliances, Dryer, Dishwasher, Refrigerator, Stove, Washer
Features
- Flooring: Vinyl, Carpet
- Basement: Full,Walk-Up Access
- Number of fireplaces: 1
- Fireplace features: Gas, Family/Living/Great Room
Video & virtual tour
Property
Parking
- Total spaces: 2
- Parking features: Detached, Garage, Garage Door Opener
- Has garage: Yes
Features
- Levels: Three Or More
- Stories: 3
Lot
- Size: 3,214 Square Feet
- Dimensions: 0.0738
Details
- Parcel number: 3701060582
Construction
Type & style
- Home type: SingleFamily
- Architectural style: Three Story
- Property subtype: Single Family Residence
Materials
- Brick, Vinyl Siding
- Roof: Asphalt
Condition
- Resale
Utilities & green energy
- Sewer: Public Sewer
- Water: Public
Community & HOA
Location
- Region: Vandergrift
Financial & listing details
- Tax assessed value: $11,410
- Annual tax amount: $1,931
- Date on market: 8/20/2026
Estimated market value
$189,200
$180,000 - $199,000
$1,474/mo
Price history
| Date | Event | Price |
|---|---|---|
| 8/25/2026 | Contingent | $190,000 |
Source:  WPMLS #1770551 Report a problem WPMLS #1770551 Report a problem | ||
| 8/20/2026 | Listed for sale | $190,000+116.2% |
Source: WPMLS #1770551 Report a problem | ||
| 8/6/2014 | Listing removed | $87,900 |
Source: Howard Hanna - Kiski Valley #1018150 Report a problem | ||
| 7/15/2014 | Listed for sale | $87,900+35.2% |
Source: Howard Hanna - Kiski Valley #1018150 Report a problem | ||
| 5/25/2004 | Sold | $65,000 |
Source: Public Record Report a problem | ||
Public tax history
| Year | Property taxes | Tax assessment |
|---|---|---|
| 2025 | $1,908 +2.5% | $11,410 |
| 2024 | $1,862 +9.9% | $11,410 |
| 2023 | $1,693 +3.7% | $11,410 |
| 2022 | $1,632 +2.1% | $11,410 |
| 2021 | $1,599 +0.6% | $11,410 |
| 2020 | $1,589 | $11,410 |
| 2019 | $1,589 +1.5% | $11,410 |
| 2018 | $1,566 +2.2% | $11,410 |
| 2017 | $1,532 +1.4% | $11,410 |
| 2016 | $1,511 | $11,410 |
| 2015 | $1,511 +0.5% | $11,410 |
| 2014 | $1,504 +0% | $11,410 |
| 2013 | $1,504 +0.6% | $11,410 |
| 2012 | $1,495 +1.6% | $11,410 |
| 2011 | $1,472 -0.3% | $11,410 |
| 2010 | $1,476 +2.5% | $11,410 |
| 2009 | $1,441 +1.5% | $11,410 |
| 2008 | $1,420 | $11,410 |
| 2007 | $1,420 | $11,410 |
| 2006 | $1,420 +2.1% | $11,410 |
| 2005 | $1,391 +9.6% | $11,410 |
| 2004 | $1,269 +13.9% | $11,410 |
| 2003 | $1,114 +3.1% | $11,410 |
| 2002 | $1,080 +4.4% | $11,410 |
| 2000 | $1,035 | $11,410 |
Find assessor info on the county website
Monthly payment
Est. payment
Payment breakdown
Explore the cost of this home by adjusting the details. Changes won't be saved.Climate risks
Neighborhood: 15690
Nearby schools
Schools provided by the listing agent
- District: Kiski Area
Source: WPMLS. This data may not be complete. We recommend contacting the local school district to confirm school assignments for this home.
Similar homes
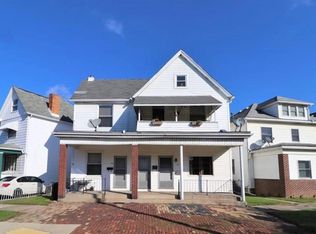
- $195,0004 bd2 ba1.1k sqft1909 Acheson Ave, North Apollo, PA 15673For Sale
 MLS ID #1778142, Antoinette Pampena. WPMLS
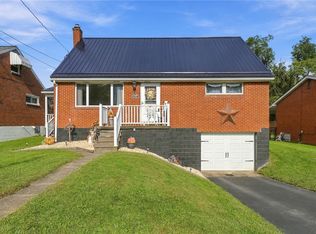
 - $164,9003 bd2 ba1.2k sqft402 Franklin Ave, Vandergrift, PA 15690For Sale
 MLS ID #1769446, Jenna Hawkins. WPMLS
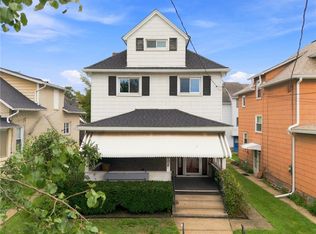
 - $249,9003 bd2 ba1.6k sqft1242 La Belle Vue Rd, Vandergrift, PA 15690For Sale
 MLS ID #1750372, Andrea McIntosh. WPMLS
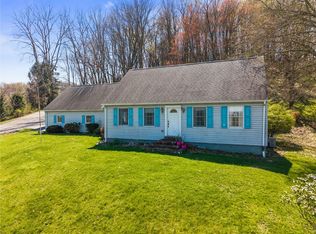
 - $112,0004 bd2 ba-- sqft189 Sherman Ave, Vandergrift, PA 15690For Sale
 MLS ID #1748860, Mark Carr. WPMLS
