Welcome to this charming 3 Bedroom Ranch nestled in the heart of Massapequa.This well maintained home offers comfortable one level living with a bright and inviting layout. Spacious living room with hardwood floors, eat -in kitchen and generously sized bedrooms.Full Basement with Den Area plus Utility Room and Laundry. This property has a one car garage and in-ground sprinklers.Surrounded by
mature landscaping, the spacious yard offers the perfect setting for relaxing, entertaining or enjoying peaceful outdoor living. A bright and inviting sunroom overlooks the serene property creating the ideal space for morning coffee, reading or year round enjoyment of the backyard views.Conveniently located near parks, shopping, restaurants, schools and transportation, this home is a wonderful opportunity
to enjoy all the Massapequa has to offer. This home is perfect for anyone looking for easy ranch style living.
Pending
$699,000
183 N Oak Street, Massapequa, NY 11758
3beds
926sqft
Single Family Residence, Residential
Built in 1956
6,000 Square Feet Lot
$-- Zestimate®
$755/sqft
$-- HOA
What's special
Spacious yardOne car garageGenerously sized bedroomsBright and inviting layoutUtility room and laundryIn-ground sprinklersComfortable one level living
- 57 days |
- 294 |
- 5 |
Likely to sell faster than
Zillow last checked:
Listing updated:
Listed by:
Better Homes And Gardens Dream 516-799-7999,
Kathleen Ann Johrden MRP PSA 516-238-1183,
Joyce I. Friedman CBR 631-241-9412,
Better Homes And Gardens Dream
Source: OneKey® MLS as distributed by MLS GRID,MLS#: 1007408
Facts & features
Interior
Bedrooms & bathrooms
- Bedrooms: 3
- Bathrooms: 1
- Full bathrooms: 1
Primary bedroom
- Level: First
Bedroom 2
- Level: First
Bedroom 3
- Level: First
Bathroom 1
- Level: First
Basement
- Description: Full Basement W/Laundry & Utility Room
- Level: Basement
Kitchen
- Description: Kitchen W/Dining Area
- Level: First
Living room
- Level: First
Heating
- Baseboard, Oil
Cooling
- Multi Units
Appliances
- Included: Dishwasher, Dryer, Oven, Range, Refrigerator, Washer
Features
- First Floor Bedroom, First Floor Full Bath, Master Downstairs, Storage
- Basement: Full
- Attic: Full
Interior area
- Total structure area: 926
- Total interior livable area: 926 sqft
Property
Parking
- Total spaces: 1
- Parking features: Driveway
- Garage spaces: 1
- Has uncovered spaces: Yes
Lot
- Size: 6,000 Square Feet
Details
- Parcel number: 2489480640001470
- Special conditions: None
Construction
Type & style
- Home type: SingleFamily
- Architectural style: Ranch
- Property subtype: Single Family Residence, Residential
Materials
- Brick
Condition
- Year built: 1956
Utilities & green energy
- Sewer: Public Sewer
- Water: Public
- Utilities for property: Electricity Connected, Sewer Connected, Trash Collection Public, Water Connected
Community & HOA
HOA
- Has HOA: No
Location
- Region: Massapequa
Financial & listing details
- Price per square foot: $755/sqft
- Tax assessed value: $409
- Annual tax amount: $12,588
- Date on market: 6/2/2026
- Cumulative days on market: 56 days
- Listing agreement: Exclusive Right To Sell
- Electric utility on property: Yes
Estimated market value
Not available
Estimated sales range
Not available
Not available
Price history
| Date | Event | Price |
|---|---|---|
| 6/25/2026 | Pending sale | $699,000$755/sqft |
Source:  OneKey® MLS as distributed by MLS GRID #1007408 Report a problem OneKey® MLS as distributed by MLS GRID #1007408 Report a problem | ||
| 6/2/2026 | Listed for sale | $699,000+317.3%$755/sqft |
Source: OneKey® MLS as distributed by MLS GRID #1007408 Report a problem | ||
| 4/13/1994 | Sold | $167,500$181/sqft |
Source: Agent Provided Report a problem | ||
Public tax history
| Year | Property taxes | Tax assessment |
|---|---|---|
| 2024 | -- | $409 |
| 2023 | -- | $409 -5.1% |
| 2022 | -- | $431 |
| 2021 | $11,285 -3% | -- |
| 2020 | $11,630 +16.2% | $675 |
| 2019 | $10,008 | $675 |
| 2018 | $10,008 +5.2% | $675 |
| 2017 | $9,510 +7.6% | $675 |
| 2016 | $8,836 +187.2% | $675 |
| 2015 | $3,077 +9.7% | $675 |
| 2013 | $2,804 +7.5% | $675 |
| 2012 | $2,608 -46.1% | $675 -8.2% |
| 2011 | $4,840 -1.5% | $735 -8.2% |
| 2010 | $4,913 | $801 -18.4% |
| 2009 | -- | $982 -4% |
| 2008 | -- | $1,023 +2.8% |
| 2006 | -- | $995 -41.1% |
| 2005 | -- | $1,690 -34.9% |
| 2004 | -- | $2,598 |
| 2003 | -- | $2,598 -47.4% |
| 2002 | -- | $4,940 |
| 2001 | -- | $4,940 +4.2% |
| 2000 | -- | $4,740 |
Find assessor info on the county website
Monthly payment
Climate risks
Neighborhood: North Massapequa
Nearby schools
GreatSchools rating
- 6/10Albany Avenue Elementary SchoolGrades: K-5Distance: 0.6 mi
- 4/10Howitt SchoolGrades: 6-8Distance: 2.5 mi
- 7/10Farmingdale Senior High SchoolGrades: 9-12Distance: 1.1 mi
Schools provided by the listing agent
- Elementary: Albany Avenue Elementary School
- Middle: Howitt School
- High: Farmingdale Senior High School
Source: OneKey® MLS as distributed by MLS GRID. This data may not be complete. We recommend contacting the local school district to confirm school assignments for this home.
- $780,0004 bd2 ba-- sqft179 N Oak St, Massapequa, NY 11758Sold
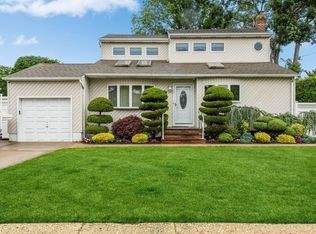
- $671,000-- bd1 ba946 sqft187 N Oak St, Massapequa, NY 11758Off Market
- $3,000-- bd-- ba-- sqftN Oak St, Massapequa, NY 11758Off Market
- $831,4004 bd2 ba1.9k sqft232A N Oak St, Massapequa, NY 11758Off Market
- $782,200-- bd2 ba1.4k sqft184 N Hickory St, Massapequa, NY 11758Off Market
- $736,6003 bd2 ba1.1k sqft180 N Hickory St, Massapequa, NY 11758Off Market
- $695,7003 bd1 ba1k sqft175 N Oak St, Massapequa, NY 11758Off Market
- $887,300-- bd3 ba1.9k sqft191 N Oak St, Massapequa, NY 11758Off Market
A local agent can set up tours, give advice and negotiate with sellers.
Similar homes
- $699,0003 bd2 ba1.3k sqft116 Spruce Street, Massapequa Park, NY 11762For Sale

 MLS ID #1018702, Paige R. Chirco, Listing by: Douglas Elliman Real Estate. OneKey® MLS as distributed by MLS GRID
 - $699,0003 bd2 ba1.2k sqft3902 Clove Court, Seaford, NY 11783For Sale
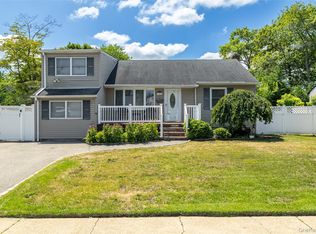 MLS ID #1023265, Kerry E. Wolfson, Listing by: Century 21 AA Realty. OneKey® MLS as distributed by MLS GRID
 - $739,0003 bd2 ba1k sqft5 Sunset Avenue, Farmingdale, NY 11735For Sale
 MLS ID #1029439, Alvaro X. Diaz, Listing by: Axis Homes Realty Inc. OneKey® MLS as distributed by MLS GRID
 - $699,0004 bd2 ba1.2k sqft21 Morris Road, Bethpage, NY 11714For Sale
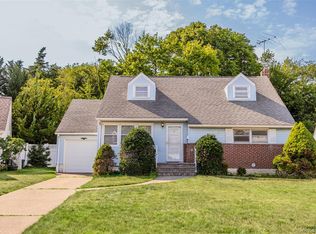 MLS ID #1020082, Elaine Patterson, Listing by: Signature Premier Properties. OneKey® MLS as distributed by MLS GRID
 - $749,0003 bd2 ba1.1k sqft7 Farmedge Road, Bethpage, NY 11714For SaleMLS ID #1028978, Brandi Morency, Listing by: Signature Premier Properties. OneKey® MLS as distributed by MLS GRID
- $699,9003 bd2 ba1.2k sqft192 Sycamore Avenue, Bethpage, NY 11714For SaleMLS ID #1023346, Frank L. Gatto CBR, Listing by: Signature Premier Properties. OneKey® MLS as distributed by MLS GRID
- $650,0003 bd2 ba966 sqft26 Sawyer Avenue, West Babylon, NY 11704For SaleMLS ID #1029255, Josephine Pappas, Listing by: Coldwell Banker American Homes. OneKey® MLS as distributed by MLS GRID
- $719,0003 bd2 ba1.1k sqft3547 Northview Avenue, Wantagh, NY 11793For SaleMLS ID #1010891, Giovanna Taiano, Listing by: Bon Anno Realty ERA Powered. OneKey® MLS as distributed by MLS GRID
- $769,0003 bd1 ba1k sqft391 Bellmore Road, East Meadow, NY 11554For SaleMLS ID #1029097, Rao A Shaan Khan CRS GRI E-PRO REN, Listing by: RK Realty Group. OneKey® MLS as distributed by MLS GRID
- $719,9904 bd2 ba1.2k sqft23 Scholl Drive, Farmingdale, NY 11735For SaleMLS ID #1019615, Lawrence J. Theodore, Listing by: Coldwell Banker American Homes. OneKey® MLS as distributed by MLS GRID
- $639,0003 bd2 ba1.3k sqft344 Tremont Road, Lindenhurst, NY 11757For SaleMLS ID #1028902, Marianna Skelton CBR SRES ABR, Listing by: Keller Williams Realty Elite. OneKey® MLS as distributed by MLS GRID
- $650,0003 bd1 ba1k sqft54 Oak Street, Farmingdale, NY 11735For SaleMLS ID #1015127, Alanna Buz, Listing by: Douglas Elliman Real Estate. OneKey® MLS as distributed by MLS GRID
- $735,0004 bd2 ba1.3k sqft65 Club Lane, Levittown, NY 11756For SaleMLS ID #1012178, Frank L. Gatto CBR, Listing by: Signature Premier Properties. OneKey® MLS as distributed by MLS GRID
- $649,9904 bd1 ba1.2k sqft69 Louis Drive, Farmingdale, NY 11735For SaleMLS ID #1020102, Lawrence J. Theodore, Listing by: Coldwell Banker American Homes. OneKey® MLS as distributed by MLS GRID
- $599,0003 bd1 ba959 sqft629 East Drive, Lindenhurst, NY 11757For SaleMLS ID #1029193, Linda S. Budd, Listing by: Hopes Quality Home Realty LLC. OneKey® MLS as distributed by MLS GRID
- $675,0003 bd2 ba1.1k sqft49 Bacon Lane, Babylon, NY 11702For SaleMLS ID #1023667, Michaela Viard, Listing by: Signature Premier Properties. OneKey® MLS as distributed by MLS GRID
- $725,0003 bd2 ba1k sqft1219 Warwick Street, Uniondale, NY 11553For SaleMLS ID #1024221, Julie Kirkland, Listing by: World Wide Homes Inc. OneKey® MLS as distributed by MLS GRID
- $629,0003 bd1 ba1k sqft6 Lippold Street, Merrick, NY 11566For SaleMLS ID #1029856, Seth B. Levy, Listing by: Signature Premier Properties. OneKey® MLS as distributed by MLS GRID
- $599,0003 bd1 ba1.1k sqft20 E Seacrest Avenue, Lindenhurst, NY 11757For SaleMLS ID #1021897, Rosemarie Bozza RENE, Listing by: Above Board Real Estate Inc. OneKey® MLS as distributed by MLS GRID
- $689,9992 bd1 ba852 sqft369 Maple Avenue, East Meadow, NY 11554For SaleMLS ID #1023000, Constance Doherty CBR, Listing by: Douglas Elliman Real Estate. OneKey® MLS as distributed by MLS GRID
