Uncover a premium equity opportunity with this impressive 3,600-square-foot executive ranch in North Greenbush. Set on a completely private, wooded 2-acre lot, this home features a magnificent layout designed for luxury single-floor living and exceptional entertaining. While the home has been vacant and requires a new roof, Kitchen & Bath updates, and a complete interior refresh, it offers an extraordinary blank canvas to build substantial long-term value. Rather than paying an upscale premium for someone else's style choices, you can invest your design vision directly into customizing a high-end estate from the ground up. The sprawling open-concept design includes 13 total rooms and 5 baths, highlighted by a stately living room that opens directly to an inground pool area. The massive walk-out basement provides a high-potential footprint for a private home office, and additional living space . Essential foundational elements are already in place, featuring a central heating and AC system installed in 2021. Located within a highly desirable school district with flexible enrollment options, this private wooded retreat is a prime candidate for a high-end renovation, contractor project, or custom flip. Sold as-is.
Active
$530,000
183 Winter Street Extension, Troy, NY 12180
5beds
3,524sqft
Single Family Residence, Residential
Built in 1961
1.99 Acres Lot
$521,100 Zestimate®
$150/sqft
$-- HOA
What's special
Inground pool areaMassive walk-out basementSprawling open-concept designExceptional entertainingPrivate wooded retreat
- 5 days
- 1,028
- 44
Zillow last checked:
Listing updated:
Listed by:
Real Broker NY LLC 855-450-0442,
Coty L Demers 518-526-5265
Source: Global MLS,MLS#: 202629152
Facts & features
Interior
Bedrooms & bathrooms
- Bedrooms: 5
- Bathrooms: 5
- Full bathrooms: 5
Bedroom
- Level: First
Bedroom
- Level: First
Bedroom
- Level: First
Bedroom
- Level: First
Full bathroom
- Level: First
Full bathroom
- Level: First
Full bathroom
- Level: First
Full bathroom
- Level: First
Dining room
- Level: First
Family room
- Level: First
Foyer
- Level: First
Kitchen
- Level: First
Laundry
- Level: Basement
Living room
- Level: First
Office
- Level: Basement
Other
- Level: Basement
Other
- Level: Basement
Heating
- Baseboard, Hot Water
Cooling
- Central Air
Appliances
- Included: Range, Refrigerator, Washer/Dryer
Features
- Other
- Windows: Bay Window(s), Double Pane Windows, Insulated Windows
- Basement: Exterior Entry,Finished,Full,Heated,Interior Entry,Sump Pump,Walk-Out Access
- Number of fireplaces: 1
Interior area
- Total structure area: 3,524
- Total interior livable area: 3,524 sqft
- Finished area above ground: 3,524
- Finished area below ground: 3,524
Video & virtual tour
Property
Parking
- Total spaces: 2
- Parking features: Under Residence, Driveway, Garage Door Opener
- Garage spaces: 2
- Has uncovered spaces: Yes
Accessibility
- Accessibility features: Accessible Garage
Features
- Patio & porch: Front Porch
- Exterior features: Other
- Pool features: In Ground
- Fencing: Back Yard
- Has view: Yes
- View description: Trees/Woods
Lot
- Size: 1.99 Acres
- Features: Secluded, Private, Landscaped
Details
- Parcel number: 383200 123.751
- Special conditions: Other,Standard
Construction
Type & style
- Home type: SingleFamily
- Architectural style: Ranch
- Property subtype: Single Family Residence, Residential
Materials
- Brick, Stone
- Roof: Asphalt
Condition
- Fixer
- New construction: No
- Year built: 1961
Utilities & green energy
- Sewer: Septic Tank
- Water: Public
Community & HOA
Community
- Security: Smoke Detector(s), Carbon Monoxide Detector(s)
HOA
- Has HOA: No
Location
- Region: Troy
Financial & listing details
- Price per square foot: $150/sqft
- Annual tax amount: $2,835
- Date on market: 10/29/2026
- Listing terms: Other
Estimated market value
$521,100
$495,000 - $547,000
Not available
Price history
| Date | Event | Price |
|---|---|---|
| 10/29/2026 | Listed for sale | $530,000+29.3%$150/sqft |
Source:  Global MLS #202629152 Report a problem | ||
| 4/19/2022 | Sold | $409,777+2.5%$116/sqft |
Source: Global MLS #202213019 Report a problem | ||
| 4/19/2022 | Pending sale | $399,777$113/sqft |
Source: Global MLS #202213019 Report a problem | ||
| 3/5/2022 | Listed for sale | $399,777$113/sqft |
Source: Global MLS #202213019 Report a problem | ||
Public tax history
Tax history is unavailable.
Monthly payment
Climate risks
Neighborhood: 12180


Similar homes
- $543,9003 bd2 ba2.1k sqft46 East Road, Troy, NY 12180Active
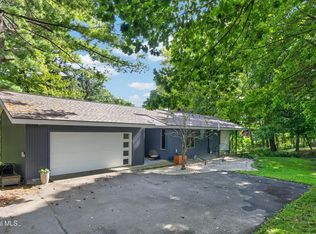 MLS ID #202628265, David M Schrepper, Listing by: Re Max Solutions. Global MLS
- $429,9004 bd2 ba2.1k sqft16 Sunset Avenue, Troy, NY 12180Active
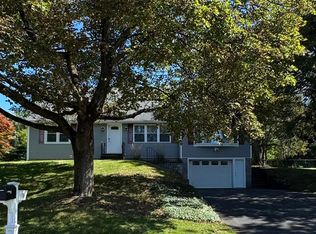 MLS ID #202626319, Laurie Baranski, Listing by: DeThomasis & Baranski Real Estate LLC. Global MLS
- $525,0004 bd2 ba2.5k sqft8 Alder Avenue, Troy, NY 12180Active
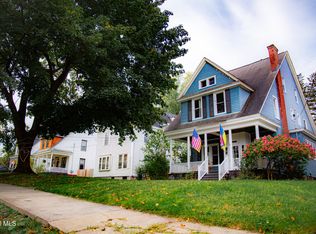 MLS ID #202621488, Nicole Wilkie, Listing by: Howard Hanna Capital Inc. Global MLS
- $724,8004 bd3 ba2.4k sqft26 Crimson Circle, Troy, NY 12180Active
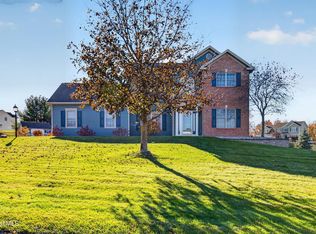 MLS ID #202628950, Anthony M Gucciardo, Listing by: Gucciardo Real Estate Group LLC. Global MLS
