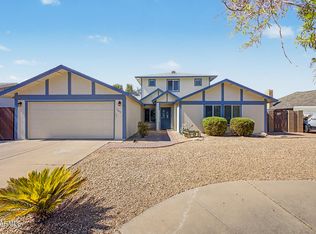
Welcome to this beautifully maintained home in the highly sought-after Dobson Ranch community, where resort-style amenities and an unbeatable location come together. Enjoy access to multiple community pools, scenic lakes, tennis courts, parks, a clubhouse, golf course, and miles of walking and biking paths, all with convenient access to the US-60 and Loop 101.
This spacious ranch-style home offers an exceptional floor plan with multiple living areas, including a formal living room, formal dining room, and an inviting family room. A stunning dual-sided fireplace creates the perfect centerpiece between the living spaces, while soaring vaulted ceilings with custom wood beam accents, recessed lighting, ceiling fans, neutral finishes, and newer carpet add warmth and character throughout. The beautiful kitchen is designed for both everyday living and entertaining, featuring granite slab countertops, a large center island, stainless steel appliances, a sunny breakfast nook, and a convenient butler's area with additional storage and workspace.
Retreat to the spacious secondary bedrooms, each offering generous room sizes and abundant closet space. Outside, you'll find your own private backyard oasis with mature shade trees, lush green grass, newer cool decking, and a sparkling Pebble Tec pool--the perfect setting for relaxing or entertaining family and friends.
With incredible living space, timeless charm, and one of Mesa's most desirable communities, this home truly has it all. Don't miss your opportunity to make this Dobson Ranch gem your own--this one won't last long!
Pending
$635,000
1831 W NARANJA Avenue, Mesa, AZ 85202
4beds
2,885sqft
:
Get pre-qualified$3,842/mo
Single Family Residence
Built in 1979
9,361 Square Feet Lot
$-- Zestimate®
$220/sqft
$59/mo HOA
What's special
- 29 days |
- 98 |
- 3 |
Zillow last checked:
Listing updated:
Listed by:
Gina L Dwyer 480-577-3465,
Citiea
Source: ARMLS,MLS#: 7053430
Facts & features
Interior
Bedrooms & bathrooms
- Bedrooms: 4
- Bathrooms: 3
- Full bathrooms: 3
Heating
- Electric
Cooling
- Central Air, Ceiling Fan(s)
Appliances
- Included: Water Softener Owned, Built-in Microwave, Dishwasher, Disposal
- Laundry: Inside
Features
- High Speed Internet, Granite Counters, Double Vanity, Eat-in Kitchen, Vaulted Ceiling(s), Wet Bar, Pantry, Full Bth Master Bdrm, Separate Shwr & Tub
- Flooring: Carpet, Tile
- Windows: Skylight(s), Double Pane Windows
- Has basement: No
- Number of fireplaces: 1
- Fireplace features: Double Sided, Family Room, Living Room
Interior area
- Total structure area: 2,885
- Total interior livable area: 2,885 sqft
Property
Parking
- Total spaces: 6
- Parking features: Garage Door Opener, Extended Length Garage, Attch'd Gar Cabinets, Storage
- Garage spaces: 2
- Uncovered spaces: 4
Features
- Stories: 1
- Patio & porch: Covered, Patio
- Exterior features: Playground
- Has private pool: Yes
- Pool features: Diving Pool
- Spa features: None, Bath
- Fencing: Block
Lot
- Size: 9,361 Square Feet
- Features: North/South Exposure, Sprinklers In Rear, Sprinklers In Front, Desert Front, Gravel/Stone Front, Grass Back, Auto Timer H2O Front, Auto Timer H2O Back
Details
- Parcel number: 30505593
Construction
Type & style
- Home type: SingleFamily
- Architectural style: Ranch
- Property subtype: Single Family Residence
Materials
- Stucco, Painted, Block
- Roof: Tile
Condition
- Year built: 1979
Utilities & green energy
- Sewer: Public Sewer
- Water: City Water
Green energy
- Energy efficient items: Multi-Zones
Community & HOA
Community
- Features: Pool, Racquetball, Community Spa Htd, Near Bus Stop, Community Media Room, Tennis Court(s), Playground, Biking/Walking Path
- Security: Security System Owned
- Subdivision: REGENCY ESTATES
HOA
- Has HOA: Yes
- Services included: Maintenance Grounds
- HOA fee: $176 quarterly
- HOA name: Dobson Ranch HOA
- HOA phone: 602-437-4777
Location
- Region: Mesa
Financial & listing details
- Price per square foot: $220/sqft
- Tax assessed value: $459,000
- Annual tax amount: $2,156
- Date on market: 7/14/2026
- Listing terms: Cash,Conventional,FHA,VA Loan
- Ownership: Fee Simple
Estimated market value
Not available
Estimated sales range
Not available
Not available
Price history
| Date | Event | Price |
|---|---|---|
| 7/14/2026 | Pending sale | $635,000$220/sqft |
Source:  ARMLS #7053430 Report a problem ARMLS #7053430 Report a problem | ||
| 7/14/2026 | Listed for sale | $635,000+44.3%$220/sqft |
Source: ARMLS #7053430 Report a problem | ||
| 8/24/2020 | Listing removed | $440,000$153/sqft |
Source: Posh Properties #6121353 Report a problem | ||
| 8/22/2020 | Listed for sale | $440,000+19%$153/sqft |
Source: Posh Properties #6121353 Report a problem | ||
| 4/24/2017 | Sold | $369,900$128/sqft |
Source: ARMLS #5567402 Report a problem | ||
| 4/12/2017 | Listed for sale | $369,900$128/sqft |
Source: West USA Realty #5567402 Report a problem | ||
| 4/12/2017 | Pending sale | $369,900$128/sqft |
Source: West USA Realty #5567402 Report a problem | ||
| 3/24/2017 | Price change | $369,900-1.4%$128/sqft |
Source: West USA Realty #5567402 Report a problem | ||
| 2/28/2017 | Listed for sale | $375,000$130/sqft |
Source: West USA Realty #5567402 Report a problem | ||
Public tax history
| Year | Property taxes | Tax assessment |
|---|---|---|
| 2025 | $2,143 +0% | $45,900 -8.1% |
| 2024 | $2,142 -1.2% | $49,950 +112.1% |
| 2023 | $2,168 +1.7% | $23,549 -28.1% |
| 2022 | $2,132 -1.3% | $32,760 +8.4% |
| 2021 | $2,161 +7.9% | $30,230 +4.2% |
| 2020 | $2,002 +4.7% | $29,010 +6.2% |
| 2019 | $1,911 | $27,320 +4.8% |
| 2018 | $1,911 +3.2% | $26,070 +3.6% |
| 2017 | $1,851 +7.9% | $25,160 -1.2% |
| 2016 | $1,716 -1.3% | $25,470 +11.9% |
| 2015 | $1,738 | $22,770 +30.6% |
| 2014 | -- | $17,430 +26.3% |
| 2013 | -- | $13,800 -7.2% |
| 2012 | -- | $14,870 -8.5% |
| 2011 | -- | $16,260 -19.3% |
| 2010 | -- | $20,150 -24.2% |
| 2009 | -- | $26,580 -6.7% |
| 2008 | -- | $28,500 +12.4% |
| 2007 | -- | $25,350 +42% |
| 2006 | -- | $17,850 |
| 2005 | -- | $17,850 +0.3% |
| 2004 | -- | $17,800 |
| 2003 | -- | $17,800 +8.9% |
| 2002 | -- | $16,350 |
Find assessor info on the county website
Monthly payment
Est. payment
Payment breakdown
Explore the cost of this home by adjusting the details. Changes won't be saved.Climate risks
Neighborhood: Dobson Ranch
Nearby schools
GreatSchools rating
- 6/10Washington Elementary SchoolGrades: PK-6Distance: 1.4 mi
- 3/10Rhodes Junior High SchoolGrades: 7-9Distance: 1.1 mi
- 4/10Dobson High SchoolGrades: 9-12Distance: 0.4 mi
Schools provided by the listing agent
- Elementary: Crismon Elementary School
- Middle: Rhodes Junior High School
- High: Dobson High School
- District: Mesa Unified District
Source: ARMLS. This data may not be complete. We recommend contacting the local school district to confirm school assignments for this home.
- $477,3004 bd2 ba2k sqft1827 W Naranja Ave, Mesa, AZ 85202Off Market

- $446,700-- bd2 ba2k sqft1837 W Naranja Ave, Mesa, AZ 85202Off Market
- $437,900-- bd2 ba1.4k sqft2756 S Cholla Cir, Mesa, AZ 85202Off Market
- $550,0003 bd3 ba2.2k sqft1821 W Naranja Ave, Mesa, AZ 85202Sold

- $566,1004 bd3 ba2.8k sqft1843 W Naranja Ave, Mesa, AZ 85202Off Market
- $512,000-- bd3 ba2.2k sqft1840 W Naranja Ave, Mesa, AZ 85202Off Market
- $451,300-- bd2 ba1.4k sqft2753 S Cholla Cir, Mesa, AZ 85202Off Market
- $612,1004 bd2 ba2.6k sqft1848 W Naranja Ave, Mesa, AZ 85202Off Market
A local agent can set up tours, give advice and negotiate with sellers.
Similar homes
- $645,0004 bd2 ba2.4k sqft2701 S LOS ALTOS --, Mesa, AZ 85202For Sale
 MLS ID #7053022, Kenneth Lint, Superlative Realty. ARMLS
 - $565,0004 bd3 ba2.1k sqft1664 W KEATING Avenue, Mesa, AZ 85202For Sale
 MLS ID #7061118, Shawn Bellamak, Shawn Bellamak Realty. ARMLS
 - $599,9004 bd3 ba2.4k sqft2137 S CATARINA Circle, Mesa, AZ 85202For Sale
 MLS ID #7061028, Colt Stevens, Russ Lyon Sotheby's International Realty. ARMLS
 - $625,0004 bd3 ba2.6k sqft1355 W LOBO Avenue, Mesa, AZ 85202For Sale
 MLS ID #7055939, Beth Jackson, Arizona Living Property Management, Inc. ARMLS
 - $598,0004 bd2 ba2.1k sqft2301 W IMPALA Avenue, Mesa, AZ 85202For SaleMLS ID #7062194, Paul Schmidt, HomeSmart. ARMLS
- $639,0004 bd4 ba2.5k sqft2246 S COTTONWOOD --, Mesa, AZ 85202For SaleMLS ID #7047888, Lisa Noldan, Real Broker. ARMLS
- $589,9004 bd2 ba2.4k sqft2238 W NARANJA Avenue, Mesa, AZ 85202For SaleMLS ID #7047369, Jenna Marie Pursley, HomeSmart. ARMLS
- $595,0004 bd3 ba2.4k sqft2635 S BROOKS Circle, Mesa, AZ 85202For SaleMLS ID #7044595, Mark Hatton, Provident Partners Realty. ARMLS
- $720,0004 bd3 ba2.1k sqft2638 S BROOKS Circle, Mesa, AZ 85202For SaleMLS ID #7044786, Cynthia Ann Dewine, Russ Lyon Sotheby's International Realty. ARMLS
- $615,0004 bd3 ba2k sqft1865 S ASH Circle, Mesa, AZ 85202For SaleMLS ID #7052997, Gabriel J. Trevizo, HomeSmart. ARMLS
- $--3 bd2 ba1.5k sqft2247 W Peralta Ave, Mesa, AZ 85202AuctionAuction.com 2
- $649,0004 bd3 ba2.6k sqft2608 S MOLLERA --, Mesa, AZ 85210For SaleMLS ID #7050604, Tara Jones, Opendoor Brokerage, LLC. ARMLS
- $625,0003 bd2 ba2.1k sqft2642 W JUANITA Circle, Mesa, AZ 85202For SaleMLS ID #7056177, Travis C Hinton, Citiea. ARMLS
- $624,9003 bd2 ba2.1k sqft2531 W CAMPO ALEGRE Circle, Mesa, AZ 85202For SaleMLS ID #7049912, Klaudio Tuku, Keller Williams, Professional Partners. ARMLS
- $--3 bd3 ba2.2k sqft2227 S Saratoga, Mesa, AZ 85202AuctionAuction.com 2
- $617,0003 bd3 ba2.3k sqft2322 S ROGERS -- #62, Mesa, AZ 85202For SaleMLS ID #7011135, Stacey Muto, HomeSmart. ARMLS
- $649,0004 bd2 ba1.9k sqft2533 W LAGUNA AZUL Avenue, Mesa, AZ 85202For SaleMLS ID #7001173, David Del Monaco, Professional Real Estate Service LLC. ARMLS
- $599,9943 bd3 ba2.1k sqft2727 W Madero Avenue, Mesa, AZ 85202For SaleMLS ID #7046507, John Gluch, eXp Realty. ARMLS
- $539,9003 bd2 ba2k sqft1809 W NATAL Avenue, Mesa, AZ 85202For SaleMLS ID #7044291, Frank Gerola, Incyte Realty, LLC. ARMLS
- $599,9004 bd3 ba2.2k sqft2633 S VINEYARD --, Mesa, AZ 85210For SaleMLS ID #7060716, Kyle D Karges, Gentry Real Estate. ARMLS
