Situated on a premier homesite within the exclusive Renegade community above Golden, this exceptional new home by Sopris Homes offers thoughtfully designed single-level living framed by sweeping Front Range & North Table Mountain views. Blending contemporary mountain architecture with comfort and functionality, this home is designed to complement both the local landscape and Golden's vibrant lifestyle.
Expansive ceilings, walls of glass & an open-concept floor plan create bright, inviting spaces that seamlessly connect indoor & outdoor living. The gourmet kitchen features a full Thermador appliance suite, quartz countertops, a walk-in pantry, designer lighting & gathering spaces ideal for everyday living & entertaining.
The primary suite serves as a private retreat with a spa-inspired bath, freestanding soaking tub, oversized walk-in shower & generous walk-in closet. A dedicated study, flexible retreat room, and two additional bedrooms provide versatility for remote work, guests, and changing lifestyle needs.
Outdoor living is central to the home's design, with a covered deck showcasing mountain views and a private courtyard off the covered front entry.
The walkout lower level expands the home's functionality with a spacious recreation room, dedicated fitness area, wet bar, private guest suite, full bath, and direct access to outdoor living spaces.
Located minutes from Golden, residents enjoy direct access to North Table Mountain trails, convenient connections to Denver and Boulder, and easy access to Colorado's premier mountain destinations. Renegade offers a rare opportunity to enjoy design-forward living in one of the Front Range's most distinctive settings.
Every Sopris home reflects a commitment to exceptional craftsmanship, elevated finishes, and a personalized building experience. Buyers may select from thoughtfully curated semi-custom plans or collaborate on a fully custom design tailored to their vision. Limited premier lots available.
New construction
$3,100,000
18315 W 57th Place, Golden, CO 80403
4beds
6,148sqft
Single Family Residence
Built in 2027
0.45 Acres Lot
$-- Zestimate®
$504/sqft
$200/mo HOA
What's special
- 32 days |
- 798 |
- 35 |
Zillow last checked:
Listing updated:
Listed by:
Lydia Creasey lydia@lydiashometeam.com,
RE/MAX Alliance - Olde Town,
Robert Wyrsch 831-251-1873,
RE/MAX Alliance - Olde Town
Source: REcolorado as distributed by MLS GRID,MLS#: 4693740
Loading...
Facts & features
Interior
Bedrooms & bathrooms
- Bedrooms: 4
- Bathrooms: 7
- Full bathrooms: 2
- 3/4 bathrooms: 3
- 1/2 bathrooms: 2
- Main level bathrooms: 5
- Main level bedrooms: 3
Bedroom
- Description: Spacious Primary Suite With Ceiling Fan, Private Patio Access, And Walk-In Closet.
- Features: Primary Suite
- Level: Main
Bedroom
- Description: Secondary Bedroom With Ceiling Fan And Convenient Access To Adjacent Bath.
- Level: Main
Bedroom
- Description: Spacious Secondary Bedroom With Ceiling Fan And Nearby Full Bath.
- Level: Main
Bedroom
- Description: Spacious Secondary Bedroom With Ceiling Fan And Nearby Full Bath.
- Level: Basement
Bathroom
- Description: Luxury En-Suite Bath Featuring Freestanding Soaking Tub, Curbless Walk-In Shower, Quartz Counters, And Dual Vanities.
- Features: Primary Suite
- Level: Main
Bathroom
- Description: En-Suite Bath With Quartz Countertops, Tiled Shower, Matte Black Fixtures, And Plate-Glass Mirror.
- Features: En Suite Bathroom
- Level: Main
Bathroom
- Description: Full Bath With Quartz Countertops, Tub/Shower Combination, Matte Black Fixtures, And Designer Finishes.
- Features: En Suite Bathroom
- Level: Main
Bathroom
- Description: Powder Room Featuring Quartz Countertop, Matte Black Fixtures, And Designer Finishes.
- Features: Primary Suite
- Level: Basement
Bathroom
- Description: Convenient Guest Powder Room With Modern Fixtures And Quartz Countertop.
- Features: En Suite Bathroom
- Level: Basement
Bathroom
- Description: En-Suite Bath With Quartz Countertops, Tiled Shower, Matte Black Fixtures, And Plate-Glass Mirror.
- Level: Main
Bathroom
- Description: Powder Room Featuring Quartz Countertop, Matte Black Fixtures, And Designer Finishes.
- Features: Primary Suite
- Level: Main
Den
- Description: Private Retreat Room Offering Flexible Space For Media, Hobbies, Or Additional Living Area.
- Level: Main
Dining room
- Description: Open Dining Area With 11' Ceilings, Designer Linear Chandelier, And Access To Covered Patio.
- Level: Main
Great room
- Description: Expansive Great Room With 12' Ceilings, Gas Fireplace With Stone Surround, And Seamless Indoor-Outdoor Living.
- Level: Main
Kitchen
- Description: Gourmet Kitchen With Thermador Induction Cooktop, Double Wall Ovens, Built-In Microwave Drawer, Refrigerator And Freezer Columns, Panel-Ready Dishwasher, Oversized Quartz Island, And Full-Height Quartz Backsplash.
- Level: Main
Laundry
- Description: Dedicated Laundry Room With Storage Cabinetry And Convenient Main-Level Access.
- Level: Main
Office
- Description: Dedicated Study With Ceiling Fan And Abundant Natural Light, Ideal For A Home Office.
- Level: Main
Heating
- Active Solar, Forced Air, Natural Gas
Cooling
- Central Air
Appliances
- Included: Convection Oven, Cooktop, Dishwasher, Disposal, Double Oven, Humidifier, Microwave, Range, Range Hood, Refrigerator, Tankless Water Heater
Features
- Built-in Features, Ceiling Fan(s), Eat-in Kitchen, Entrance Foyer, Five Piece Bath, High Ceilings, Kitchen Island, Open Floorplan, Pantry, Primary Suite, Quartz Counters, Radon Mitigation System, Smart Thermostat, Walk-In Closet(s), Wired for Data
- Flooring: Carpet, Tile, Wood
- Windows: Double Pane Windows
- Basement: Full,Walk-Out Access
- Number of fireplaces: 1
- Fireplace features: Gas, Great Room
Interior area
- Total structure area: 6,148
- Total interior livable area: 6,148 sqft
- Finished area above ground: 3,588
- Finished area below ground: 1,520
Property
Parking
- Total spaces: 3
- Parking features: Concrete, Electric Vehicle Charging Station(s), Lighted
- Carport spaces: 3
Features
- Levels: One
- Stories: 1
- Patio & porch: Covered, Deck, Patio
- Exterior features: Lighting
- Has view: Yes
- View description: Mountain(s), Valley
Lot
- Size: 0.45 Acres
- Features: Cul-De-Sac, Master Planned
Details
- Parcel number: 300528886
- Zoning: RES
- Special conditions: Standard
Construction
Type & style
- Home type: SingleFamily
- Architectural style: Mountain Contemporary
- Property subtype: Single Family Residence
Materials
- Cement Siding, Frame, Stone
- Foundation: Slab
- Roof: Other
Condition
- New Construction
- New construction: Yes
- Year built: 2027
Details
- Builder name: Sopris Homes LLC
Utilities & green energy
- Electric: 220 Volts, 220 Volts in Garage
- Sewer: Public Sewer
- Water: Public
- Utilities for property: Cable Available, Natural Gas Available
Green energy
- Energy efficient items: Appliances, Construction, Doors, HVAC, Lighting, Roof, Thermostat, Water Heater, Windows
Community & HOA
Community
- Security: Carbon Monoxide Detector(s), Smoke Detector(s)
- Subdivision: Renegade
HOA
- Has HOA: Yes
- Amenities included: Trail(s)
- Services included: Reserve Fund
- HOA fee: $200 monthly
- HOA name: Renegade
Location
- Region: Golden
Financial & listing details
- Price per square foot: $504/sqft
- Annual tax amount: $2,852
- Date on market: 6/13/2026
- Listing terms: Cash,Conventional
- Exclusions: None
- Ownership: Builder
- Electric utility on property: Yes
- Road surface type: Paved
Estimated market value
Not available
Estimated sales range
Not available
Not available
Price history
| Date | Event | Price |
|---|---|---|
| 6/13/2026 | Listed for sale | $3,100,000$504/sqft |
Source:  REcolorado as distributed by MLS GRID #4693740 Report a problem REcolorado as distributed by MLS GRID #4693740 Report a problem | ||
Public tax history
Tax history is unavailable.
Monthly payment
Est. payment
Payment breakdown
Explore the cost of this home by adjusting the details. Changes won't be saved.Climate risks
Neighborhood: 80403
Nearby schools
GreatSchools rating
- 9/10Mitchell Elementary SchoolGrades: K-5Distance: 3.1 mi
- 7/10Bell Middle SchoolGrades: 6-8Distance: 4.7 mi
- 9/10Golden High SchoolGrades: 9-12Distance: 4 mi
Schools provided by the listing agent
- Elementary: Mitchell
- Middle: Bell
- High: Golden
- District: Jefferson County R-1
Source: REcolorado as distributed by MLS GRID. This data may not be complete. We recommend contacting the local school district to confirm school assignments for this home.
- $3,291,5004 bd7 ba6.2k sqft18471 W 58th Ct, Golden, CO 80403Off Market
- $2,583,8005 bd5 ba6.7k sqft18481 W 58th Ct, Golden, CO 80403Off Market
- $2,415,3005 bd4 ba5.8k sqft18482 W 58th Ct, Golden, CO 80403Off Market
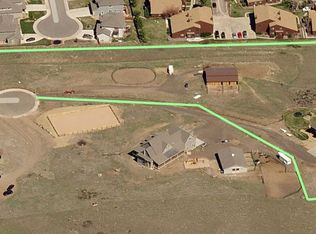
- $909,2002 bd2 ba1.5k sqft5684 Yucca Ct, Golden, CO 80403Off Market
- $1,117,6003 bd2 ba2k sqft5653 Yucca Ct, Golden, CO 80403Off Market
- $1,021,5005 bd4 ba2.7k sqft5817 Antero Ct, Golden, CO 80403Off Market
- $2,250,0004 bd5 ba4.7k sqft14474 Anvil St, Golden, CO 80403New Construction
- $1,016,0004 bd4 ba3.4k sqft5816 Antero Ct, Golden, CO 80403Off Market
A local agent can set up tours, give advice and negotiate with sellers.
Similar homes
- $2,665,0004 bd6 ba5k sqft14467 Anvil Cir, Golden, CO 80403New Construction
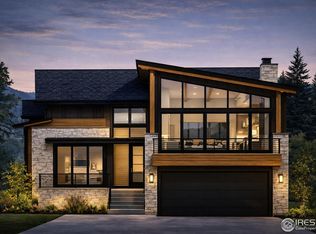
 MLS ID #1050633, David Trow, Compass - Boulder. IRES as distributed by MLS GRID
 - $2,750,0004 bd4 ba5.4k sqft14455 Anvil Circle, Golden, CO 80403New Construction
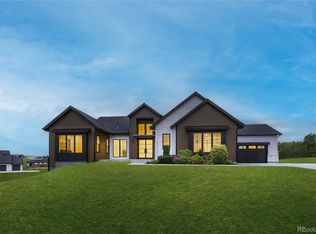
 MLS ID #9033974, Stephanie Iannone, Compass Colorado, LLC - Boulder. REcolorado as distributed by MLS GRID
 - from $2,420,0004 bd5 ba5.1k sqftBirch Plan, Arcadian West, Golden, CO 80403New Construction
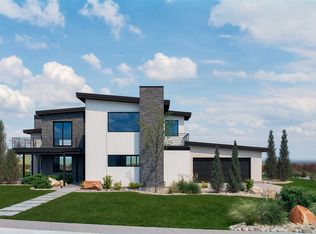 Work Shop Colorado
 - $2,789,9996 bd7 ba6.6k sqft24994 Simmons Way, Golden, CO 80403For Sale
 MLS ID #1062153, Duane Caraballo, RE/MAX Alliance-Boulder. IRES as distributed by MLS GRID
 - $2,250,0004 bd5 ba4.7k sqft14474 Anvil Street, Golden, CO 80403New ConstructionMLS ID #5979256, Stephanie Iannone, Compass Colorado, LLC - Boulder. REcolorado as distributed by MLS GRID
- from $2,700,0004 bd6 ba6k sqftCypress Plan, Arcadian West, Golden, CO 80403New ConstructionWork Shop Colorado
- from $2,600,0006 bd6 ba6k sqftRowan Plan, Arcadian West, Golden, CO 80403New ConstructionWork Shop Colorado
- from $2,882,0004 bd5 ba6k sqftAspen Plan, Arcadian West, Golden, CO 80403New ConstructionWork Shop Colorado
- from $2,750,0006 bd7 ba6.4k sqftIronwood Plan, Arcadian West, Golden, CO 80403New ConstructionWork Shop Colorado
- from $2,775,0007 bd7 ba6.6k sqftCedar Plan, Arcadian West, Golden, CO 80403New ConstructionWork Shop Colorado
- $2,560,0006 bd5 ba4.8k sqft5040 Moss Place, Golden, CO 80403New ConstructionREcolorado as distributed by MLS GRID
- from $2,882,0006 bd6 ba6.1k sqftPinyon Plan, Arcadian West, Golden, CO 80403New ConstructionWork Shop Colorado
- $2,495,0006 bd5 ba4.8k sqft5032 Nile Court, Golden, CO 80403New ConstructionMLS ID #4274376, Griffin Prall, James Griffin Prall. REcolorado as distributed by MLS GRID
- from $2,600,0005 bd6 ba5.9k sqftJuniper Plan, Arcadian West, Golden, CO 80403New ConstructionWork Shop Colorado
- from $2,043,5004 bd3 ba3.1k sqftWillow Plan, Arcadian West, Golden, CO 80403New ConstructionWork Shop Colorado
- $3,500,0005 bd6 ba8.1k sqft122 Loveland Way, Golden, CO 80401For SaleMLS ID #8195305, Andy Verleger, WestBound Realty, LLC. REcolorado as distributed by MLS GRID
- from $2,620,0005 bd6 ba5.9k sqftPonderosa Plan, Arcadian West, Golden, CO 80403New ConstructionWork Shop Colorado
- from $2,340,0004 bd4 ba5.1k sqftHawthorn Plan, Arcadian West, Golden, CO 80403New ConstructionWork Shop Colorado
- $2,700,0004 bd4 ba5.6k sqft1131 Urban St, Lakewood, CO 80401For Sale By Owner
- $2,895,0005 bd6 ba7k sqft17071 Snowcreek Lane, Morrison, CO 80465For SaleMLS ID #9921517, Valerie Skorka Westmark, RE/MAX Alliance. REcolorado as distributed by MLS GRID
